$505,000Listed today
4 bedrooms3 bathrooms2,007 square feet
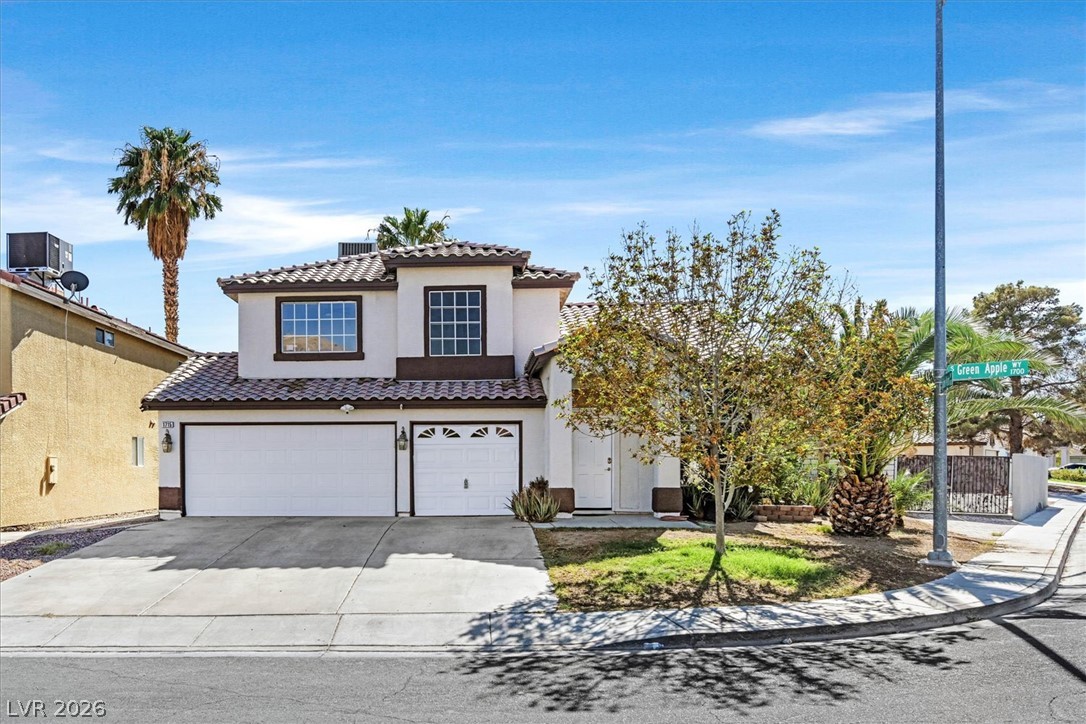
1715 Green Apple Way, Las Vegas 89142
BHHS Nevada Properties
Peachtree #2-A-Lewis HomesIDX MLS 2818540
Reduced from $535,000
Listed by Daniel Mumm, Huntington & Ellis, A Real Est, 702-583-3030
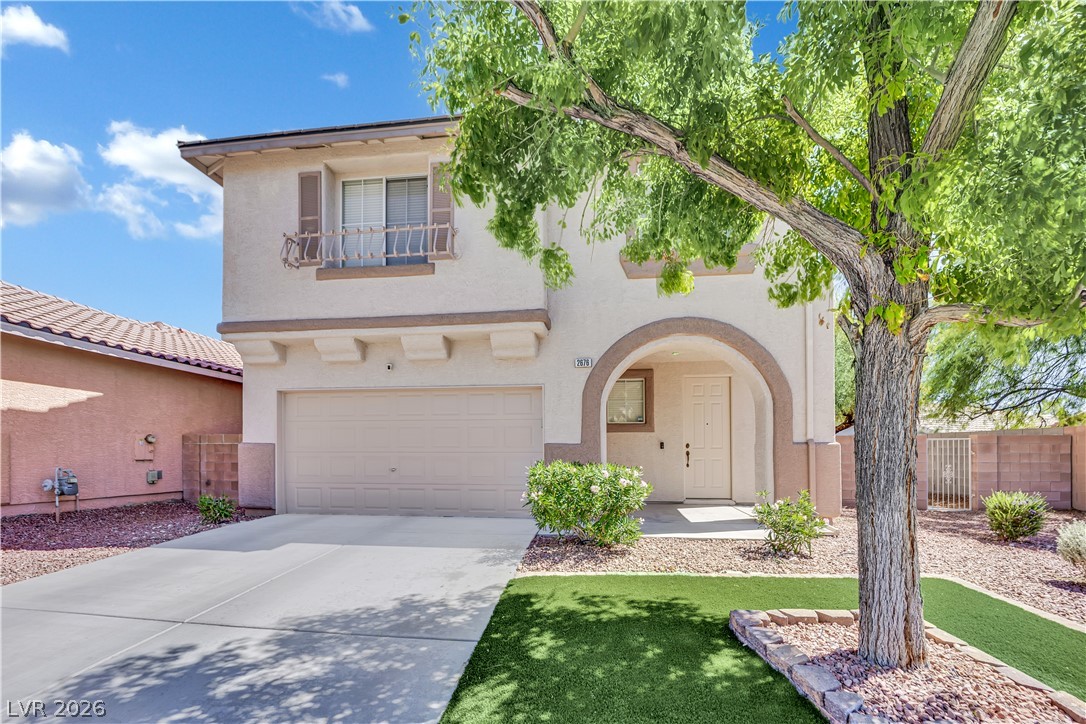
Inside the gates of The Lakes, one of the most coveted communities in Las Vegas. The lake sits less than 500 feet away — a one to two minute walk — perfect for morning or evening strolls and for pet lovers, with the community pool just as close. The two-story plan is 1,978 square feet with three bedrooms, two and a half baths and a two-car attached garage. Luxury vinyl plank flooring and carpet run throughout, and the primary suite's bathroom has been remodeled with double sinks, a separate shower and a jetted tub.
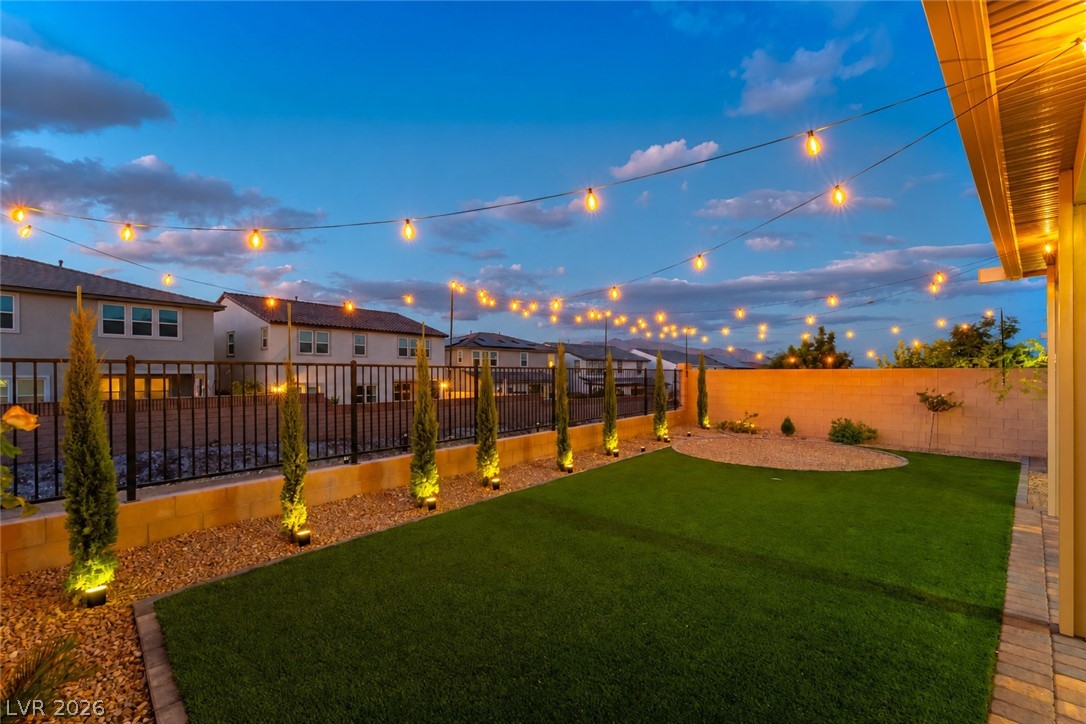
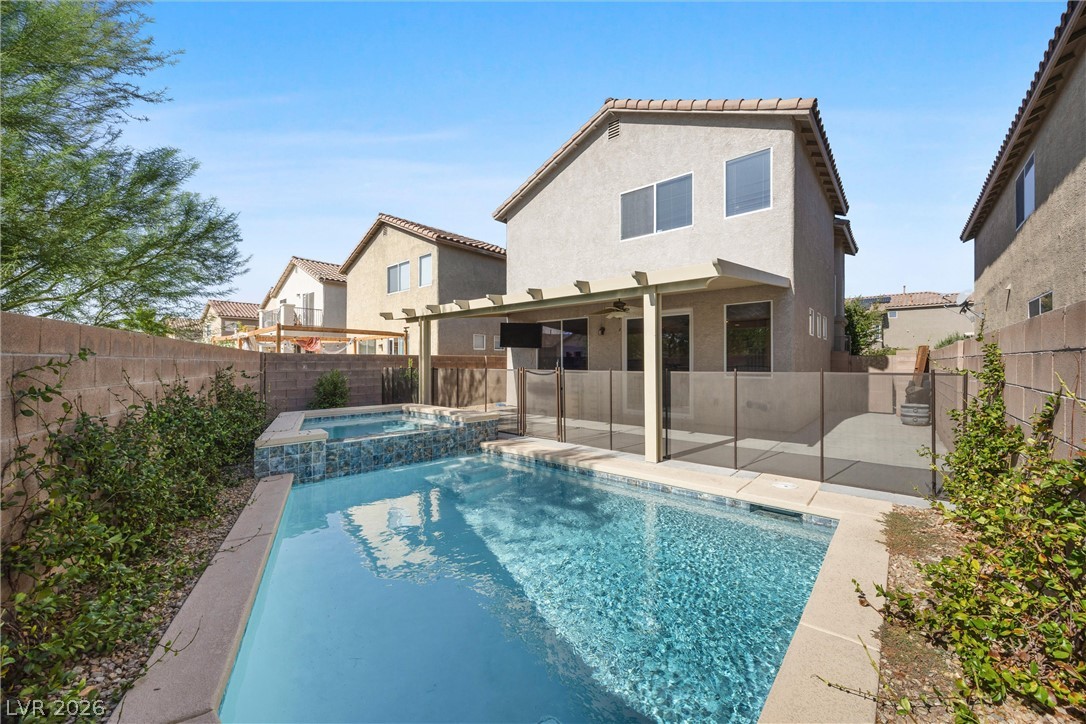
The kitchen has a breakfast bar and stainless appliances; the washer, dryer and water softener convey. Out back is an inground pool with heater, a covered patio and desert landscaping with synthetic turf. Solar was installed in 2020 and owned free and clear. Association amenities include a community pool and spa, park, playground and tennis courts, with Downtown Summerlin, Lake Town Center and the 215 a few minutes away.
At $255 a square foot, this home is 3% below the ZIP 89117 median of $264. It is larger than 51% of the 313 homes for sale there.
Compared with the 313 homes for sale in ZIP 89117 today, from the MLS listings on this site.
Listed 20 days ago at $535,000. The price has come down once, $30,000 in all (6%).
As the listing names them. Schools are assigned by address and can change from year to year. Confirm with CCSD
Sellers take offers with a pre-approval more seriously. Jeremy Day at Five Star Mortgage can usually pre-approve you within a day.

Optional. You are free to use any lender.
Free, no obligation. VIPhomes.Vegas confirms by text.
Sellers take offers with a pre-approval more seriously. Jeremy Day at Five Star Mortgage can usually pre-approve you within a day.
Optional. You are free to use any lender.
In Landing, Las Vegas. The prices on the map are 6 similar homes for sale nearby.
At the list price of $505,000 with 20 percent down, here is an estimate of the monthly payment, including taxes, insurance, and HOA dues. Change any number to fit your budget.
Illustrative only. Your lender, the county assessor, and your insurer set the real numbers. Not a loan offer from VIPhomes.Vegas.
BHHS Nevada Properties
Real Broker LLC
Realty ONE Group, Inc
TB Realty Las Vegas LLC
Huntington & Ellis, A Real Est
Huntington & Ellis, A Real Est