$590,000Listed today
4 bedrooms4 bathrooms2,620 square feet
1317 E St Louis Avenue #A, Las Vegas 89104
Real Broker LLC
Marycrest Manor 1IDX MLS 2819517
Listed by Antoinette Carozza, eXp Realty, 702-827-1010
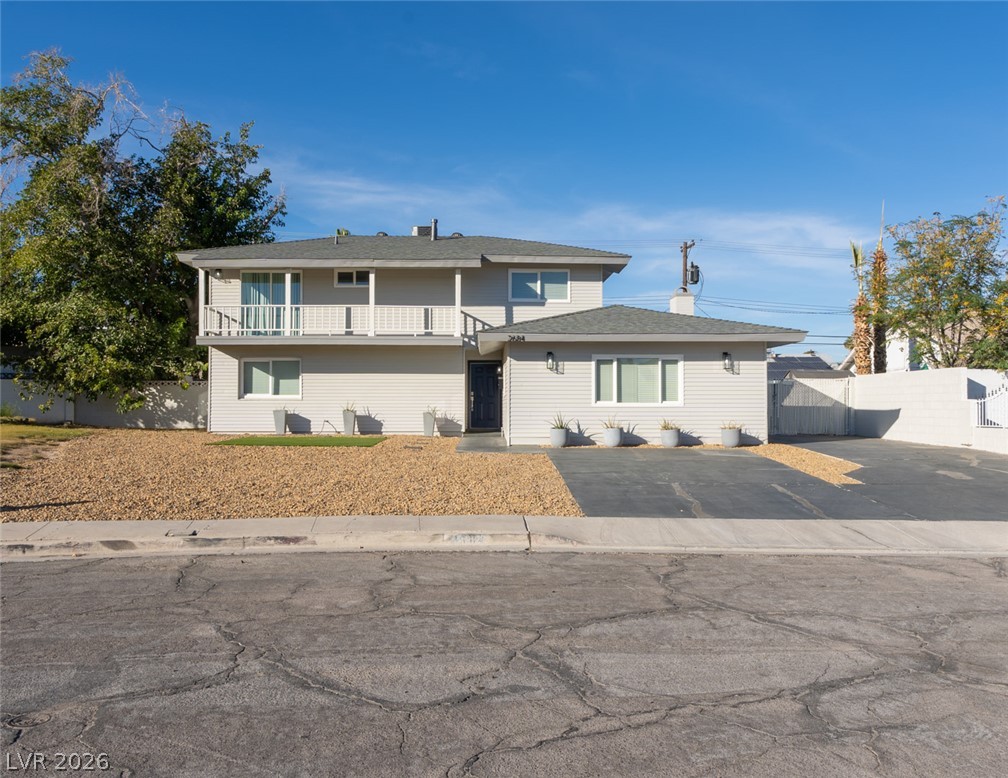
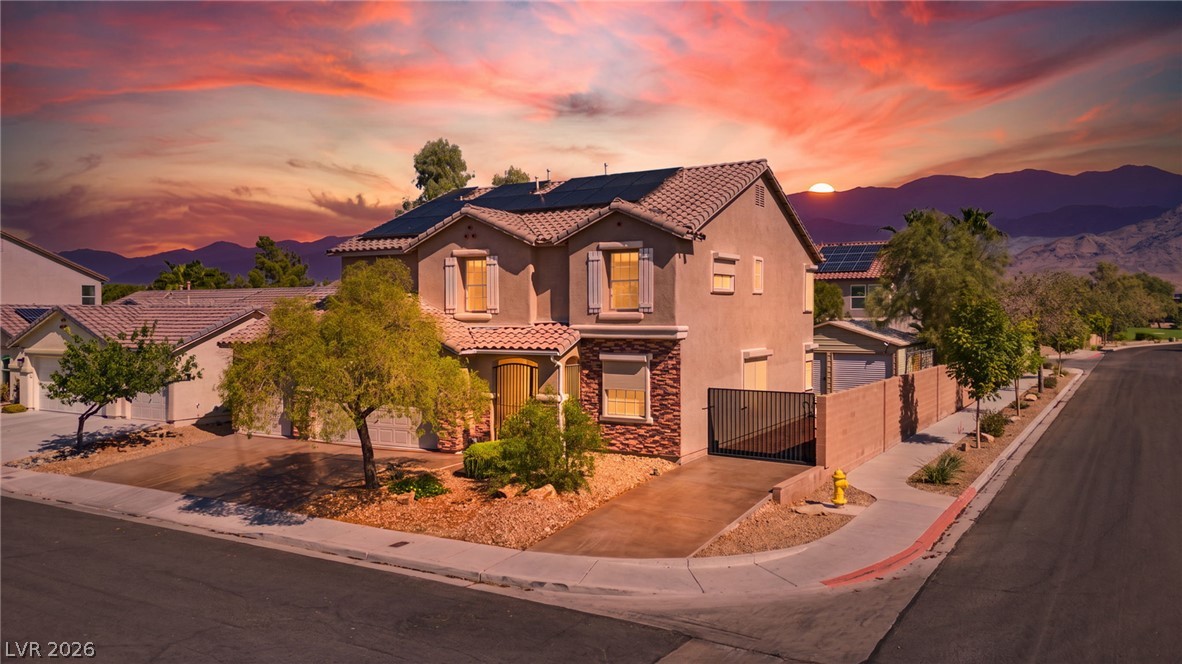
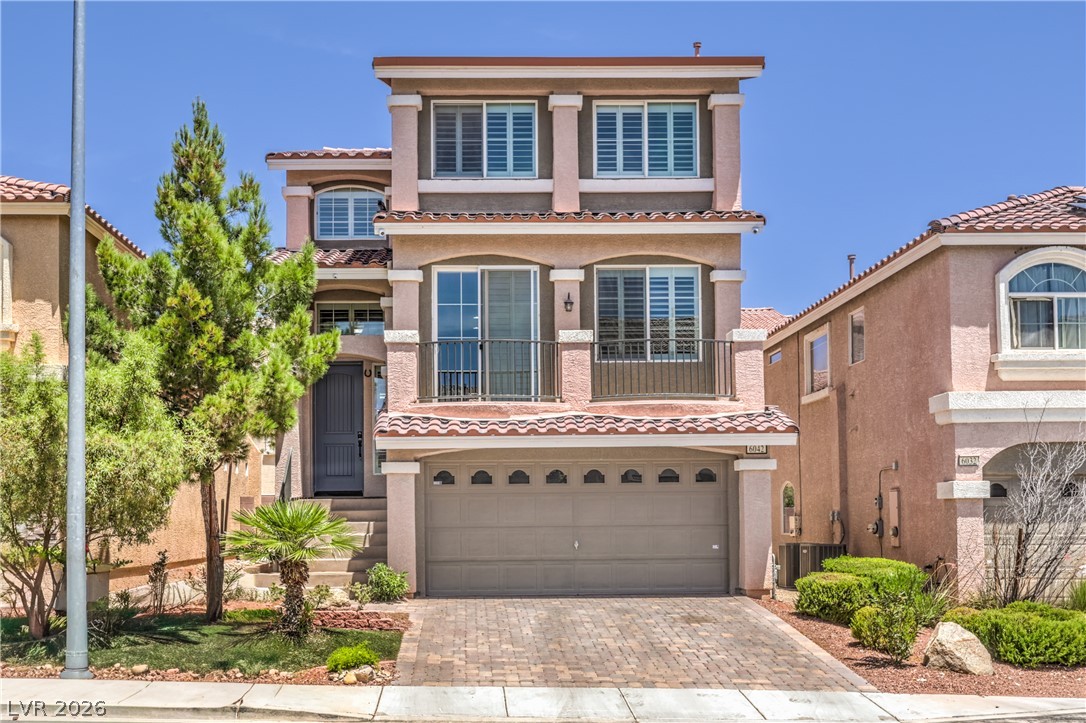
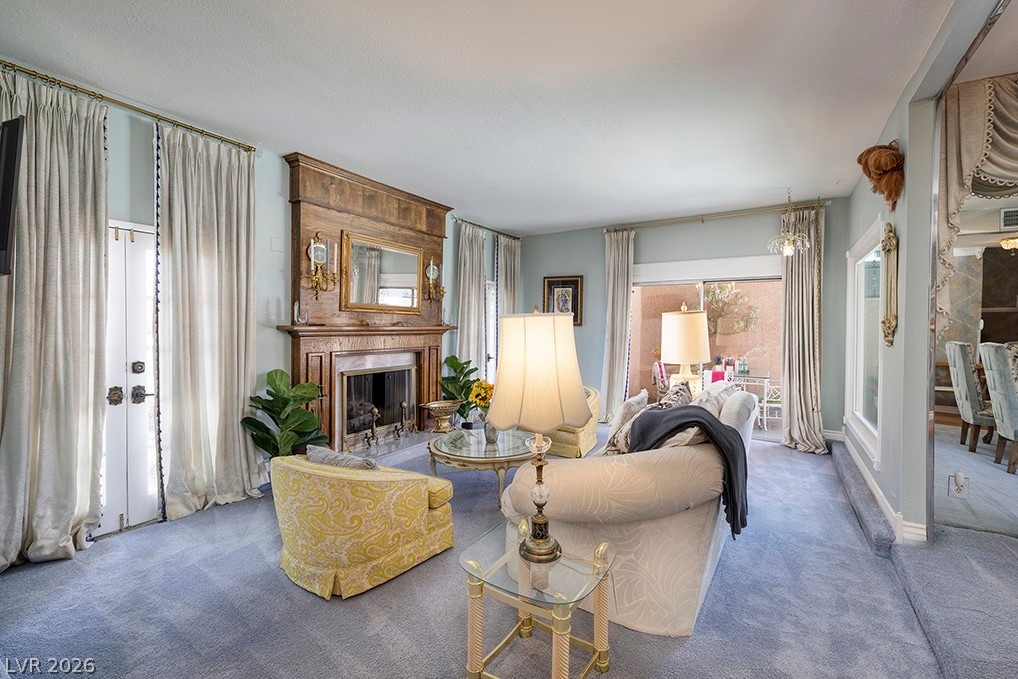
Embrace the timeless charm of Old Vegas! This classic tri-level home offers 3,187 square feet, four bedrooms, RV parking, and a spacious 0.26-acre lot. The inviting layout features a sunken living room with a wood-burning fireplace, both gas and electric utilities, a primary suite with jacuzzi tub, and a den/office overlooking the backyard. The lower level includes a private living suite with its own living room, bedroom, and bathroom—ideal for guests or extended family.
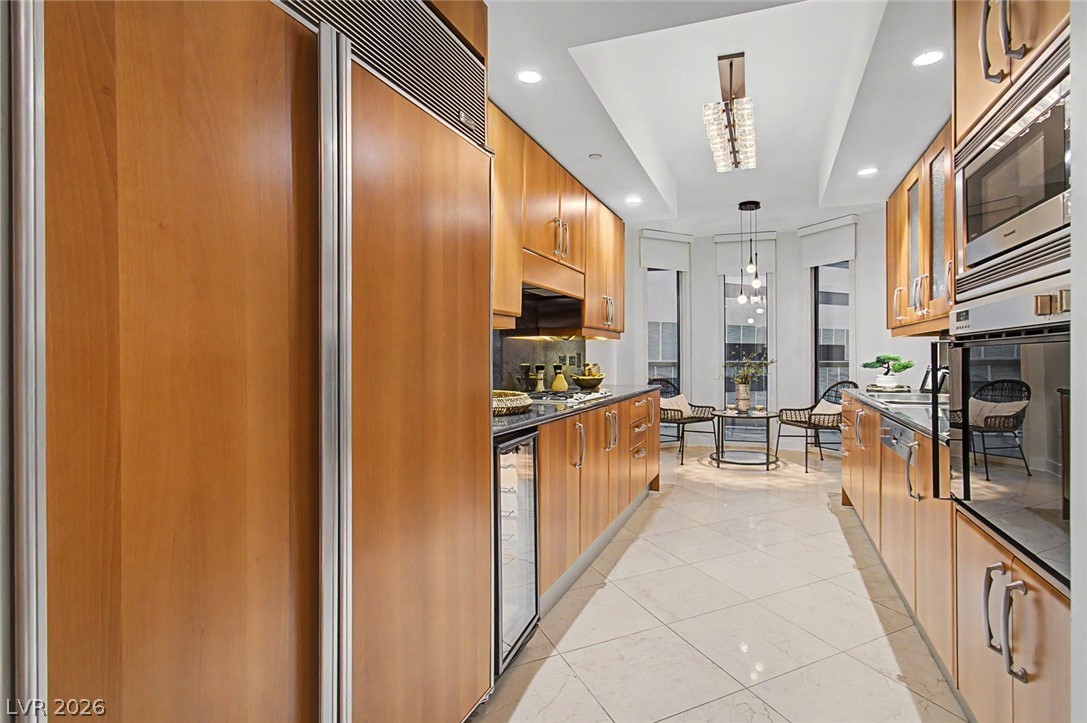
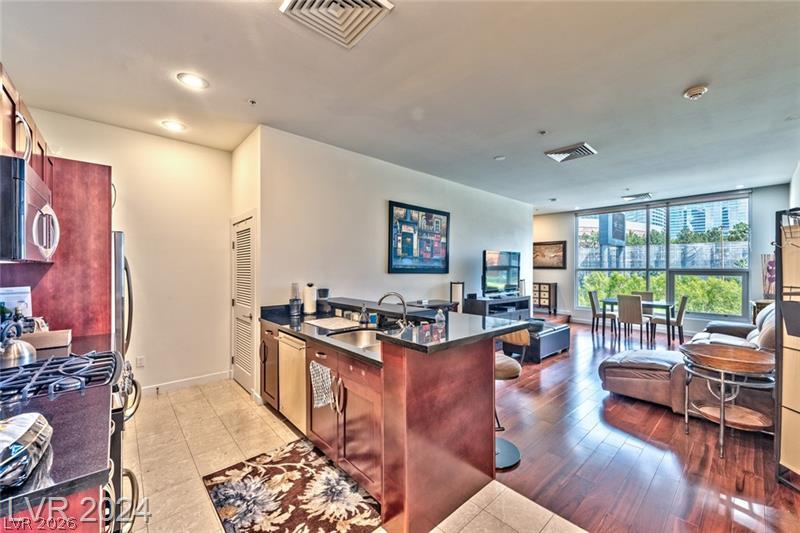
The kitchen features double ovens, a five-burner gas range that leads to a formal dining room. Outside, enjoy a private retreat with mature landscaping, multiple patios and decks, and a heated pool and spa with a stunning waterfall. Full of character and space, this is Old Vegas living at its best!
At $186 a square foot, this home is 26% below the ZIP 89104 median of $250. It is larger than 92% of the 105 homes for sale there.
Compared with the 105 homes for sale in ZIP 89104 today, from the MLS listings on this site.
As the listing names them. Schools are assigned by address and can change from year to year. Confirm with CCSD
Sellers take offers with a pre-approval more seriously. Jeremy Day at Five Star Mortgage can usually pre-approve you within a day.

Optional. You are free to use any lender.
Free, no obligation. VIPhomes.Vegas confirms by text.
Sellers take offers with a pre-approval more seriously. Jeremy Day at Five Star Mortgage can usually pre-approve you within a day.
Optional. You are free to use any lender.
In Crestview Estate, Las Vegas. The prices on the map are 6 similar homes for sale nearby.
At the list price of $590,000 with 20 percent down, here is an estimate of the monthly payment, including taxes, insurance, and HOA dues. Change any number to fit your budget.
Illustrative only. Your lender, the county assessor, and your insurer set the real numbers. Not a loan offer from VIPhomes.Vegas.
Real Broker LLC
The PMG Realty Company LLC
Award Realty
Desert City Realty & Property
LIFE Realty District
Signature Real Estate Group