$660,000Listed today
1 bedrooms1 bathrooms546 square feet
2600 HARMON Avenue #16011, Las Vegas 89109
Serhant
Vdara Hotel and SpaIDX MLS 2820479
Reduced from $675,000
Listed by Anita Ansary, Huntington & Ellis, A Real Est, 702-583-3030
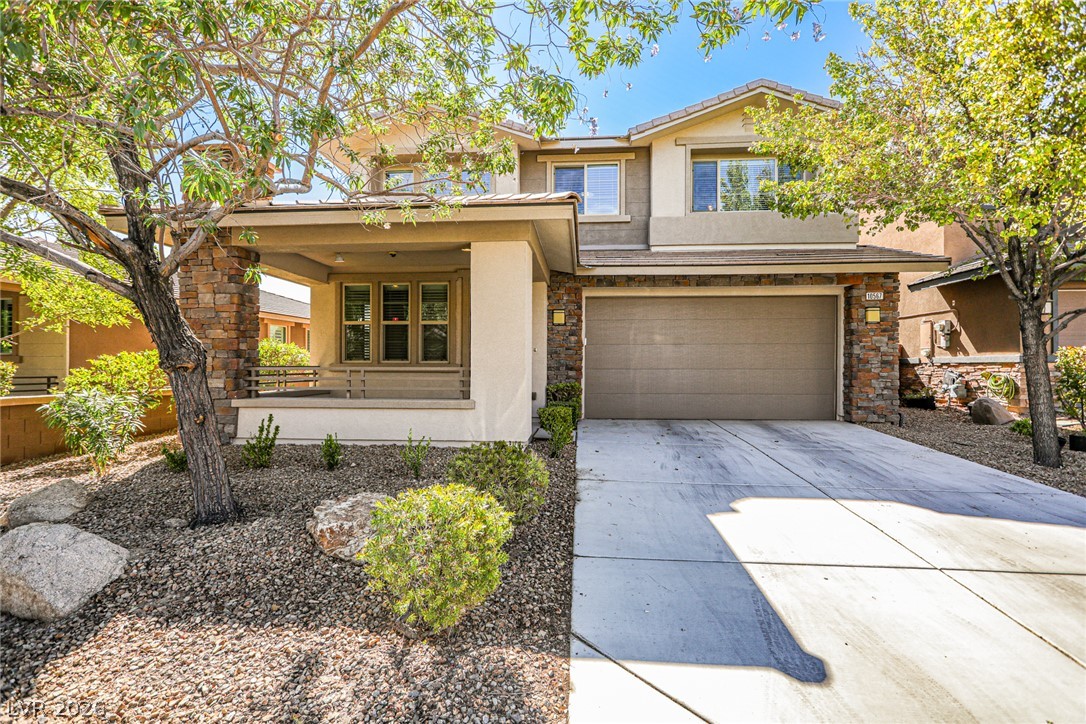
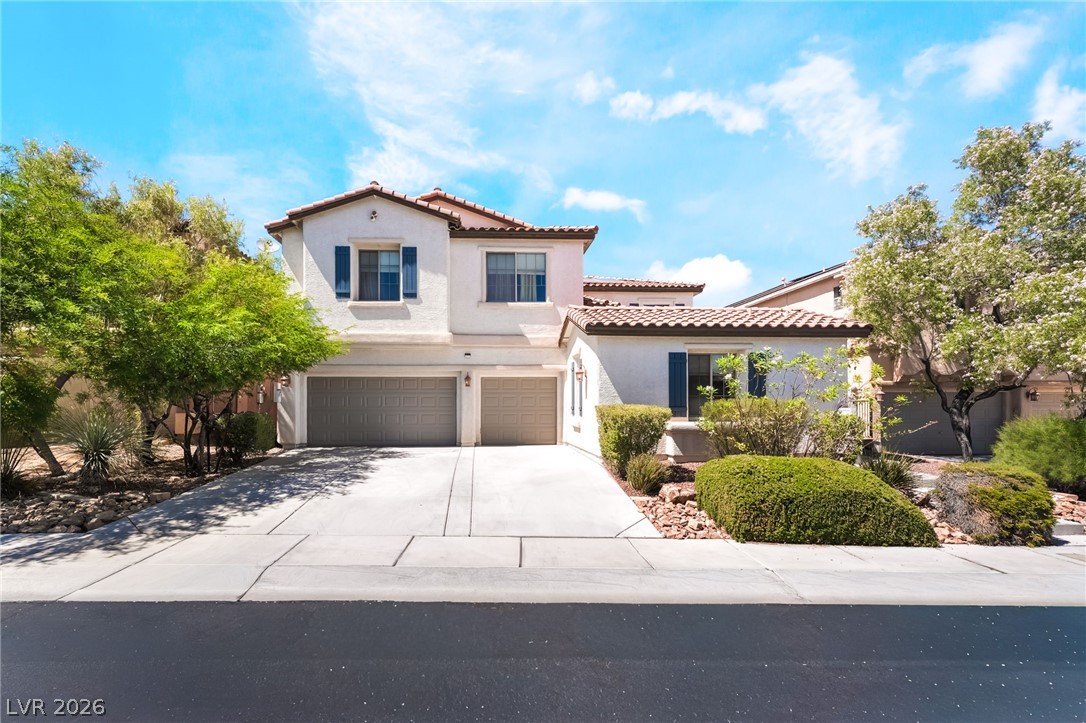
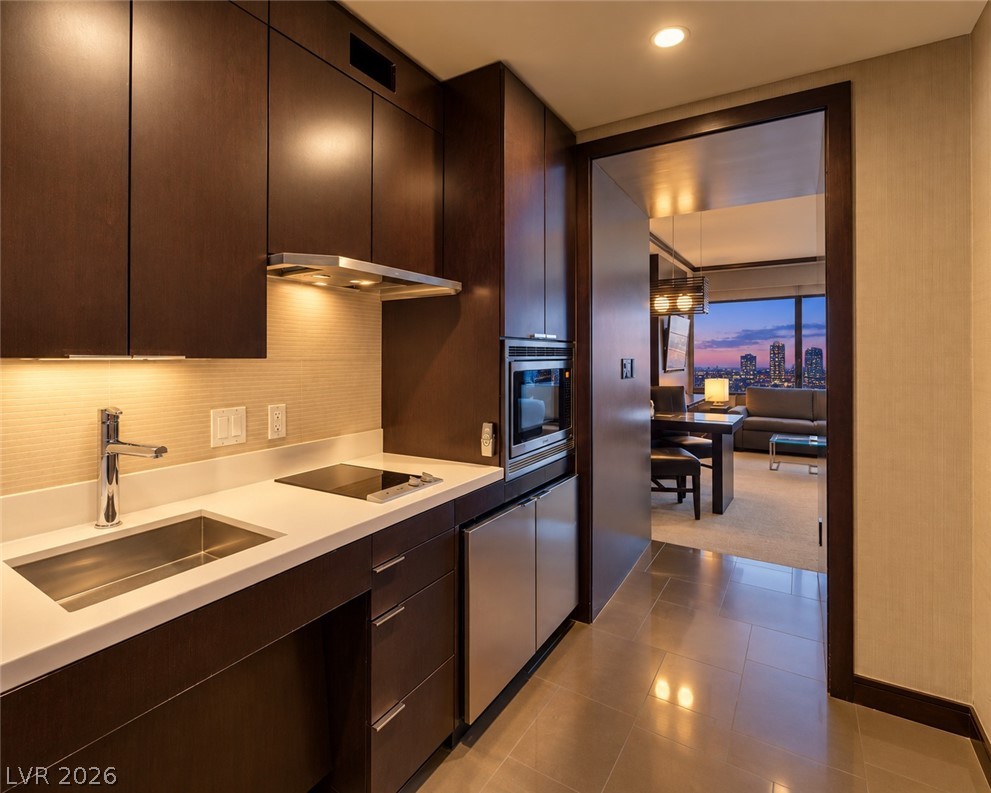
Welcome to this beautiful 5-bedroom, 3-bathroom home, ideally located near major shopping, schools, dining, and everyday conveniences. Designed with comfort, space, and , this home features an enclosed front porch with a security gate, wiring for security cameras, and a Ring doorbell. Step inside to a spacious open-concept floor plan complemented by formal living and dining areas and a cozy gas fireplace. The kitchen features a center island that provides plenty of space for meal preparation and gathering.
A desirable downstairs guest bedroom with access to a full bathroom offers added convenience for guests or multigenerational living. Upstairs, you’ll find four generously sized bedrooms, including the primary suite, along with a versatile loft. Both upstairs bathrooms feature double sinks for added functionality. Additional highlights include an approximately 2.5-car garage and a glass-enclosed backyard patio that creates a wonderful solarium-style space to enjoy year-round. A spacious and versatile home offering an excellent combination of functionality, security, and convenience.
At $204 a square foot, this home is 19% below the ZIP 89183 median of $252. It is larger than 87% of the 184 homes for sale there.
Compared with the 184 homes for sale in ZIP 89183 today, from the MLS listings on this site.
Listed 28 days ago at $675,000. The price has come down once, $14,010 in all (2%).
As the listing names them. Schools are assigned by address and can change from year to year. Confirm with CCSD
Sellers take offers with a pre-approval more seriously. Jeremy Day at Five Star Mortgage can usually pre-approve you within a day.

Optional. You are free to use any lender.
Free, no obligation. VIPhomes.Vegas confirms by text.
Sellers take offers with a pre-approval more seriously. Jeremy Day at Five Star Mortgage can usually pre-approve you within a day.
Optional. You are free to use any lender.
In Spencer Pyle, Las Vegas. The prices on the map are 6 similar homes for sale nearby.
At the list price of $660,990 with 20 percent down, here is an estimate of the monthly payment, including taxes, insurance, and HOA dues. Change any number to fit your budget.
Illustrative only. Your lender, the county assessor, and your insurer set the real numbers. Not a loan offer from VIPhomes.Vegas.
Serhant
The Highlands RE Group LLC
Keller Williams MarketPlace
United Realty Group
Infinity Brokerage
eXp Realty