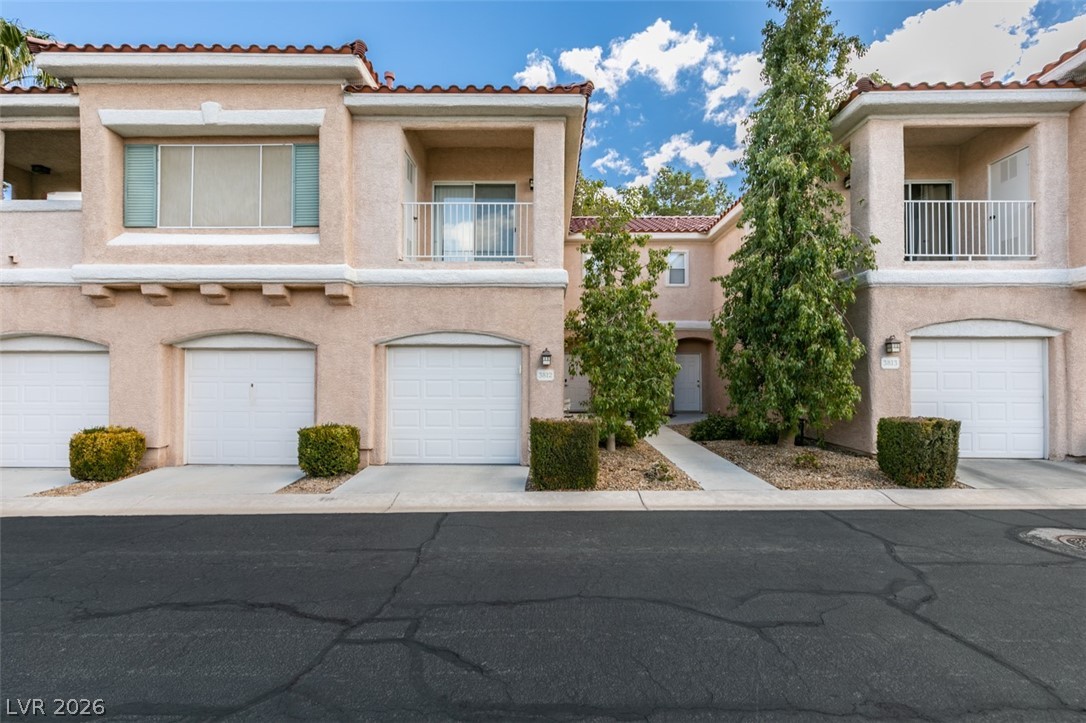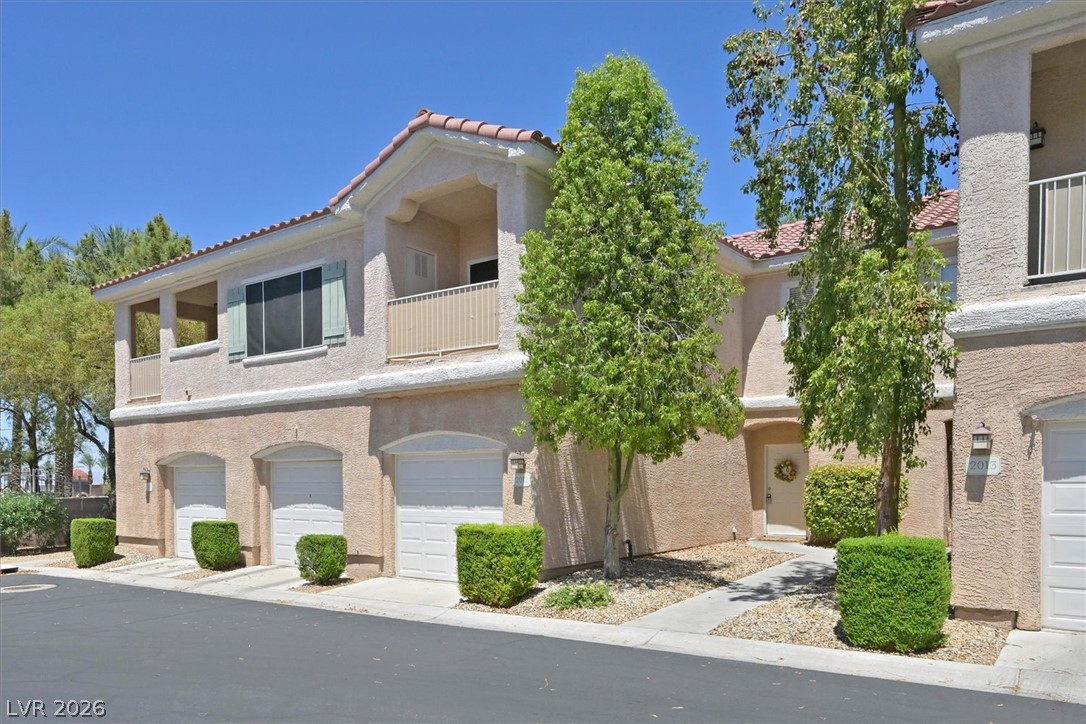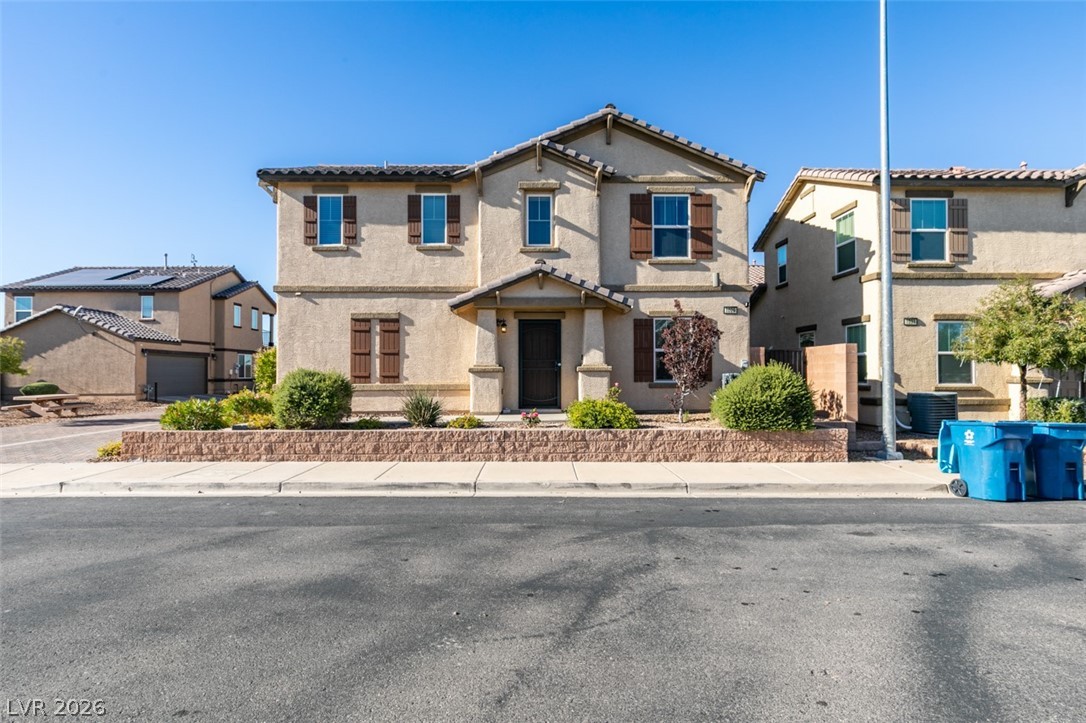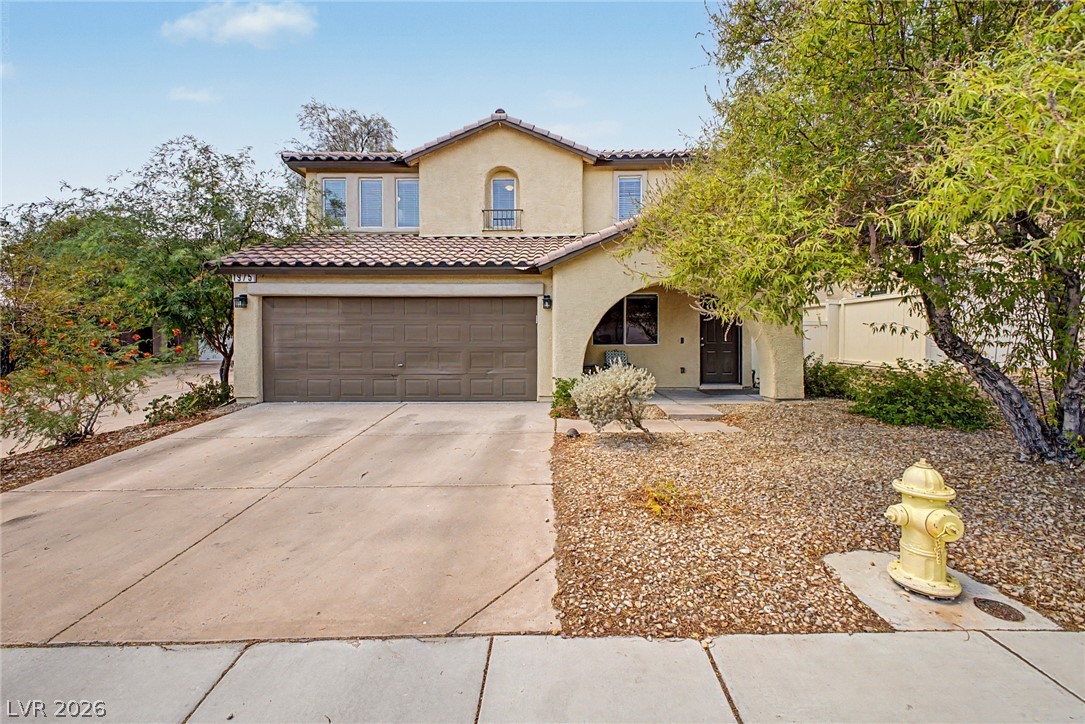
$364,900Listed today
3 bedrooms2 bathrooms1,232 square feet
75 N Valle Verde Drive #2121, Henderson 89074
Angel Bothof
PACIFIC LEGENDSIDX MLS 2805338
Listed by Stephen Ord, KNJ Real Estate, 702-400-6000
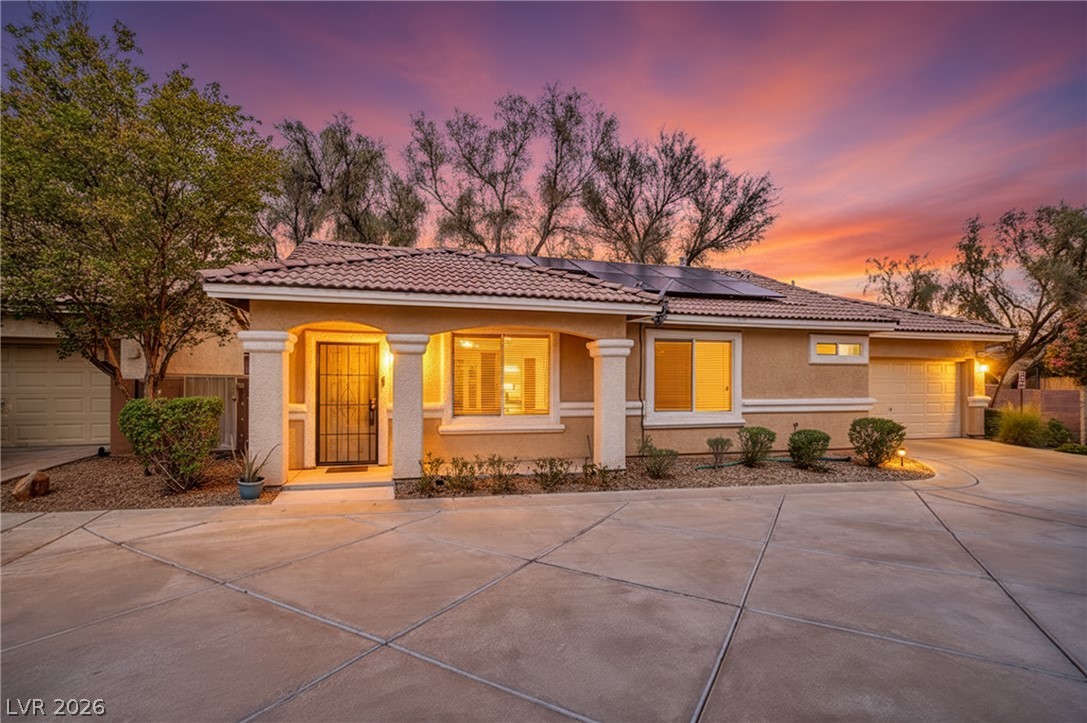
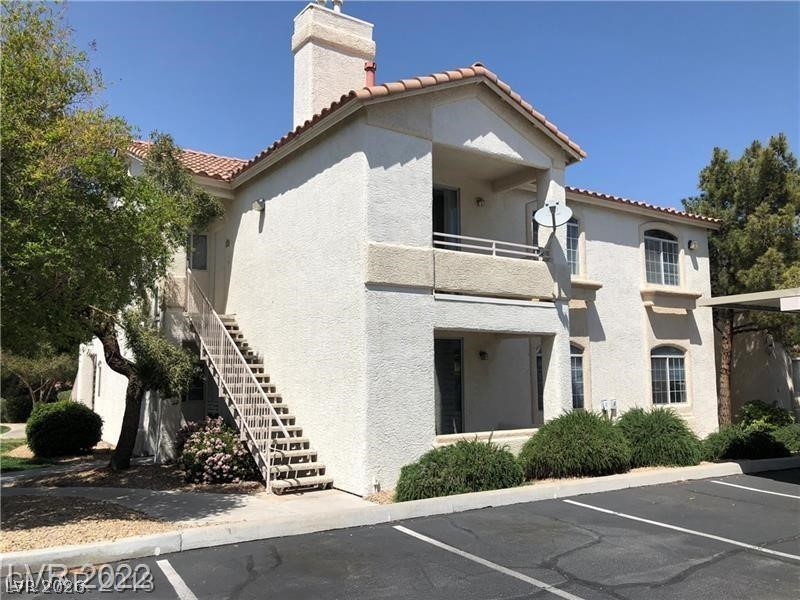
Welcome to this beautifully maintained single-story home nestled in a desirable gated Henderson community just off Stephanie Street between I-215 and Horizon Ridge. Offering 3 bedrooms, 2 bathrooms, and an open-concept floor plan, this move-in ready home combines comfort, convenience, and low-maintenance living. Step inside to soaring vaulted ceilings, abundant natural light, neutral finishes, and spacious living and dining areas designed for everyday living and effortless entertaining.
The kitchen features stainless steel appliances, ample cabinetry, generous counter space, and overlooks the main living areas. The private primary suite offers a walk-in closet, dual vanities, and an en suite bathroom, while the secondary bedrooms provide flexibility for family, guests, or a home office. Enjoy the peaceful backyard with mature landscaping, paver walkways, and a private patio perfect for relaxing or outdoor dining. Residents enjoy access to the beautifully maintained resort-style community pool and all the benefits of gated living. Ideally located just minutes from shopping, restaurants, parks, schools, Henderson Hospital, Green Valley Ranch, and convenient access to the 215 Beltway, this exceptional home offers the perfect blend of location, lifestyle, and value.
At $315 a square foot, this home is 2% below the ZIP 89012 median of $321. It is larger than 6% of the 314 homes for sale there.
Compared with the 314 homes for sale in ZIP 89012 today, from the MLS listings on this site.
As the listing names them. Schools are assigned by address and can change from year to year. Confirm with CCSD
Sellers take offers with a pre-approval more seriously. Jeremy Day at Five Star Mortgage can usually pre-approve you within a day.

Optional. You are free to use any lender.
Free, no obligation. VIPhomes.Vegas confirms by text.
Sellers take offers with a pre-approval more seriously. Jeremy Day at Five Star Mortgage can usually pre-approve you within a day.
Optional. You are free to use any lender.
In Stephanie Carriage Homes, Henderson. The prices on the map are 6 similar homes for sale nearby.
At the list price of $364,900 with 20 percent down, here is an estimate of the monthly payment, including taxes, insurance, and HOA dues. Change any number to fit your budget.
Illustrative only. Your lender, the county assessor, and your insurer set the real numbers. Not a loan offer from VIPhomes.Vegas.
Angel Bothof
THE Brokerage A RE Firm
RE/MAX Advantage
Leading Vegas Realty
LIFE Realty District
Compass Realty & Management