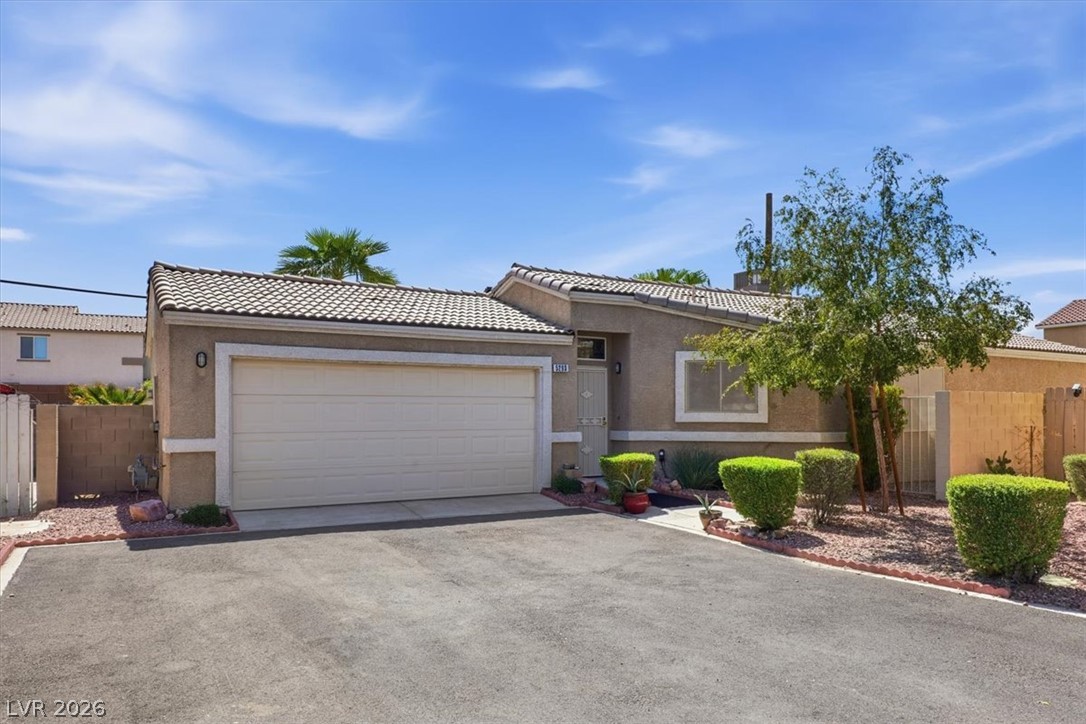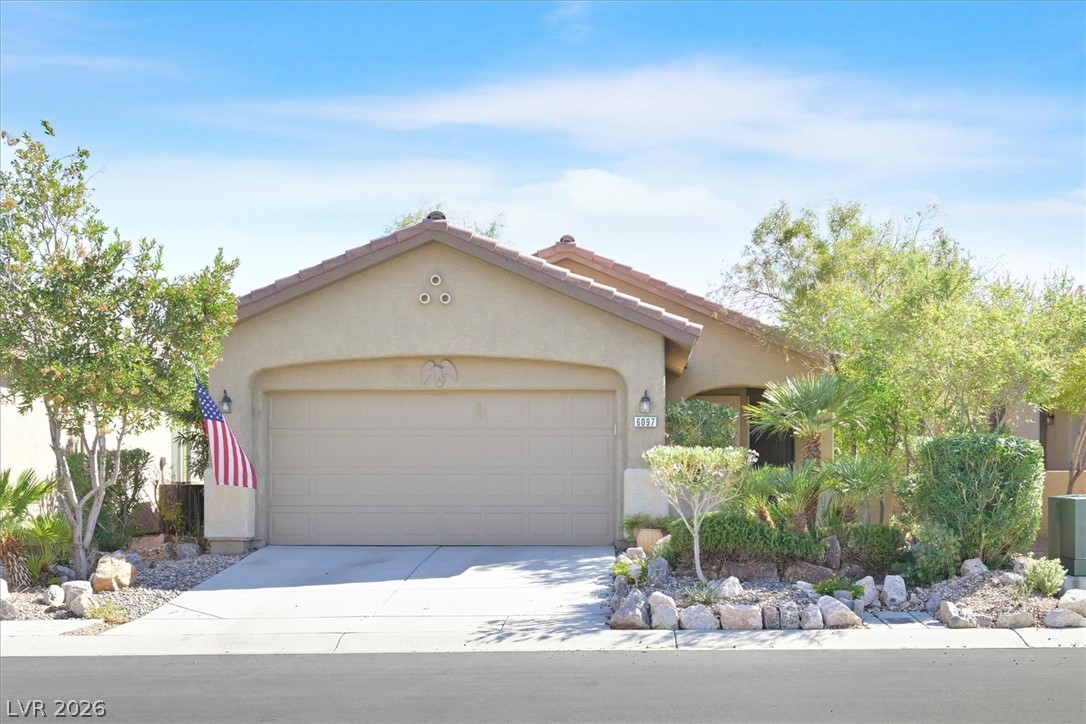
$299,0004 days on market
2 bedrooms2 bathrooms1,157 square feet
6097 FALCONER Avenue, Las Vegas 89122
Signature Real Estate Group
Stallion Mountain Estate 2 7IDX MLS 2823471
Listed by Kobe Barbarita, Barbarita Realty Consultants, 702-298-3805
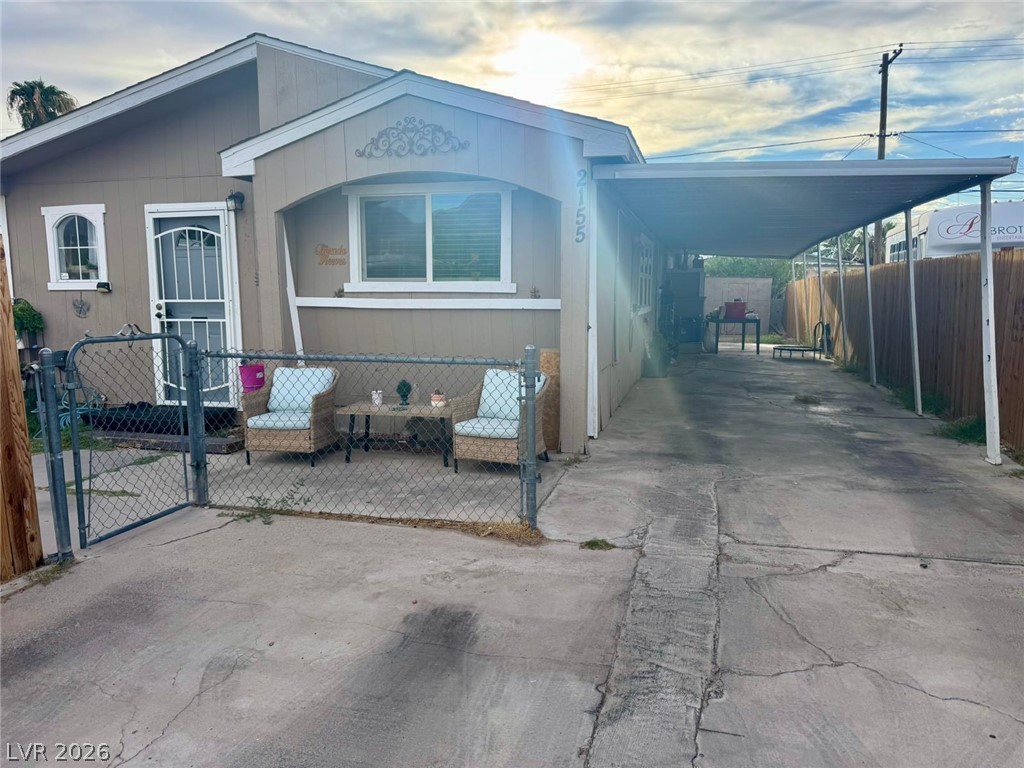
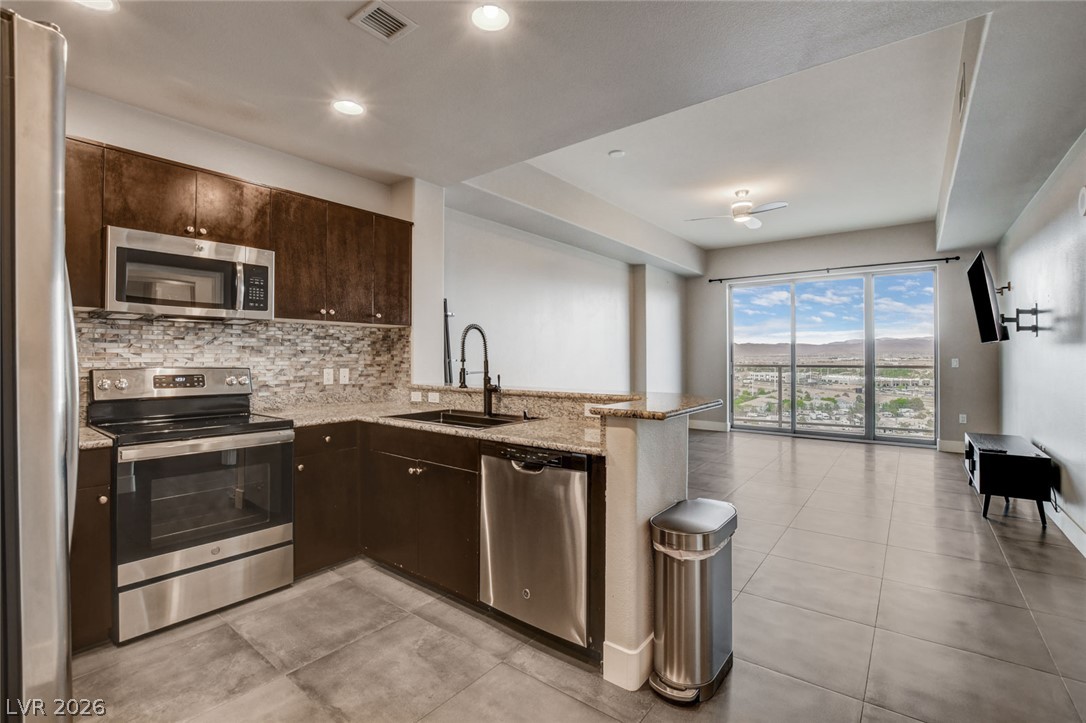
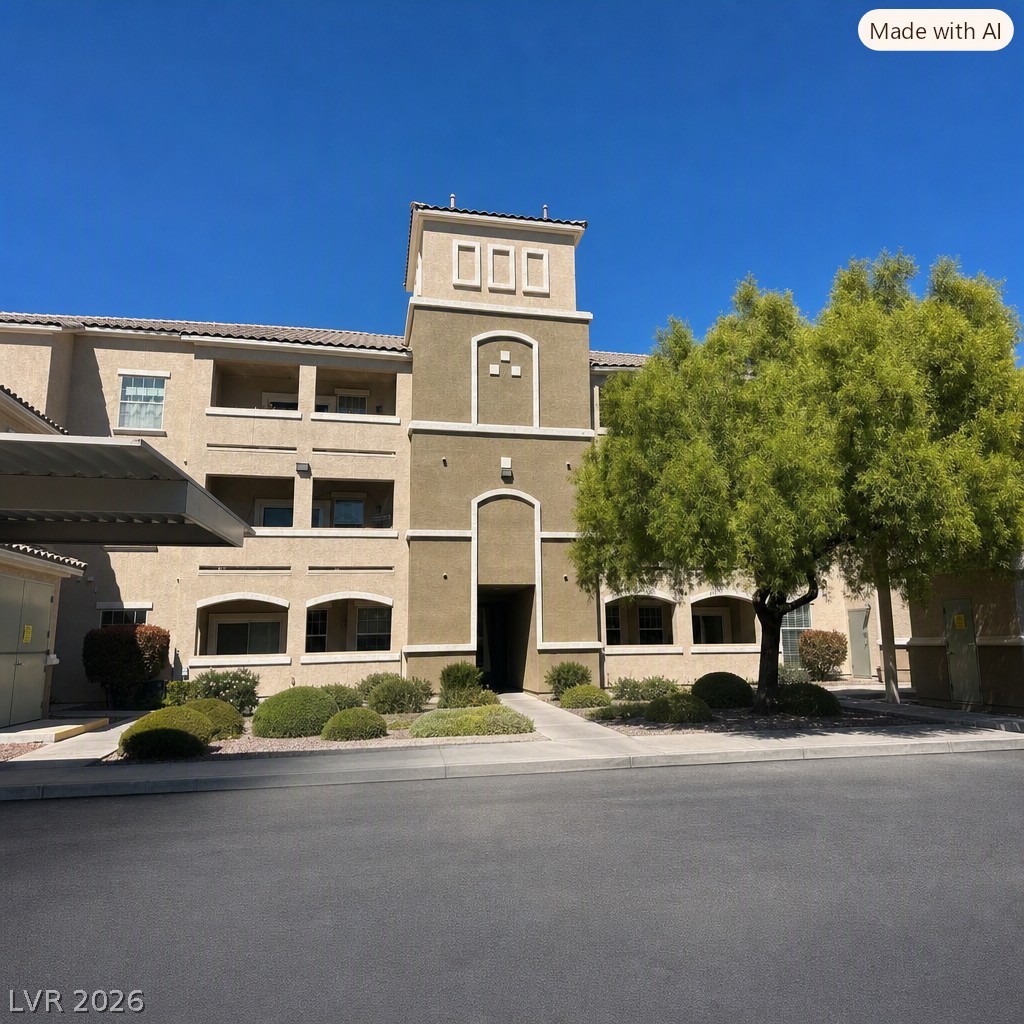
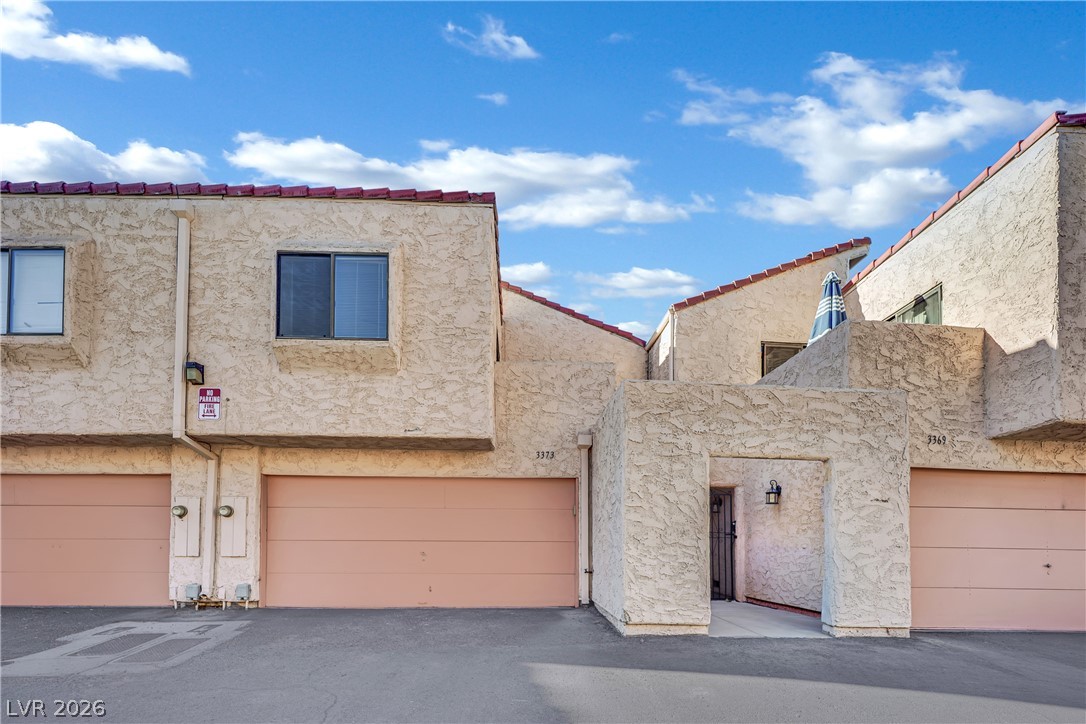
Welcome to 5676 Hobble Creek Drive, a beautifully transformed Las Vegas residence offering modern style, quality updates, and exceptional convenience. Fully remodeled from top to bottom, this move-in-ready home has been thoughtfully updated to provide a fresh, contemporary living experience. 3-bedroom 2-bathroom with an open living room & kitchen area. The property features a brand-new HVAC system and new water heater, providing added comfort, efficiency, and peace of mind.
From the updated finishes to the refreshed interior, every detail has been carefully considered to create a clean and inviting atmosphere throughout the home. Prime location in the Las Vegas valley, this property offers easy access to everyday amenities, shopping, dining, entertainment, and major roadways. Whether you’re a first-time buyer, looking for a turnkey investment, or simply seeking a beautifully updated home, this property has got it all. With extensive renovations already completed and major systems updated, this home allows you to enjoy the benefits of a remodeled property without the hassle of taking on a major renovation project. Come see all that this exceptional home has to offer!
At $227 a square foot, this home is 7% below the ZIP 89120 median of $245. It is larger than 30% of the 140 homes for sale there.
Compared with the 140 homes for sale in ZIP 89120 today, from the MLS listings on this site.
As the listing names them. Schools are assigned by address and can change from year to year. Confirm with CCSD
Sellers take offers with a pre-approval more seriously. Jeremy Day at Five Star Mortgage can usually pre-approve you within a day.

Optional. You are free to use any lender.
Free, no obligation. VIPhomes.Vegas confirms by text.
Sellers take offers with a pre-approval more seriously. Jeremy Day at Five Star Mortgage can usually pre-approve you within a day.
Optional. You are free to use any lender.
In Greenridge 1, Las Vegas. The prices on the map are 6 similar homes for sale nearby.
At the list price of $299,000 with 20 percent down, here is an estimate of the monthly payment, including taxes, insurance, and HOA dues. Change any number to fit your budget.
Illustrative only. Your lender, the county assessor, and your insurer set the real numbers. Not a loan offer from VIPhomes.Vegas.
Signature Real Estate Group
United Realty Group
IMS Realty LLC
Realty ONE Group, Inc
AXXS Realty
Real Broker LLC