$370,369104 days on market
4 bedrooms2 bathrooms1,702 square feet
2990 Ferndale Street, Las Vegas 89121
Epique Realty
ParkdaleIDX MLS 2788561
Listed by Karla Gonzalez-Bailon, Realty ONE Group, Inc, 702-898-0101
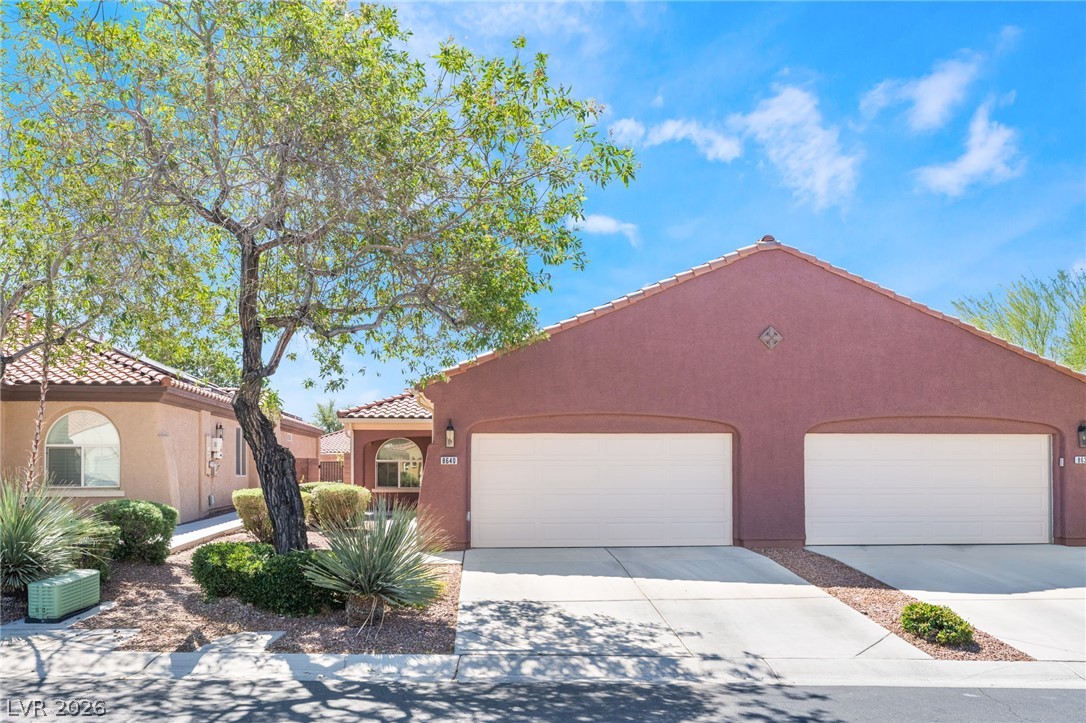
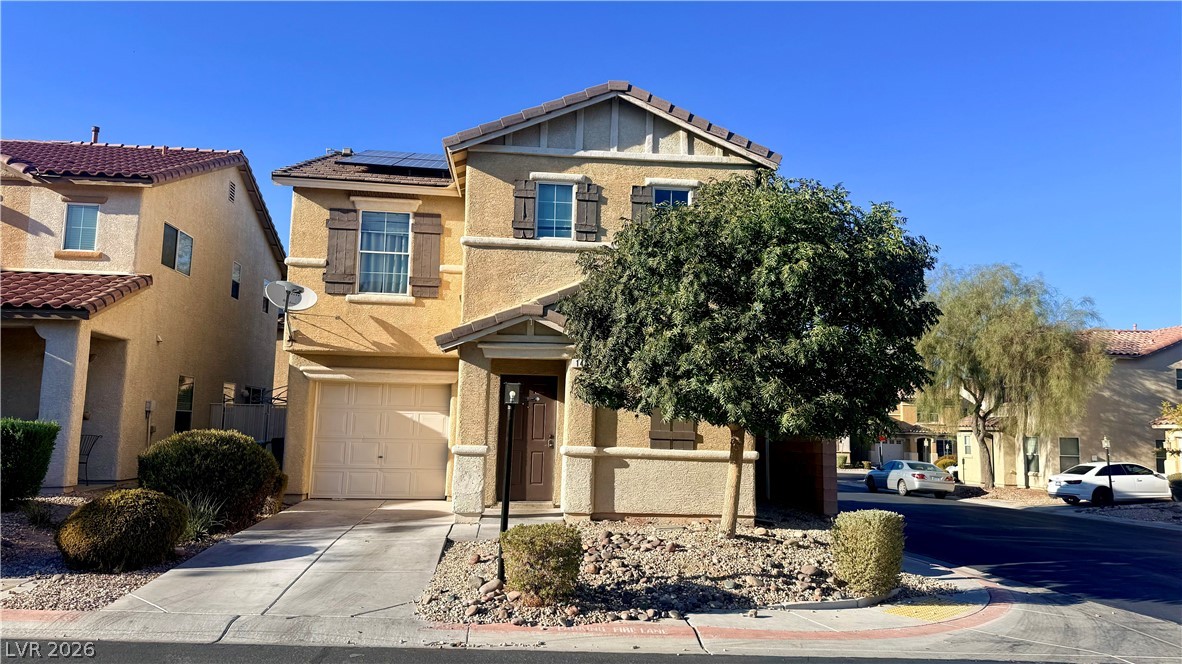
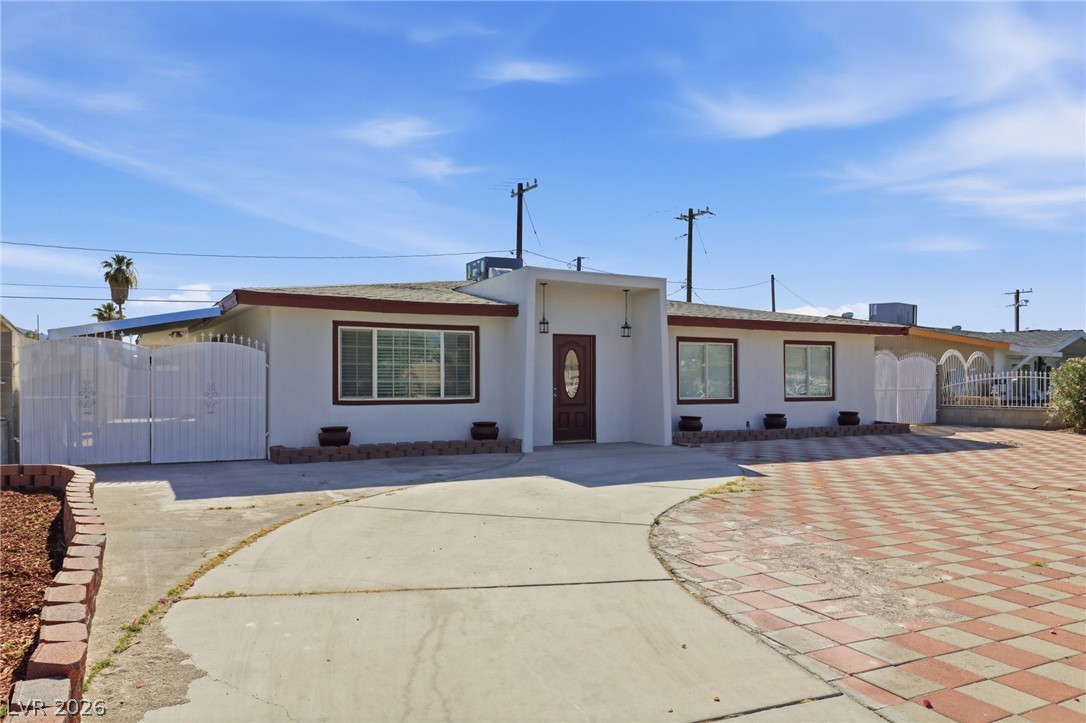
Welcome home! This inviting 4-bedroom, 2-bathroom home offers the perfect blend of comfort, functionality, and low-maintenance living. This home offers you the opportunity to make it your own from the moment you arrive in an HOA-FREE community! You'll appreciate the charming curb appeal, mature palm, and spacious 2-car garage. Inside, the open and airy feel is enhanced by vaulted ceilings, abundant natural light, and tile flooring throughout with no carpet.
The spacious living areas provide plenty of room for relaxing, entertaining, or simply enjoying everyday life. The well-appointed kitchen and adjacent dining area create a comfortable flow that makes the home feel both functional and welcoming. The primary suite offers a private retreat with its own bathroom featuring dual sinks, while three additional bedrooms provide flexibility for guests, a home office, or hobbies. Step outside to discover a fully fenced backyard with a tall privacy fence, offering a private space to relax or entertain. The extensive paver patio and low-maintenance landscaping make outdoor upkeep a breeze, while the backyard shed provides valuable additional storage for tools, equipment, bikes, and more. With 4 bedrooms, 2 bathrooms, a 2-car garage, no carpet, vaulted ceilings, a private backyard, and NO HOA, this home checks all the boxes for buyers looking for comfort, convenience, and freedom. Move-in ready and waiting for its next owner — come see all it has to offer!
At $260 a square foot, this home is right at the ZIP 89106 median of $256. It is larger than 55% of the 92 homes for sale there.
Compared with the 92 homes for sale in ZIP 89106 today, from the MLS listings on this site.
As the listing names them. Schools are assigned by address and can change from year to year. Confirm with CCSD
Sellers take offers with a pre-approval more seriously. Jeremy Day at Five Star Mortgage can usually pre-approve you within a day.

Optional. You are free to use any lender.
Free, no obligation. VIPhomes.Vegas confirms by text.
Sellers take offers with a pre-approval more seriously. Jeremy Day at Five Star Mortgage can usually pre-approve you within a day.
Optional. You are free to use any lender.
In Twin Lakes Ranch, Las Vegas. The prices on the map are 6 similar homes for sale nearby.
At the list price of $371,000 with 20 percent down, here is an estimate of the monthly payment, including taxes, insurance, and HOA dues. Change any number to fit your budget.
Illustrative only. Your lender, the county assessor, and your insurer set the real numbers. Not a loan offer from VIPhomes.Vegas.
Epique Realty
LPT Realty LLC
Siena Monte Realty
First Mutual Realty Group
More Realty Incorporated
Signature Real Estate Group