Free account

See every photo and the full details

$950,000 · 7567 Pearl Crescent Drive. Create a free account to keep browsing homes like this one and save the ones you like.

By signing up, you agree that VIPhomes.Vegas may email you about homes you save and searches you set up, and call or text you about them if you add a phone number. Message frequency varies. Message and data rates may apply. Reply STOP to opt out or HELP for help. Consent is not a condition of purchase. Privacy policy and terms.

Already have an account? Sign in

$950,000New this week

7567 Pearl Crescent DriveLas Vegas, NV 89113

  • 4 beds
  • 4 baths
  • 3,210 sq ft
  • 10,454 sq ft lot
  • Built 2006

Listed by Keli L. James, Axen Realty LLC, 818-932-8800

$296 per sq ft0 days on marketHOA $65/moIDX MLS 2816039

Tour this home

Pick a time to see it

Free, no obligation. VIPhomes.Vegas confirms by text.

VIPhomes.VegasReplies the same day

About this home

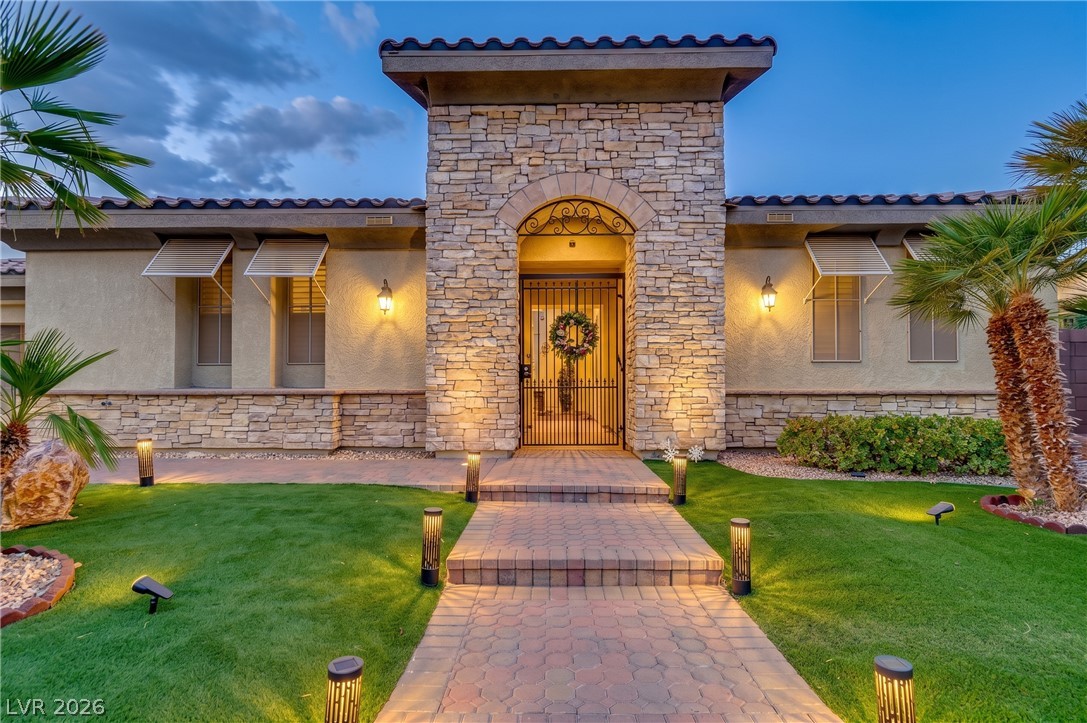
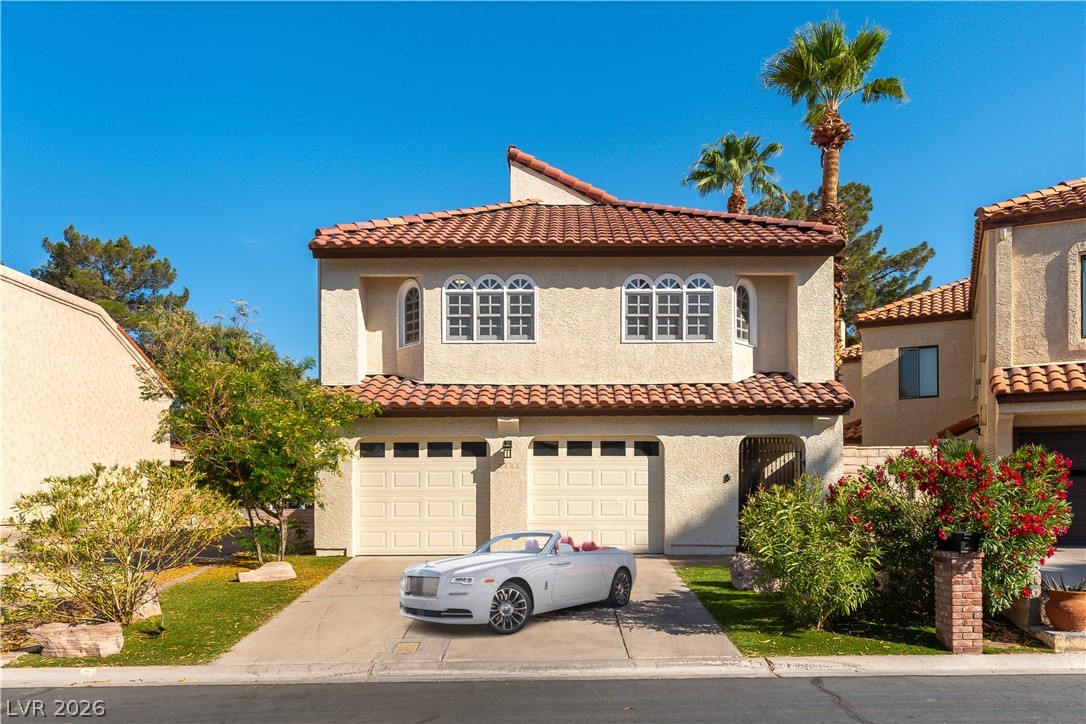
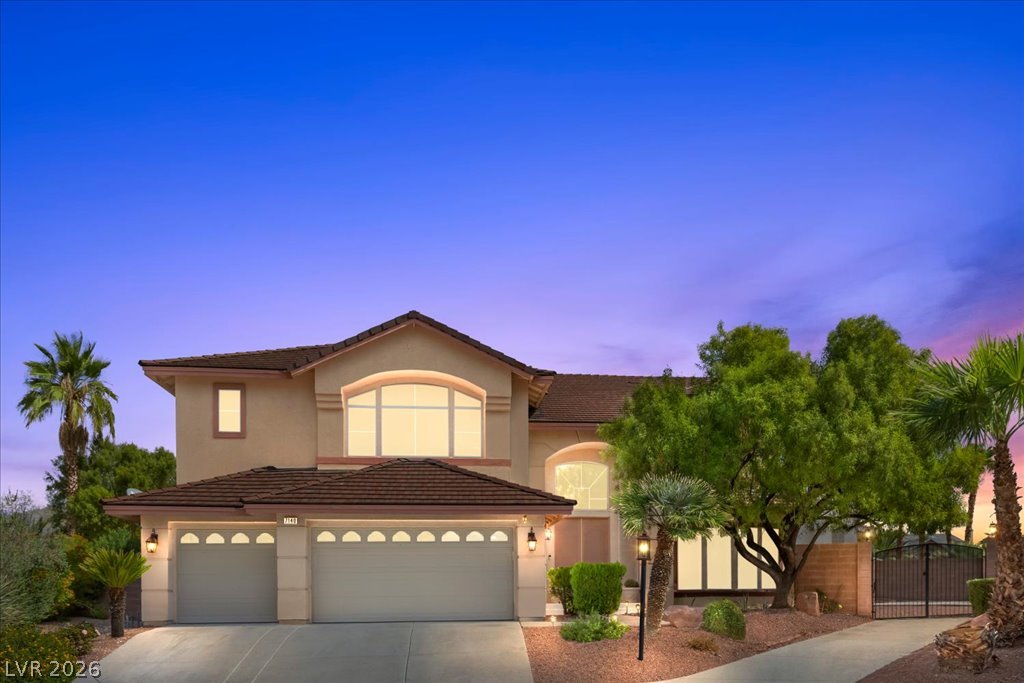
Welcome to an exceptional Nevada Trails residence where every space invites you to live, relax and entertain. At the center of the home, a private open-air courtyard with an outdoor fireplace creates a peaceful setting for morning coffee, dinner beneath the stars or evenings gathered around the fire. Windows and doors surrounding the courtyard bring natural light and outdoor views inside, creating a connection between indoor and outdoor living. The interior unfolds through archways, plantation shutters, crown molding and striking wood ceiling beams.

Read more

Generous living and flex spaces offer room to gather, unwind, work from home or create a media or game room. The spacious kitchen is designed for effortless entertaining with extensive cabinetry and counter space, stainless steel appliances, double ovens, a gas cooktop, walk-in pantry, Swarovski crystal pendant lighting and an oversized island with seating. Its open connection to the gathering and dining areas keeps everyone connected. The primary retreat offers direct outdoor access, a tray ceiling and a custom-designed walk-in closet. The spacious bath features dual sinks, a soaking tub and separate shower. A private upstairs guest suite provides flexibility for visitors, extended stays, a secluded office or creative retreat. The backyard feels like a private resort. With no two-story homes overlooking the yard, the setting is peaceful and secluded. Enjoy the sparkling pool with water features, expansive covered patio, mature landscaping, low-maintenance grounds and private half basketball court. Multiple outdoor areas invite you to swim, dine, lounge, play and entertain throughout the year. A three-car garage with finished flooring provides space for vehicles, storage, hobbies or a workshop. Located in gated Nevada Trails near schools, shopping, dining, recreation and major routes, this distinctive Southwest Las Vegas home combines privacy, versatility and an unforgettable collection of amenities.

How does this home compare?

At $296 a square foot, this home is 11% above the ZIP 89113 median of $267. It is larger than 77% of the 310 homes for sale there.

  • Priced higher than78%
  • Larger than77%
  • Listed longer than0%

Compared with the 310 homes for sale in ZIP 89113 today, from the MLS listings on this site.

Facts and features

The home

Type
Single Family Residence
Bedrooms
4
Bathrooms
4
Living area
3,210 sq ft
Stories
1
Year built
2006
Primary bedroom
Downstairs
Fireplace
Yes
Solar power
Yes

Inside

Heating
Central, Gas, Multiple Heating Units
Cooling
Central Air, Electric, Two Units
Flooring
Carpet, Tile
Appliances
Built In Gas Oven, Gas Cooktop, Disposal, Microwave, Refrigerator
Laundry
Gas Dryer Hookup, Main Level, Laundry Room
Features
Bedroom On Main Level, Ceiling Fans, Full Bath On Main Level, Primary Downstairs, Window Treatments

The lot and outside

Lot
10,454 sq ft
Garage
3 spaces
Private pool
Yes
Spa
No
Pool
In Ground, Private
Parking
Attached, Epoxy Flooring, Garage, Garage Door Opener, and more
Roof
Tile
Outside
Courtyard, Deck, Patio, Private Yard, and more
Facing
East

Costs

Property tax
$5,205 a year
HOA dues
$65 a month
HOA covers
Security

The community

Neighborhood
Nevada Trails R2-70 #19
Gated
Yes

Schools

Elementary
Steele, Judith D.
Middle
Canarelli Lawrence & Heidi
High
Sierra Vista High

As the listing names them. Schools are assigned by address and can change from year to year. Confirm with CCSD

Get pre-approved

Know your number before you tour

Sellers take offers with a pre-approval more seriously. Jeremy Day at Five Star Mortgage can usually pre-approve you within a day.

Jeremy DayFive Star Mortgage · NMLS 2819600
Or apply online with Jeremy

Optional. You are free to use any lender.

Tour this home

Pick a time to see it

Free, no obligation. VIPhomes.Vegas confirms by text.

VIPhomes.VegasReplies the same day
Get pre-approved

Know your number before you tour

Sellers take offers with a pre-approval more seriously. Jeremy Day at Five Star Mortgage can usually pre-approve you within a day.

Jeremy DayFive Star Mortgage · NMLS 2819600
Or apply online with Jeremy

Optional. You are free to use any lender.

Where it is

Where is 7567 Pearl Crescent Drive?

In Nevada Trails R2-70 #19, Las Vegas. The prices on the map are 6 similar homes for sale nearby.

Cost of ownership

What would this home cost each month?

At the list price of $950,000 with 20 percent down, here is an estimate of the monthly payment, including taxes, insurance, and HOA dues. Change any number to fit your budget.

Estimated monthly payment $5,510
  • Principal and interest$4,804
  • Property tax$475
  • Home insurance$167
  • HOA dues$65

Illustrative only. Your lender, the county assessor, and your insurer set the real numbers. Not a loan offer from VIPhomes.Vegas.

Fine print
  • Listing information from LVR IDX, refreshed October 11, 2026. Deemed reliable but not guaranteed. Square footage and lot size are from the listing and may not be exact.
  • The payment estimate is illustrative. Your lender, the county assessor, and your insurer set the real numbers.

Share this home

Get pre-approved

Find out what you can buy

We will introduce you to Jeremy Day at Five Star Mortgage. Nothing is shared until you ask us to.

By submitting, you agree that VIPhomes.Vegas may call, text, or email you about real estate and financing at the number you gave, and introduce you to our preferred lender. Message frequency varies. Message and data rates may apply. Reply STOP to opt out or HELP for help. Consent is not a condition of purchase. Privacy policy and terms.

Request a tour

See 7567 Pearl Crescent Drive

In person

VIPhomes.Vegas will confirm the time by text, usually the same day.

By submitting, you agree that VIPhomes.Vegas may call, text, or email you about your request at the number you gave. Message frequency varies. Message and data rates may apply. Reply STOP to opt out or HELP for help. Consent is not a condition of purchase. Privacy policy and terms.

Search homes in Las Vegas

Browse every home for sale

Free account

Save this home

Create an account to keep your favorites, get price drop alerts, and pick up on any device.

By signing up, you agree that VIPhomes.Vegas may email you about homes you save and searches you set up, and call or text you about them if you add a phone number. Message frequency varies. Message and data rates may apply. Reply STOP to opt out or HELP for help. Consent is not a condition of purchase. Privacy policy and terms.

Already have an account? Sign in