$499,8002 days on market
4 bedrooms3 bathrooms2,374 square feet
8117 Orchard Glen Avenue, Las Vegas 89131
Huntington & Ellis, A Real Est
McNamee ParcelIDX MLS 2821723
Reduced from $499,900
Listed by Alexandria Pearl, Huntington & Ellis, A Real Est, 702-583-3030
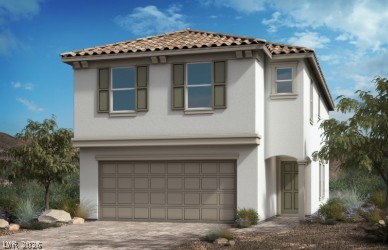
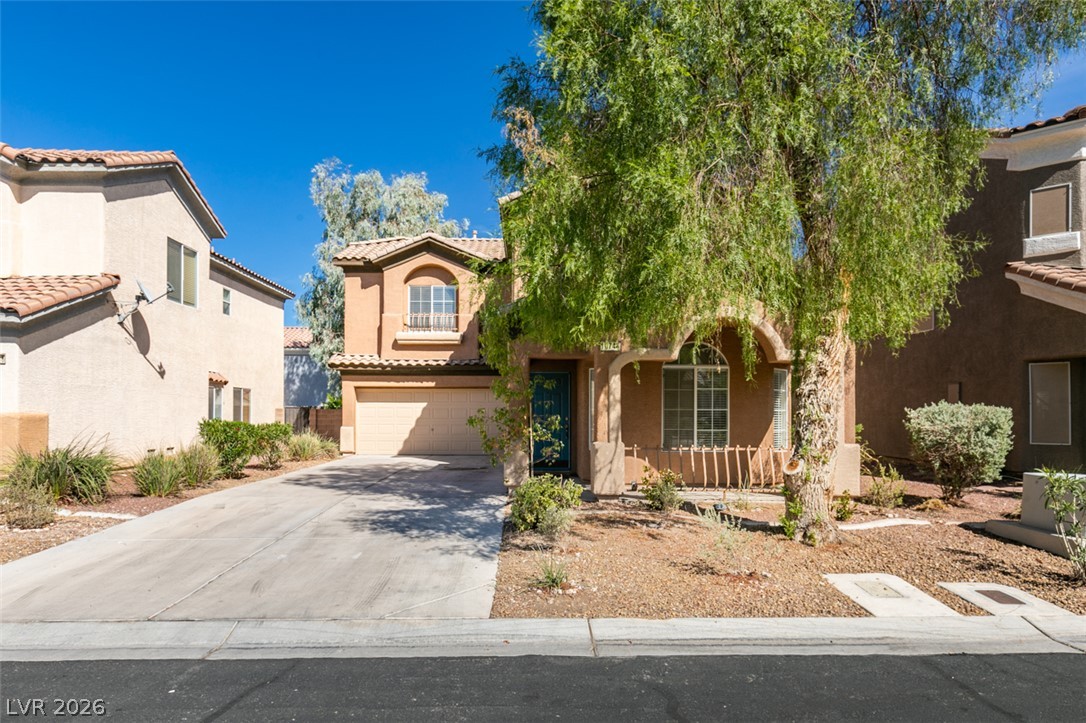
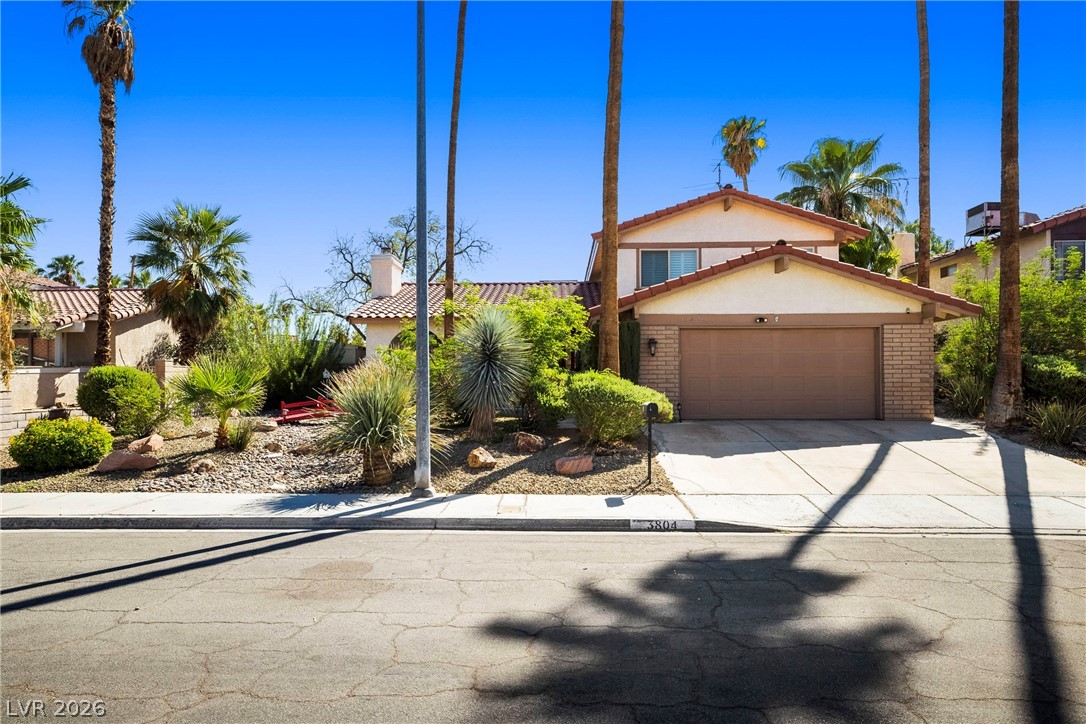
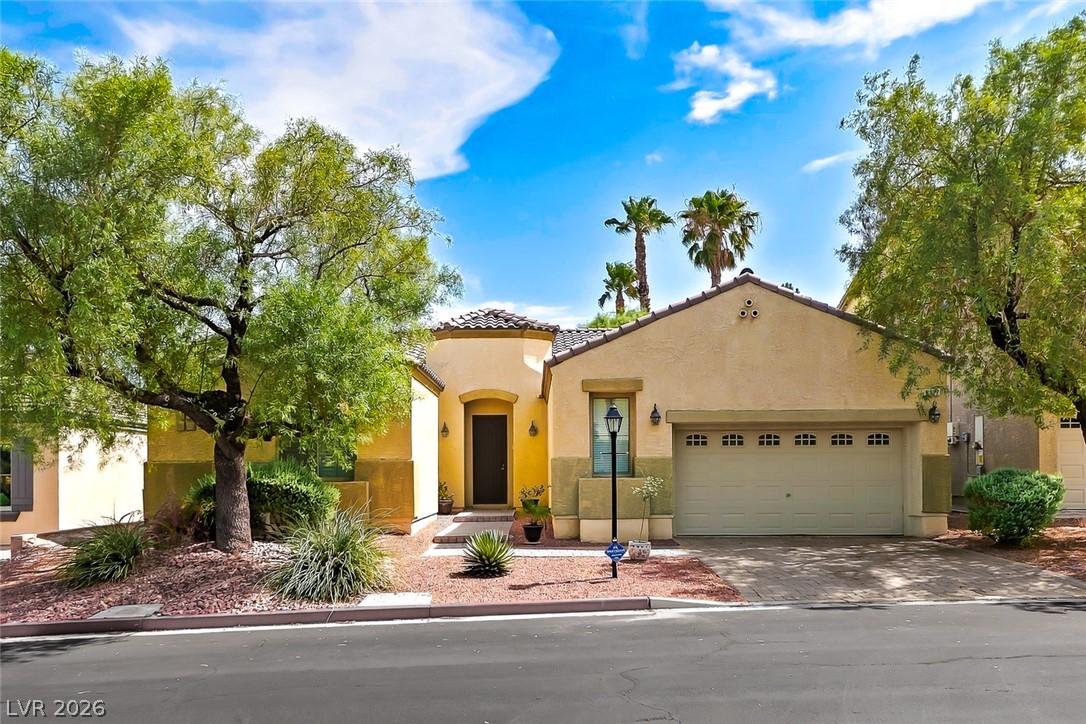
**SELLER OFFERING $10,000 TOWARDS BUYER'S CLOSING COSTS AND/OR INTEREST RATE BUYDOWN - DEPENDING ON OFFER** NO HOA + PAID-OFF SOLAR + 3-CAR GARAGE + 2-YEAR-OLD HVAC UNITS! Beautifully refreshed 3-bedroom Las Vegas home featuring fresh interior paint and a spacious, open-concept floor plan with soaring vaulted ceilings and abundant natural light. The versatile layout offers an office/den (could be a 4th bedroom), generous living and entertaining spaces, while the kitchen features granite countertops and all appliances included.
Additional upgrades include 2 fireplaces, stone-pattern tile, parquet hardwood flooring, ceiling fans, solar tube and a newer electrical panel. Enjoy the freedom of NO HOA plus the added value and potential energy savings of owned, PAID-OFF solar panels. Ideally located just minutes from the world-famous Las Vegas Strip, Harry Reid International Airport, UNLV, shopping, dining, entertainment and everyday conveniences. A fantastic opportunity for a primary residence, second home or Las Vegas lifestyle buyer!
At $217 a square foot, this home is 4% above the ZIP 89119 median of $208. It is larger than 90% of the 163 homes for sale there.
Compared with the 163 homes for sale in ZIP 89119 today, from the MLS listings on this site.
Listed 19 days ago at $499,900. The price has come down once, $100 in all (0%).
As the listing names them. Schools are assigned by address and can change from year to year. Confirm with CCSD
Sellers take offers with a pre-approval more seriously. Jeremy Day at Five Star Mortgage can usually pre-approve you within a day.

Optional. You are free to use any lender.
Free, no obligation. VIPhomes.Vegas confirms by text.
Sellers take offers with a pre-approval more seriously. Jeremy Day at Five Star Mortgage can usually pre-approve you within a day.
Optional. You are free to use any lender.
In Casa Mia Grande, Las Vegas. The prices on the map are 6 similar homes for sale nearby.
At the list price of $499,800 with 20 percent down, here is an estimate of the monthly payment, including taxes, insurance, and HOA dues. Change any number to fit your budget.
Illustrative only. Your lender, the county assessor, and your insurer set the real numbers. Not a loan offer from VIPhomes.Vegas.
Huntington & Ellis, A Real Est
KB Home Nevada Inc
Western Realty
Signature Real Estate Group
Epique Realty
eXp Realty