$500,000Listed today
4 bedrooms3 bathrooms2,107 square feet
7540 Holloran Court, Las Vegas 89128
BHHS Nevada Properties
ExpressionsIDX MLS 2821734
Reduced from $510,000
Listed by Cody Trevor Corio, LPT Realty, LLC, 877-366-2213
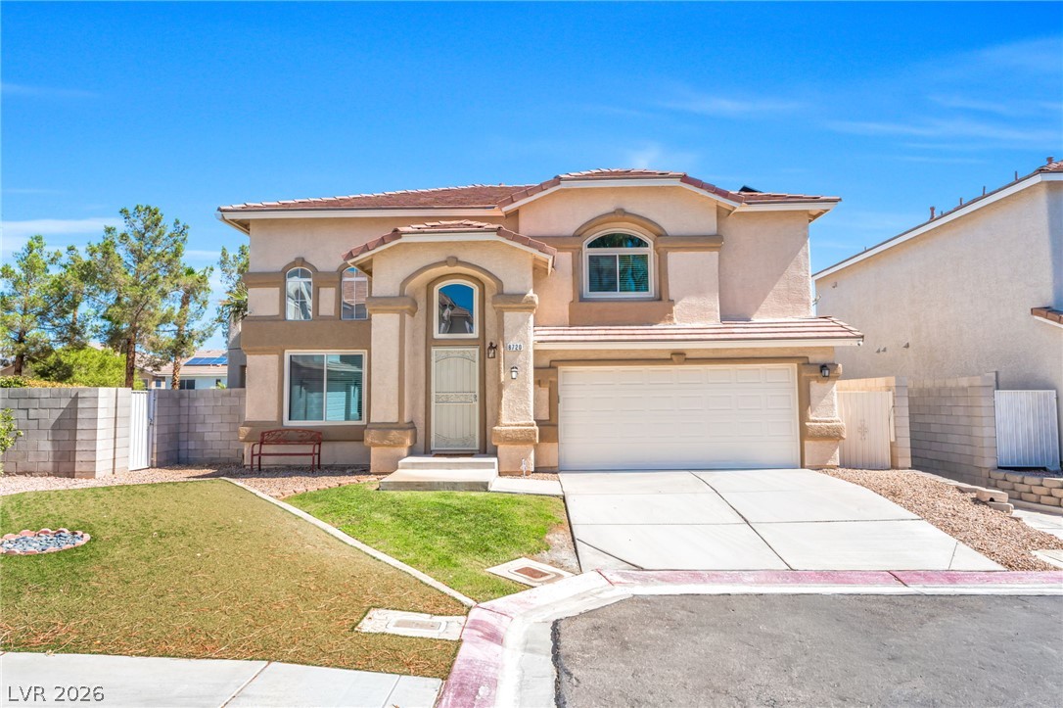
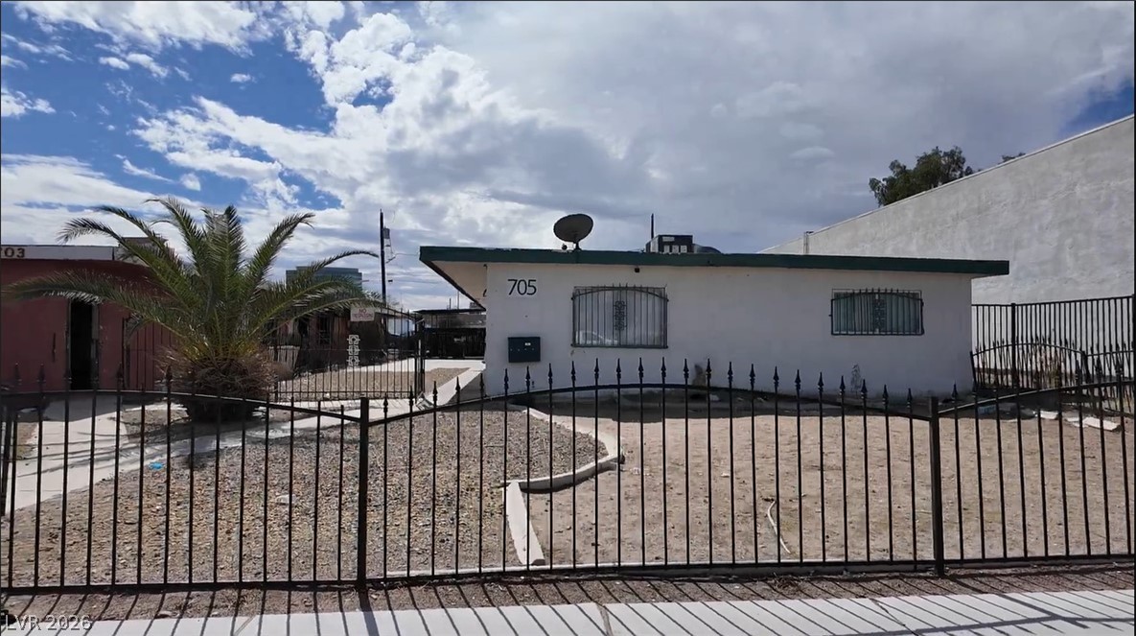
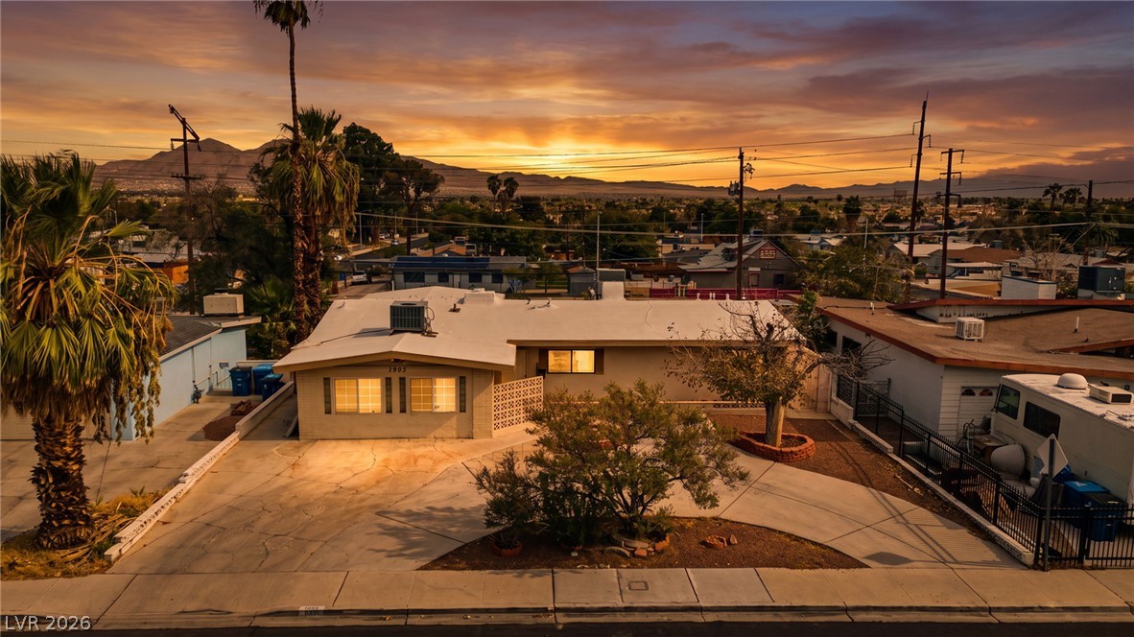
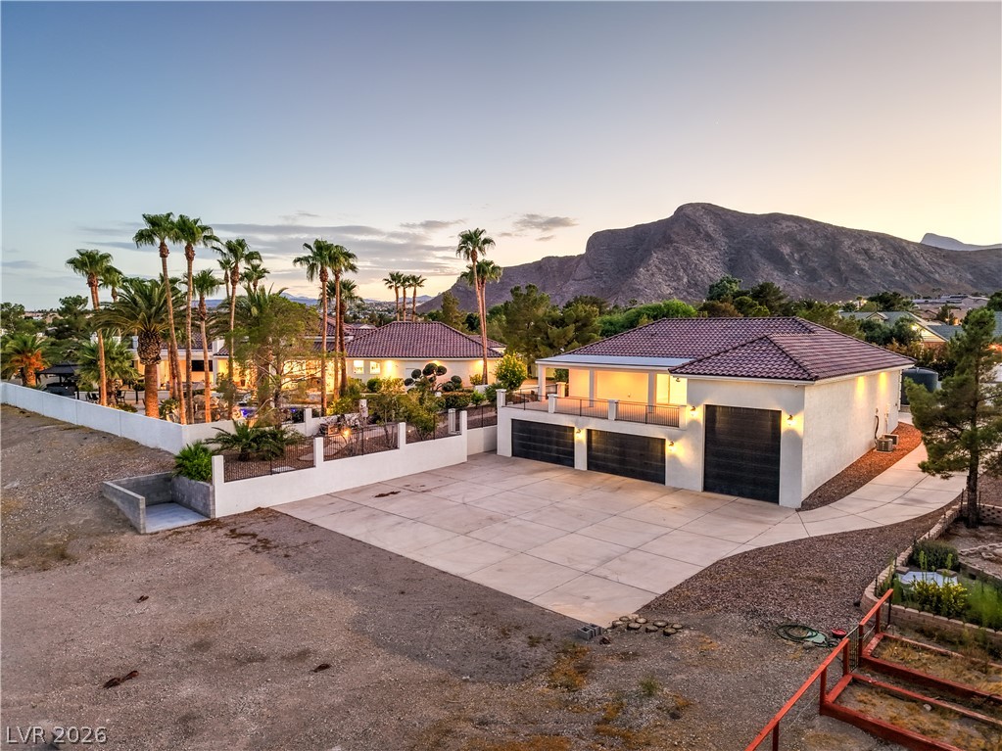
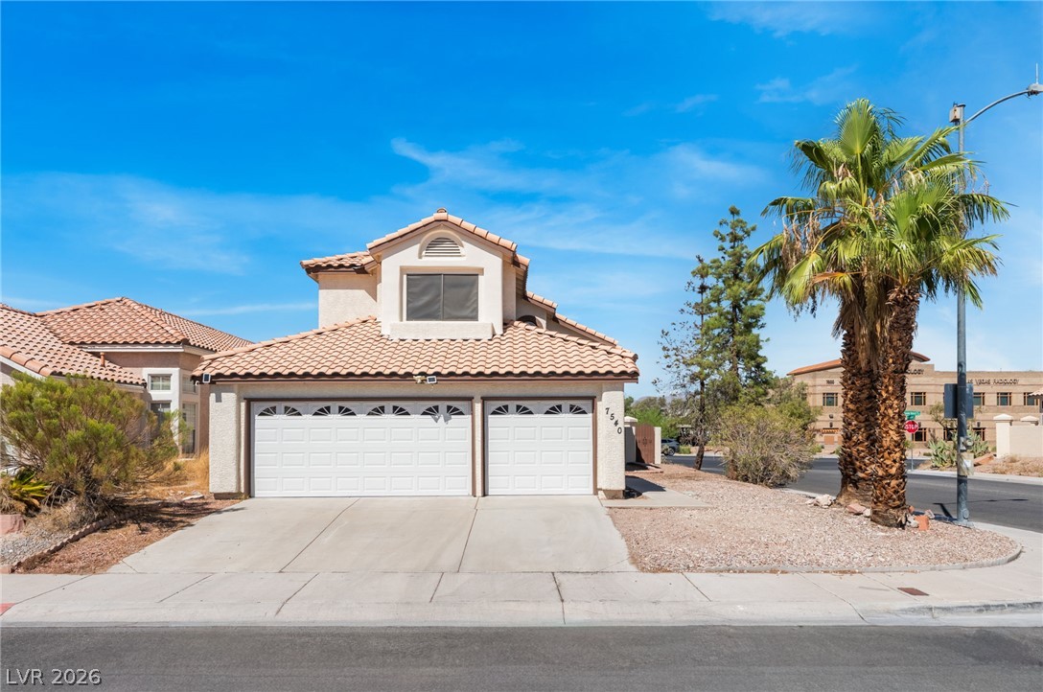
OH BABY! This beautifully appointed 2021 home offers 3 bedrooms, 2.5 baths, a flexible den, loft, and 2,118 square feet of thoughtfully designed living space in the Desert Skies community. Furnishings are negotiable, creating a potential turnkey opportunity. The bright, open-concept main level seamlessly connects the living room, dining area, and contemporary kitchen, creating an inviting setting for everyday living and entertaining.
The kitchen features a large center island with bar seating, ample cabinetry, modern appliances, and generous prep space. Wood flooring, recessed lighting, and clean, contemporary finishes create a polished feel throughout. Upstairs, the versatile loft is ideal for a second living area, home office, playroom, or gym, while the den adds even more flexibility for guests, work, or hobbies. Enjoy a private, low-maintenance backyard perfect for morning coffee, evening relaxation, or weekend gatherings. A spacious community park is just steps away. Ideally located in Southwest Las Vegas near shopping, dining, parks, and major roadways. Schedule your private showing today!
At $236 a square foot, this home is 12% below the ZIP 89113 median of $268. It is larger than 47% of the 311 homes for sale there.
Compared with the 311 homes for sale in ZIP 89113 today, from the MLS listings on this site.
Listed 18 days ago at $510,000. The price has come down once, $10,000 in all (2%).
As the listing names them. Schools are assigned by address and can change from year to year. Confirm with CCSD
Sellers take offers with a pre-approval more seriously. Jeremy Day at Five Star Mortgage can usually pre-approve you within a day.

Optional. You are free to use any lender.
Free, no obligation. VIPhomes.Vegas confirms by text.
Sellers take offers with a pre-approval more seriously. Jeremy Day at Five Star Mortgage can usually pre-approve you within a day.
Optional. You are free to use any lender.
In Desert Skies, Las Vegas. The prices on the map are 6 similar homes for sale nearby.
At the list price of $500,000 with 20 percent down, here is an estimate of the monthly payment, including taxes, insurance, and HOA dues. Change any number to fit your budget.
Illustrative only. Your lender, the county assessor, and your insurer set the real numbers. Not a loan offer from VIPhomes.Vegas.
BHHS Nevada Properties
Signature Real Estate Group
Vice Realty
Signature Real Estate Group
Signature Real Estate Group
Keller Williams MarketPlace