$940,00026 days on market
2 bedrooms5 bathrooms4,022 square feet
2834 Queens Courtyard Divide, Las Vegas 89109
American Realty Properties LLC
Las Vegas Country Club Fairway EstatesIDX MLS 2813503
Listed by Dwight C. Hughey II, Evolve Realty, 702-888-3337
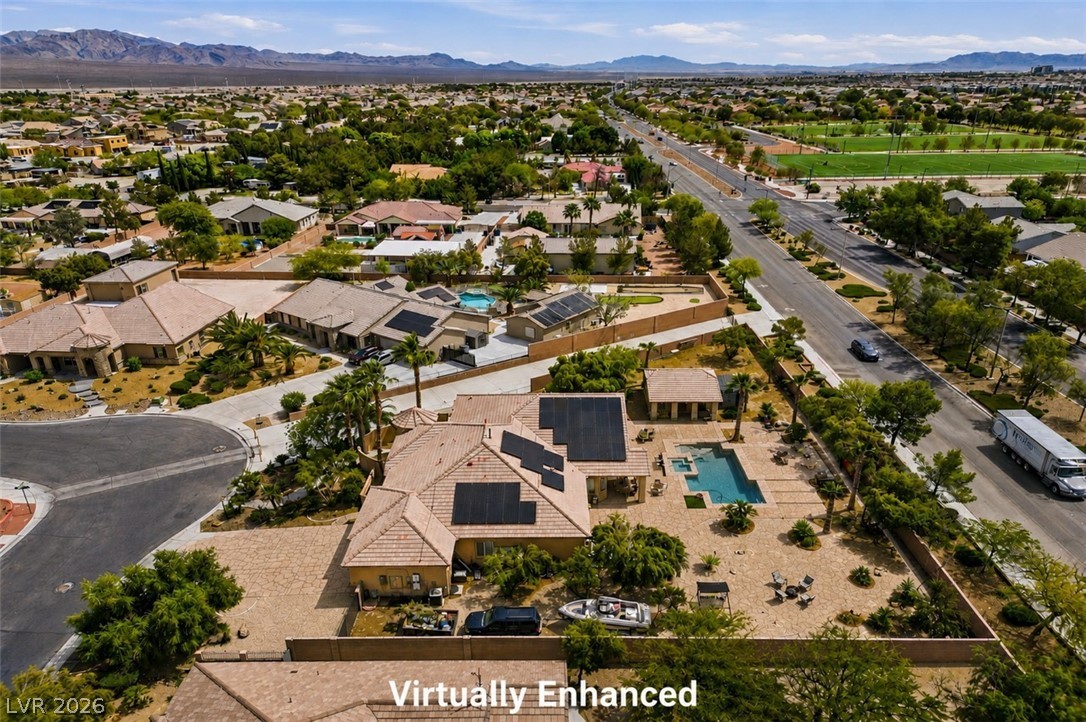
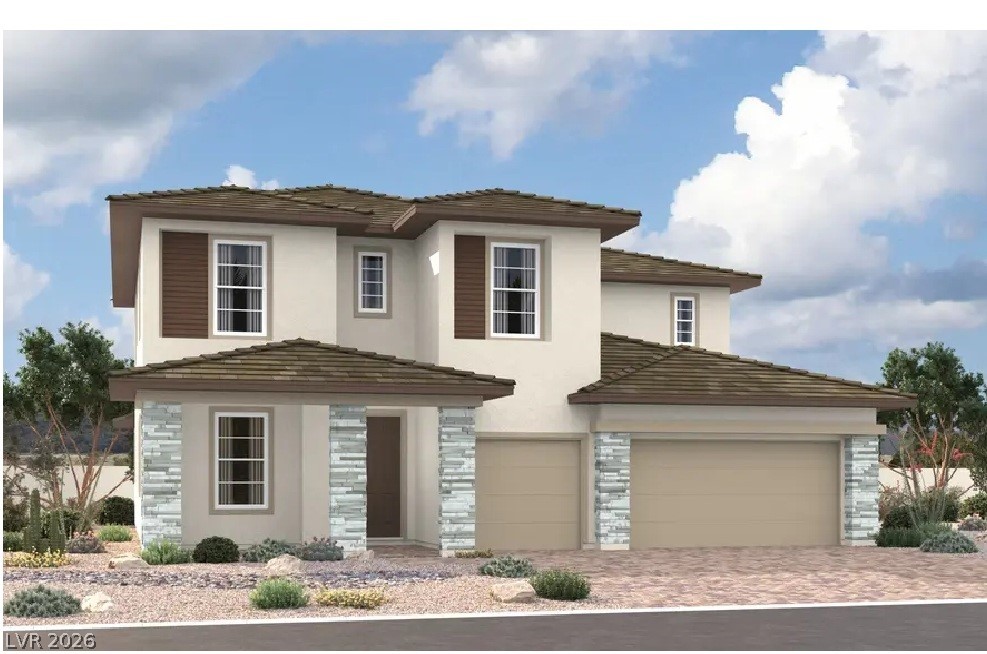
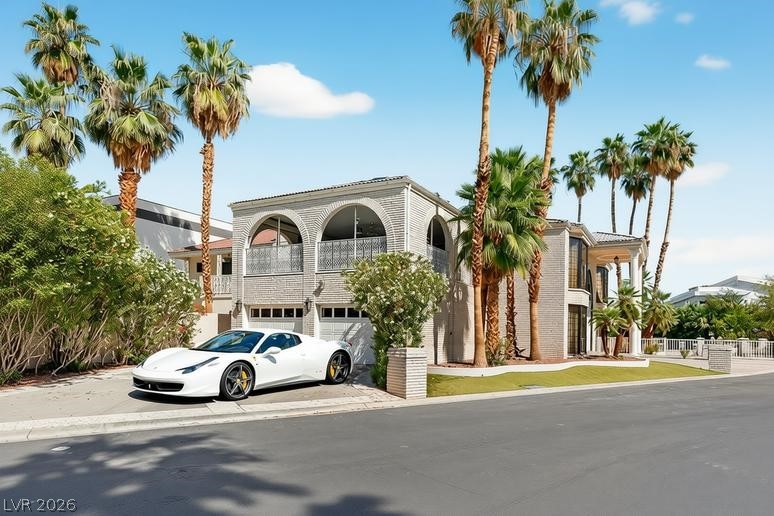
Beautifully appointed amenities enhance this spacious two-story, 5-bedroom, 3.5-bath home with a convenient downstairs guest suite. Designed for entertaining, the open layout flows from the front living and formal dining areas into a generous family space and a stunning chef’s kitchen. Under cabinet lighting showcases granite countertops, soft close cabinetry, and an oversized island, with a large walk in pantry adding exceptional storage. Elevated details include granite accents on pony walls and window sills, upgraded bamboo and marble flooring, built-in shelving and cabinetry, and deep closets throughout.
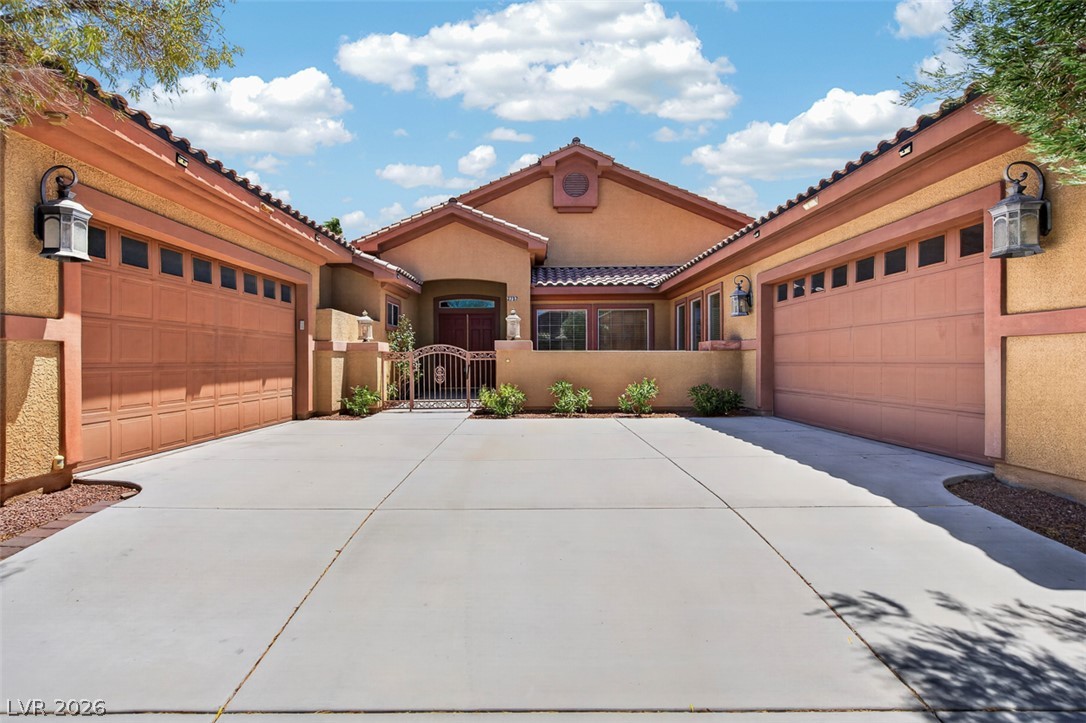
The loft and master closet continue the upgraded finishes. Step outside to a beautifully landscaped backyard with a heated pool and custom pergolas, perfect for relaxing or entertaining. The oversized 3-car garage features overhead shelving and a pass-through bay with direct backyard access. This home offers functional indoor living with beautiful outdoor amenities. Schedule a visit to experience the comfort, style, and lifestyle opportunities this conveniently located property provides.
At $242 a square foot, this home is 4% below the ZIP 89183 median of $252. It is larger than 93% of the 184 homes for sale there.
Compared with the 184 homes for sale in ZIP 89183 today, from the MLS listings on this site.
As the listing names them. Schools are assigned by address and can change from year to year. Confirm with CCSD
Sellers take offers with a pre-approval more seriously. Jeremy Day at Five Star Mortgage can usually pre-approve you within a day.

Optional. You are free to use any lender.
Free, no obligation. VIPhomes.Vegas confirms by text.
Sellers take offers with a pre-approval more seriously. Jeremy Day at Five Star Mortgage can usually pre-approve you within a day.
Optional. You are free to use any lender.
In Sabella Estates, Las Vegas. The prices on the map are 6 similar homes for sale nearby.
At the list price of $939,888 with 20 percent down, here is an estimate of the monthly payment, including taxes, insurance, and HOA dues. Change any number to fit your budget.
Illustrative only. Your lender, the county assessor, and your insurer set the real numbers. Not a loan offer from VIPhomes.Vegas.
American Realty Properties LLC
Coldwell Banker Premier
KB Home Nevada Inc
LUXE International Realty
Hoopes And Norton
Real Estate Consultants of Nv