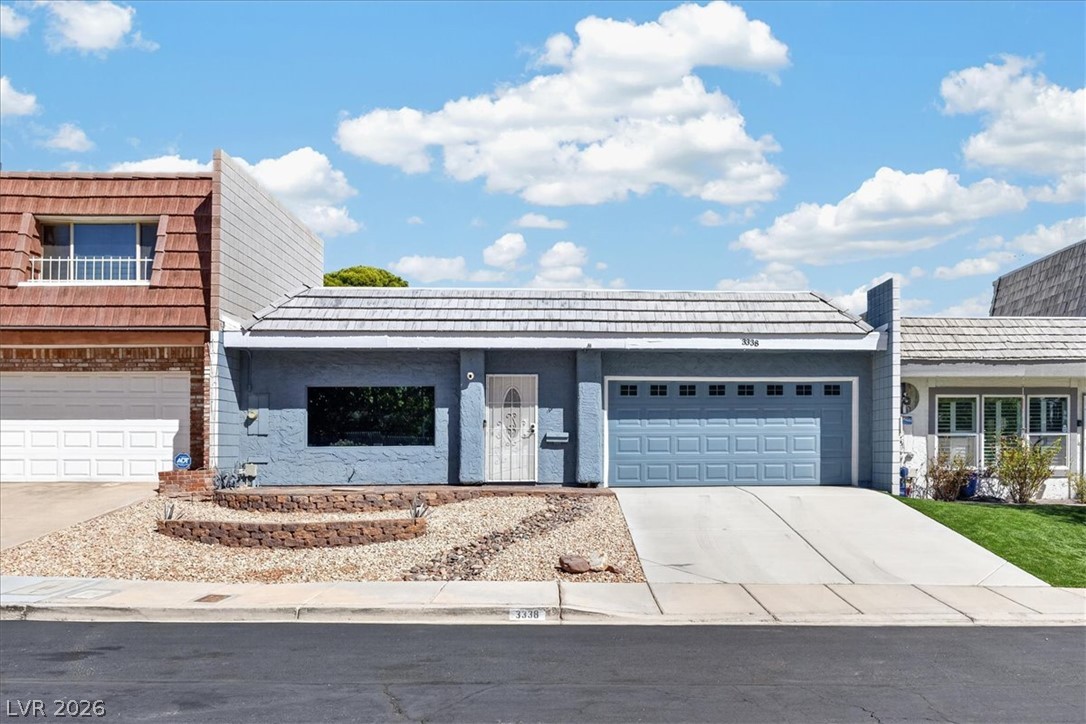
$339,9003 days on market
2 bedrooms2 bathrooms1,294 square feet
3338 Dunham Court, Las Vegas 89121
More Realty Incorporated
Braewood HeritageIDX MLS 2823358
Reduced from $344,900
Listed by George G. Kinney, Elite Realty, 702-228-7227
Over $30,000 of recent upgrades!!!! New flooring throughout, new interior paint, new kitchen quartz countertops , new refrigerator, new dishwasher, new kitchen sink, new paint on cabinets, new cabinet handles, new counter tops in bathrooms, new ceiling fans, all new fixtures, new blinds, new baseboards, new faucets, new tile around fireplace, new epoxy coat on garage floor, new paint on private courtyard floor, and new irrigation system.
Three model match properties sold in 2026 for $355,000, $359,000, & $359,000. Thus, this property is an excellent deal!!! This Sleek property also features cozy living room with fireplace, stainless steel appliances, nice size walk-in-pantry, breakfast bar, all appliances, private courtyard, mountain views, attached garage and also one designated parking space. Property located close to 215, gym, casinos, shopping, restaurants and much much more!!! It is extremely hard to find all the upgrades this townhouse has to offer at this reasonable price point in such a desirable community in the Southwest.
At $253 a square foot, this home is 3% above the ZIP 89147 median of $246. It is larger than 29% of the 207 homes for sale there.
Compared with the 207 homes for sale in ZIP 89147 today, from the MLS listings on this site.
Listed 32 days ago at $344,900. The price has come down once, $5,000 in all (1%).
As the listing names them. Schools are assigned by address and can change from year to year. Confirm with CCSD
Sellers take offers with a pre-approval more seriously. Jeremy Day at Five Star Mortgage can usually pre-approve you within a day.

Optional. You are free to use any lender.
Free, no obligation. VIPhomes.Vegas confirms by text.
Sellers take offers with a pre-approval more seriously. Jeremy Day at Five Star Mortgage can usually pre-approve you within a day.
Optional. You are free to use any lender.
In Starfire 7 & 8 Twnhs, Las Vegas. The prices on the map are 6 similar homes for sale nearby.
At the list price of $339,900 with 20 percent down, here is an estimate of the monthly payment, including taxes, insurance, and HOA dues. Change any number to fit your budget.
Illustrative only. Your lender, the county assessor, and your insurer set the real numbers. Not a loan offer from VIPhomes.Vegas.
More Realty Incorporated
BHHS Nevada Properties
Keller Williams MarketPlace
Desert Horizon Realty
Simply Vegas
Executive Realty Services