$1,230,000Listed today
3 bedrooms2 bathrooms2,486 square feet
2900 Crown Ridge Drive, Las Vegas 89134
Huntington & Ellis, A Real Est
Sun City SummerlinIDX MLS 2822873
Listed by Paul Conforte, Xpand Realty & Property Mgmt, 702-565-8838
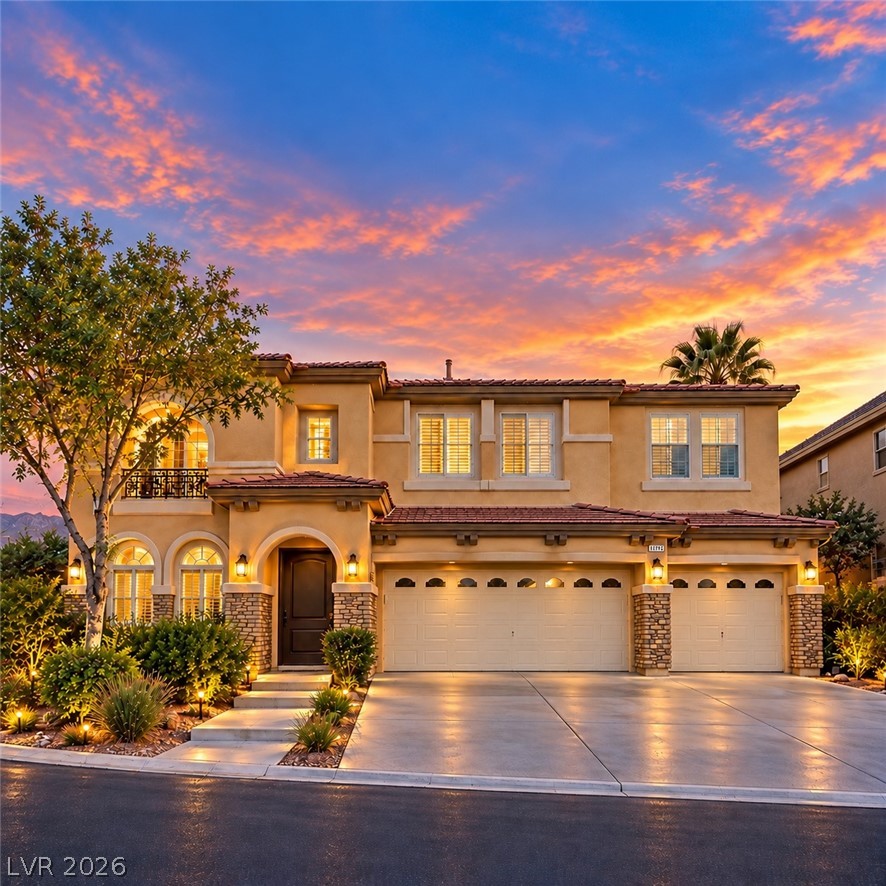
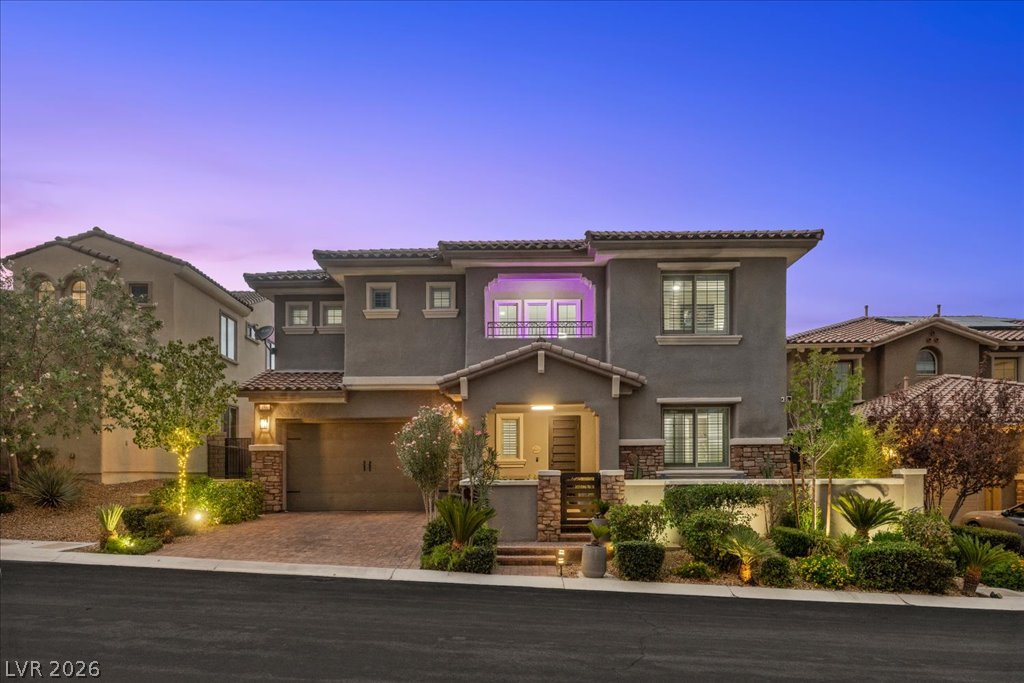
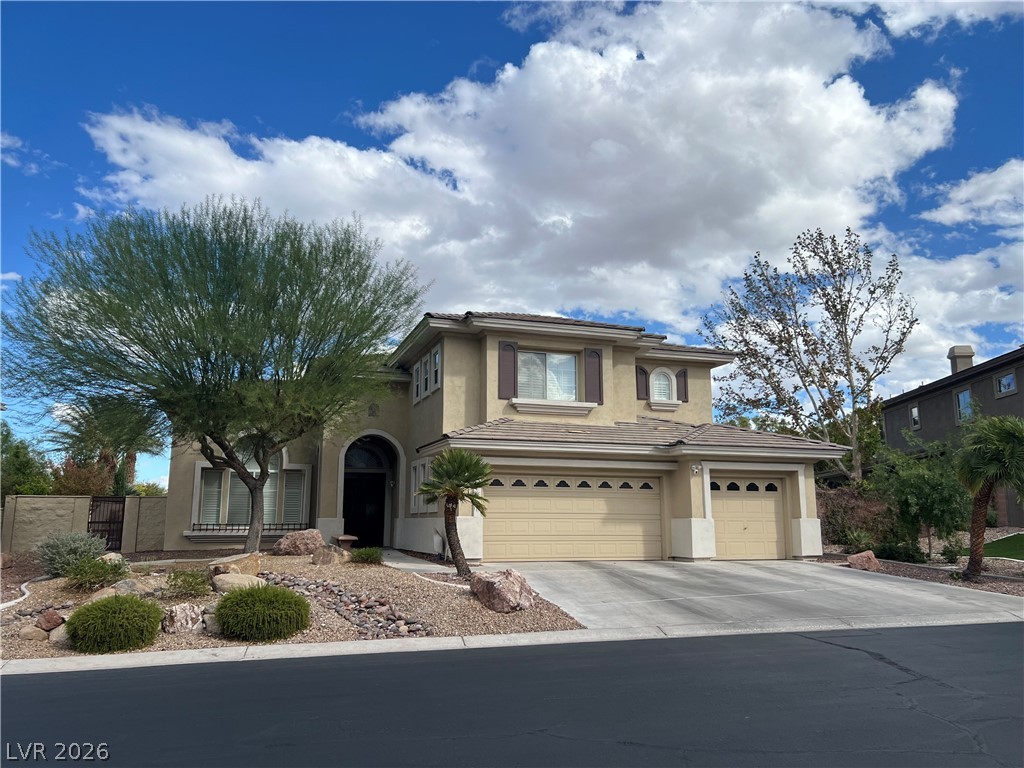
PULTE NEW CONSTRUCTION ESTIMATED OCTOBER 2026 COMPLETION (GARDENGATE - LOT 24) BRANTLEY IN GRAND PARK VILLAGE in West Summerlin ***Ask the sales team for Incentives, Currently Offering $30,480 FINANCING INCENTIVES with PMC*** Model-Inspired Luxury on a Spectacular Homesite! Built with many of the same showstopping features that make the Brantley model so unforgettable, this beautifully upgraded Gardengate takes one of the community’s most desirable single-story floor plans and elevates it with thoughtful design, exceptional finishes, and an incredible lot.
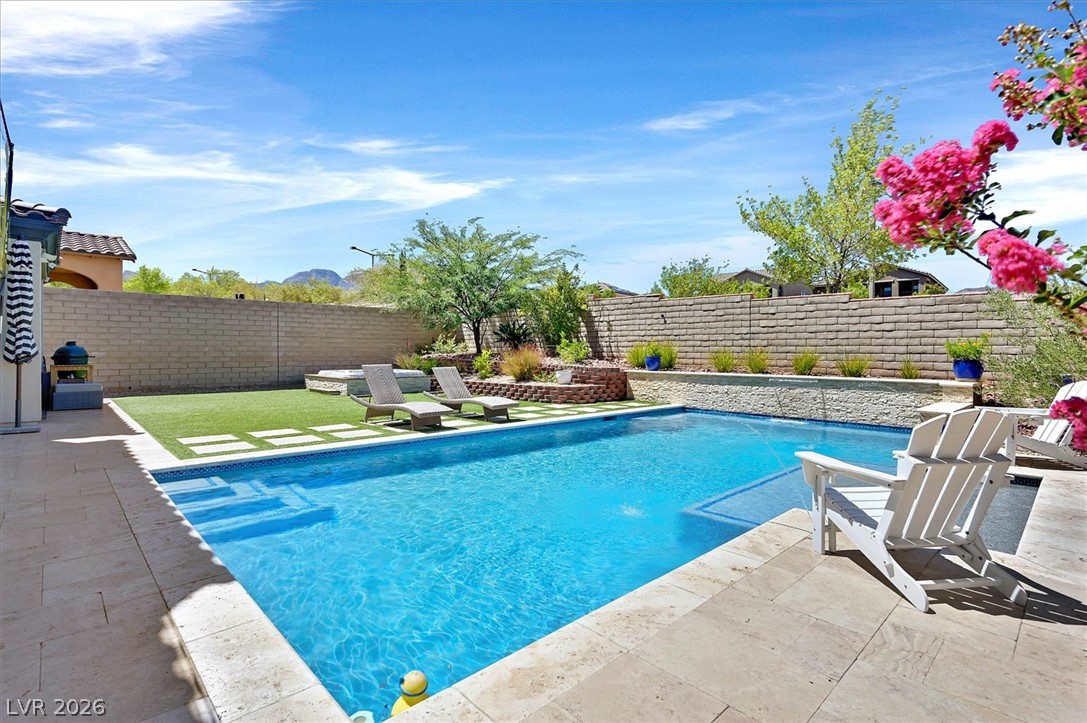
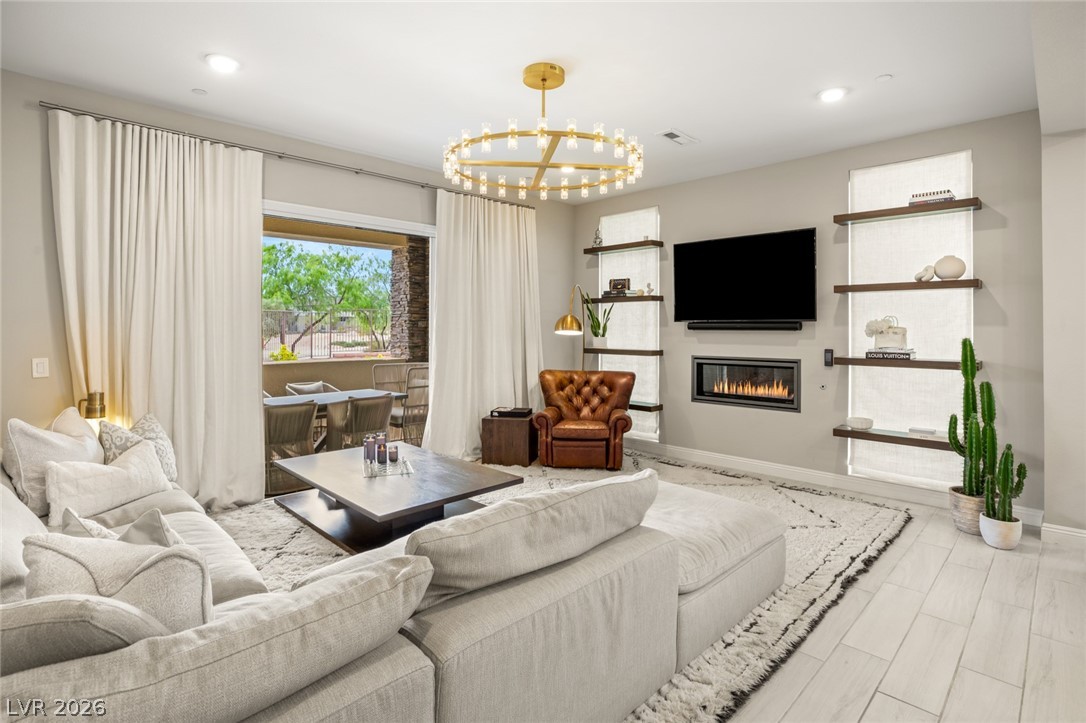
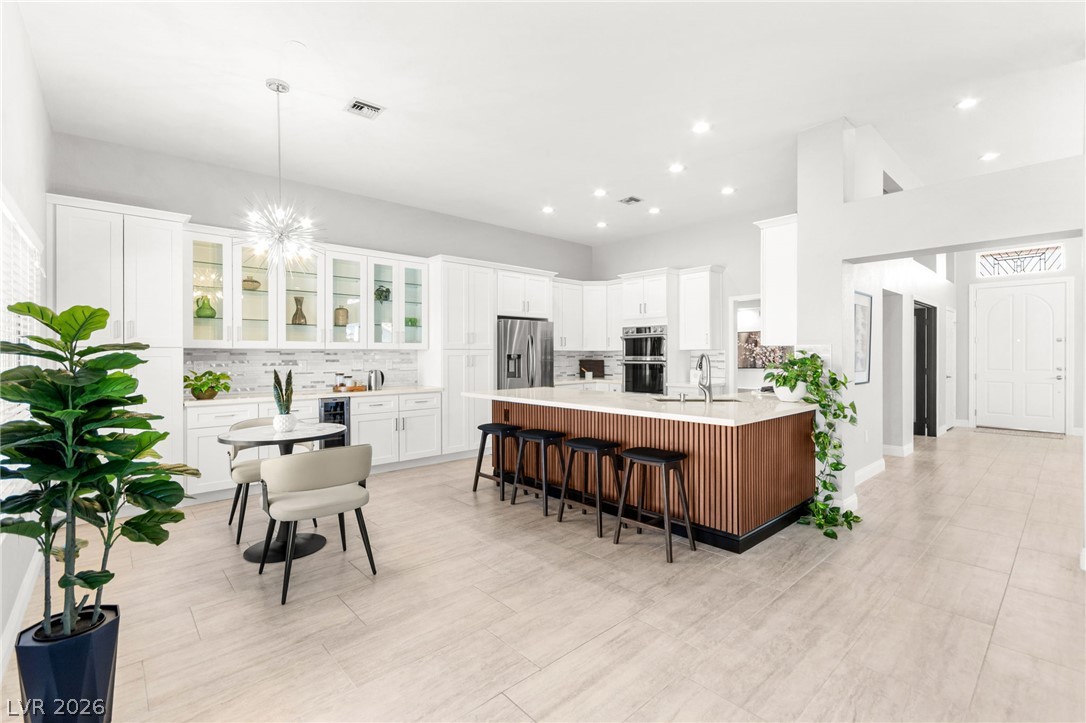
Showcasing a striking Modern exterior, this home offers 3 bedrooms, beautifully upgraded living spaces, and a floor plan designed to feel open, sophisticated, and effortlessly livable. The Owner’s Suite is a retreat, enhanced with an extended walk-in closet & a beautifully upgraded bath ft a frameless all-glass walk-in shower. The secondary bath is elevated with an upgraded tub & tile shower surround, while an added powder bath provides a stylish & convenient space for guests. The wet bar is at the heart of the home, creating an incredible centerpiece for entertaining & bringing a sophisticated feel to the open-concept living space. The Gathering Room is anchored by a sleek electric fireplace, adding warmth & architectural beauty, while multi-panel sliding glass doors bring in abundant natural light. The deep backyard offers the kind of space that is becoming difficult to find, a blank canvas for a pool, outdoor kitchen, lush landscaping, or whatever you envision. The kitchen is enhanced w an upgraded layout for functionality & entertaining, while LVP flooring replaces traditional tile throughout for a clean & cohesive look. Garage includes a hobby package with upgraded lighting for projects, storage, or creating a more versatile workspace. Situated within a gated community, residents enjoy convenient access to Downtown Summerlin, shopping, dining, entertainment, and nearby outdoor recreation at Red Rock Canyon
At $536 a square foot, this home is 57% above the Summerlin median of $340. It is larger than 55% of the 973 homes for sale there.
Compared with the 973 homes for sale in Summerlin today, from the MLS listings on this site.
As the listing names them. Schools are assigned by address and can change from year to year. Confirm with CCSD
Sellers take offers with a pre-approval more seriously. Jeremy Day at Five Star Mortgage can usually pre-approve you within a day.

Optional. You are free to use any lender.
Free, no obligation. VIPhomes.Vegas confirms by text.
Sellers take offers with a pre-approval more seriously. Jeremy Day at Five Star Mortgage can usually pre-approve you within a day.
Optional. You are free to use any lender.
In Summerlin Village 25 Parcel Kl Phase 2, part of Summerlin, Las Vegas. The prices on the map are 6 similar homes for sale nearby.
At the list price of $1,230,064 with 20 percent down, here is an estimate of the monthly payment, including taxes, insurance, and HOA dues. Change any number to fit your budget.
Illustrative only. Your lender, the county assessor, and your insurer set the real numbers. Not a loan offer from VIPhomes.Vegas.
Homes in Summerlin sold for a median of $637,000 over the last 12 months, usually in about 33 days at 95.9 percent of the original list price. With 974 homes for sale, that is 4.7 months of supply. Supply is balanced between buyers and sellers.
| Month | Median sold price | Sales |
|---|---|---|
| Nov 2025 | $630,000 | 143 |
| Dec 2025 | $605,500 | 182 |
| Jan 2026 | $680,000 | 144 |
| Feb 2026 | $642,500 | 176 |
| Mar 2026 | $633,000 | 222 |
| Apr 2026 | $645,000 | 191 |
| May 2026 | $651,500 | 208 |
| Jun 2026 | $687,500 | 256 |
| Jul 2026 | $617,500 | 226 |
| Aug 2026 | $627,800 | 201 |
| Sep 2026 | $639,000 | 182 |
| Oct 2026 | $642,845 | 46 |
Closed sales in Summerlin, last 12 months, 2,293 sales. LVR data as of October 11, 2026.
Summerlin has 974 homes for sale. The most, 228, are priced between $750K and $1.5M.
Huntington & Ellis, A Real Est
The Collection
The Agency Las Vegas
IS Luxury
Luxury Estates International
Wardley Real Estate