$2,490,000Listed today
5 bedrooms7 bathrooms6,263 square feet
8101 Moonstone Circle, Las Vegas 89128
Gao Realty LLC
Diamond BayIDX MLS 2774900
Reduced from $2,650,000
Listed by Christopher Rey, eXp Realty, 702-727-1050
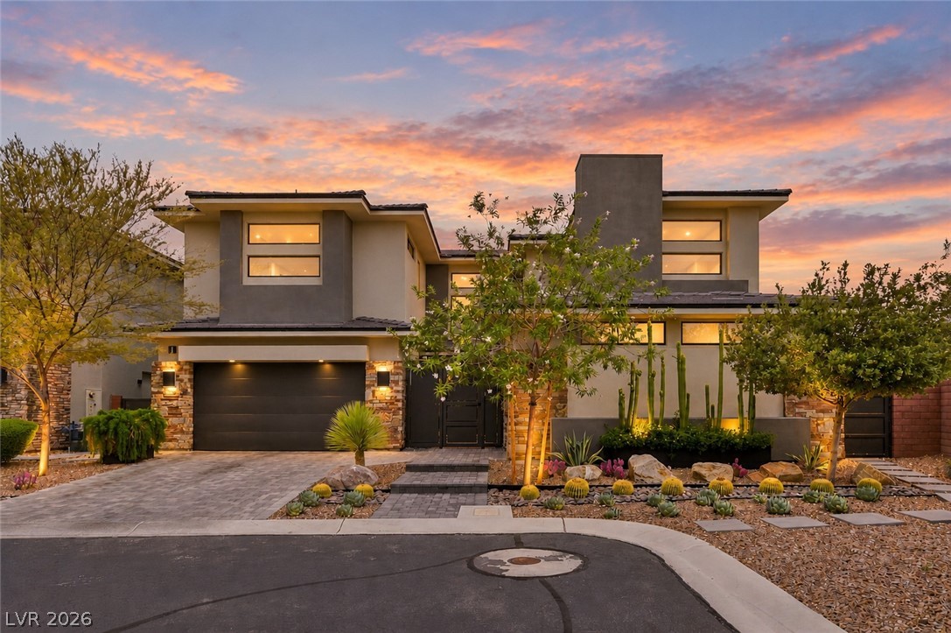
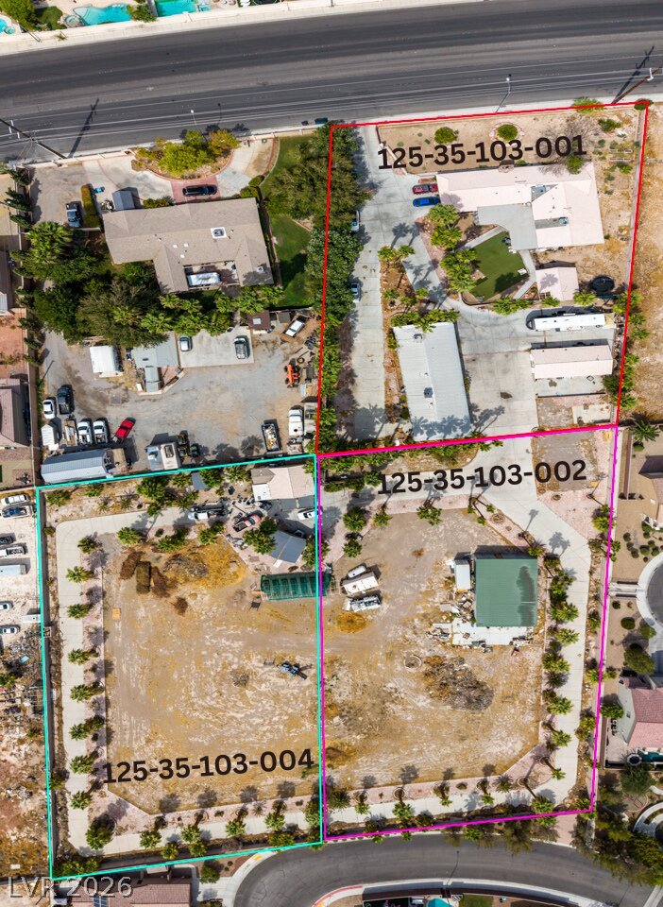
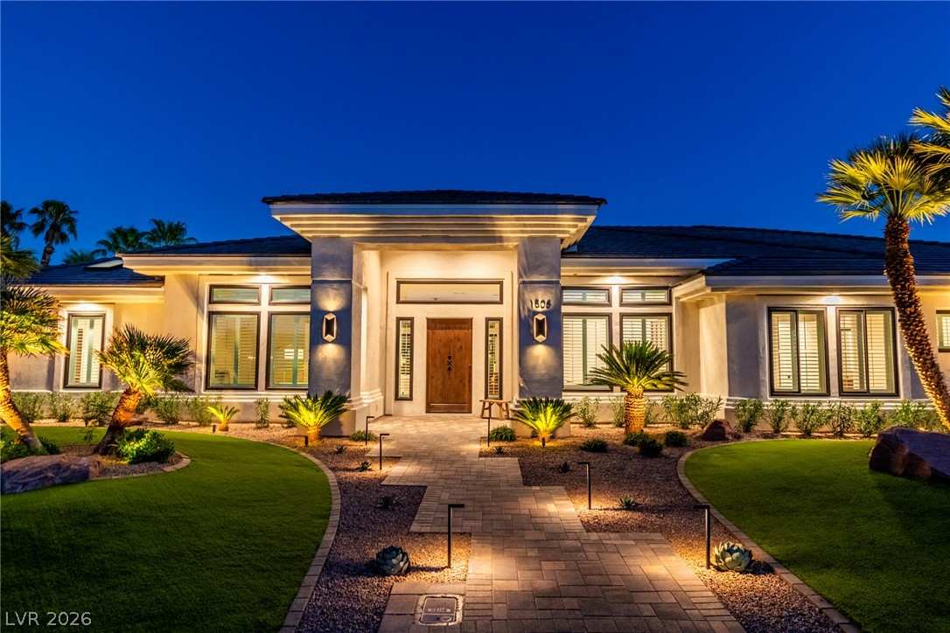
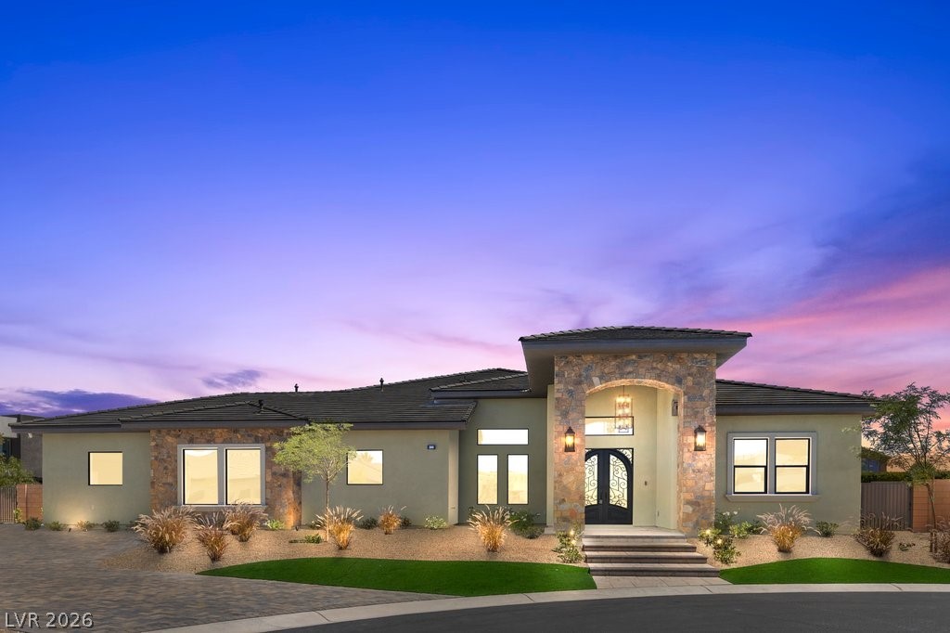
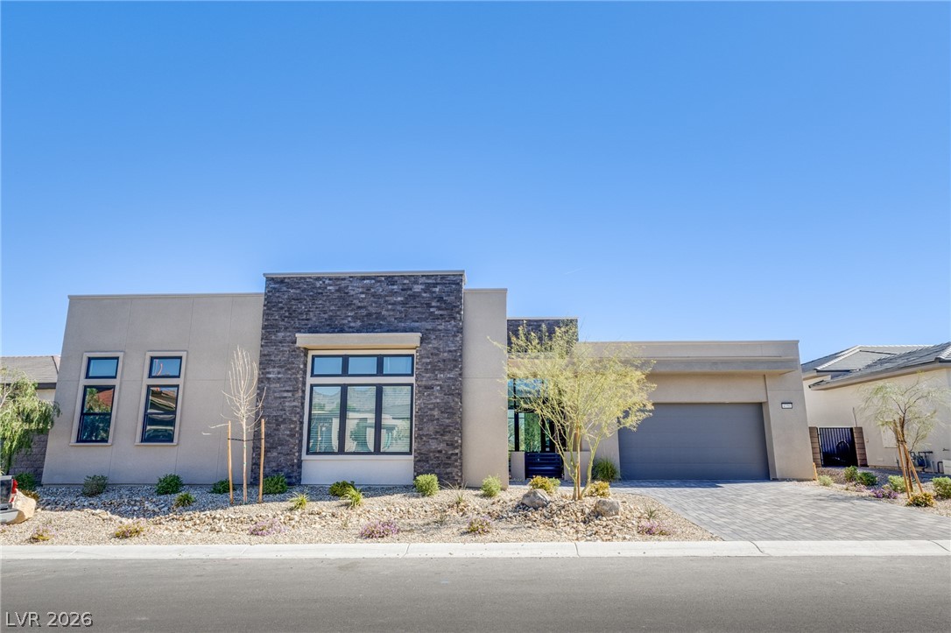
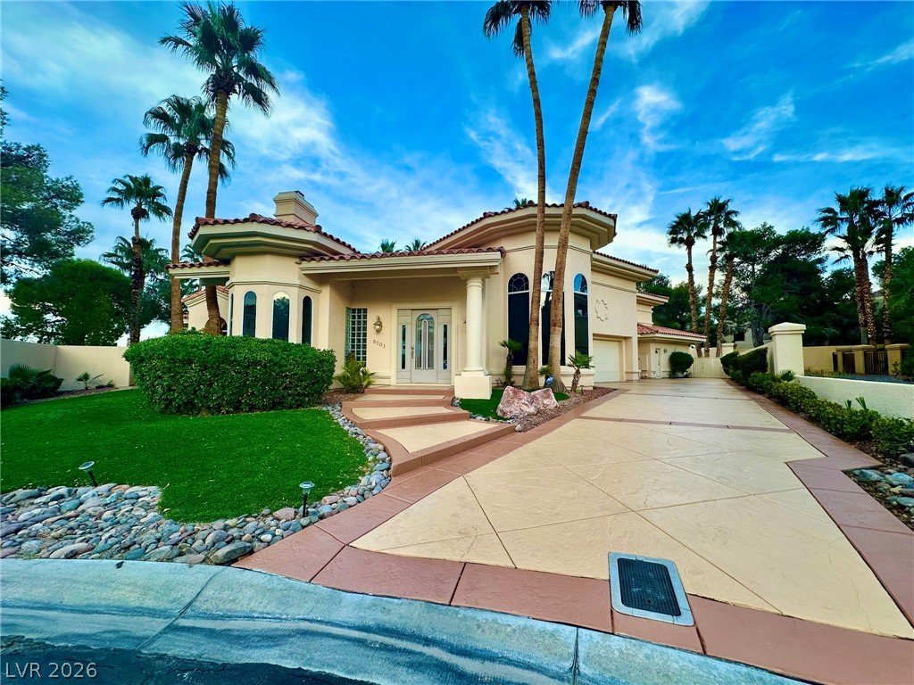
Completely reimagined from the ground up, this exceptional single-story residence is situated along the 11th hole of TPC Summerlin Golf Course within the prestigious guard-gated community of Country Club Hills. Offering 3,376 square feet with 3 bedrooms and 3.5 bathrooms, the home blends warm contemporary design with elevated craftsmanship throughout. Wide-plank French white oak flooring, custom cabinetry, designer lighting and dramatic stone accents create a refined yet inviting atmosphere.
The entertainer’s kitchen showcases premium appliances, custom millwork, expansive stone surfaces and a sculptural statement hood. Spa-inspired bathrooms provide a tranquil retreat, while expansive openings create seamless indoor-outdoor living. The private backyard is designed for year-round enjoyment with a resort-style pool and spa, striking checkerboard hardscape and professionally landscaped grounds. A turnkey luxury residence in one of Summerlin’s most coveted golf-course communities.
At $738 a square foot, this home is 142% above the ZIP 89134 median of $305. It is larger than 93% of the 255 homes for sale there.
Compared with the 255 homes for sale in ZIP 89134 today, from the MLS listings on this site.
Listed 31 days ago at $2,650,000. The price has come down once, $160,000 in all (6%).
As the listing names them. Schools are assigned by address and can change from year to year. Confirm with CCSD
Sellers take offers with a pre-approval more seriously. Jeremy Day at Five Star Mortgage can usually pre-approve you within a day.

Optional. You are free to use any lender.
Free, no obligation. VIPhomes.Vegas confirms by text.
Sellers take offers with a pre-approval more seriously. Jeremy Day at Five Star Mortgage can usually pre-approve you within a day.
Optional. You are free to use any lender.
In The Hills, Las Vegas. The prices on the map are 6 similar homes for sale nearby.
At the list price of $2,490,000 with 20 percent down, here is an estimate of the monthly payment, including taxes, insurance, and HOA dues. Change any number to fit your budget.
Illustrative only. Your lender, the county assessor, and your insurer set the real numbers. Not a loan offer from VIPhomes.Vegas.
Gao Realty LLC
Keller Williams Realty Las Veg
Leading Vegas Realty
Simply Vegas
Realty ONE Group, Inc
Century 21 1st Priority Realty