$529,99533 days on market
4 bedrooms3 bathrooms2,080 square feet
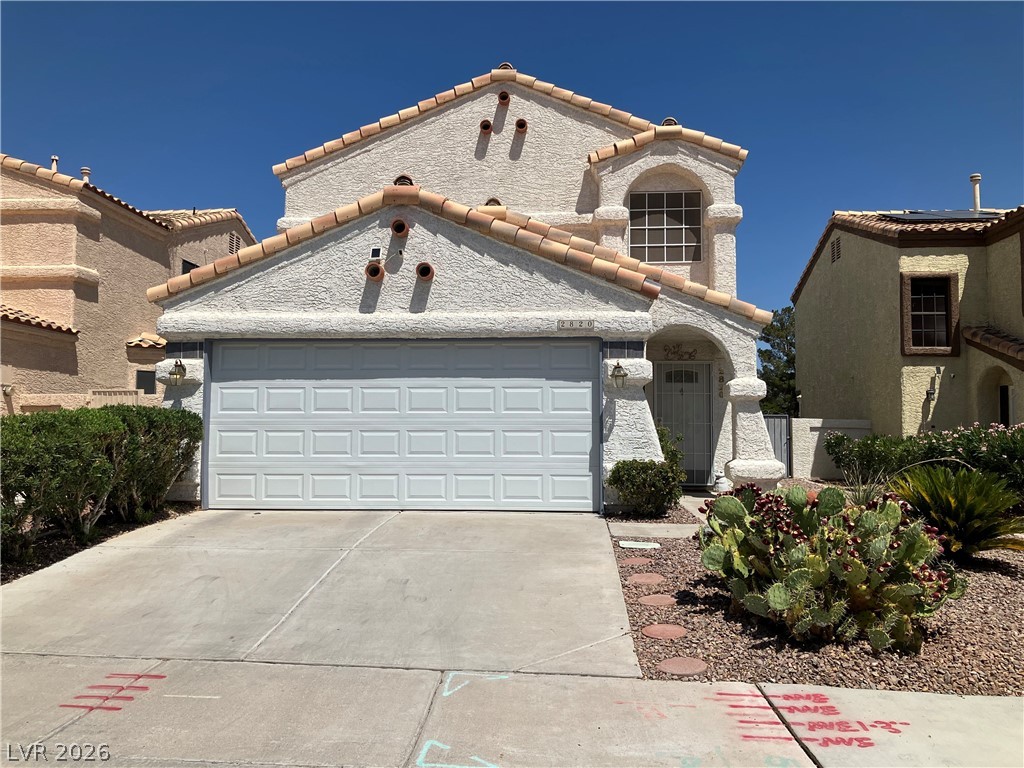
2820 S Swallow Point Circle, Las Vegas 89117
Simply Vegas
Signature At The LakesIDX MLS 2802251
Listed by Mahalalel A Hamilton, Infinity Brokerage, 814-450-6335
Welcome to this beautifully remodeled single-story home with a pool and spa featuring 3 bedrooms, 2 bathrooms, and an open-concept floor plan designed for comfortable living and entertaining. Situated on a spacious corner lot for added privacy, this property offers a private backyard with a sparkling pool, relaxing spa, covered patio and low-maintenance synthetic grass in both the front and back yards. Inside, you'll find soaring vaulted ceilings, tile flooring throughout the main living areas, and luxury vinyl plank flooring in the bedrooms.
The stunning kitchen features new custom cabinetry, quartz countertops, and stainless steel appliances, all opening to the expansive living space. A floor-to-ceiling stone fireplace with a mounted large-screen TV creates a striking focal point. Big Laundry room with ample storage. Additional highlights include a 2-car garage with an EV charging station, tasteful upgrades throughout, and a move-in-ready design. Priced to sell and easy to show—this exceptional home won't last long!
At $347 a square foot, this home is 31% above the ZIP 89117 median of $264. It is larger than 35% of the 313 homes for sale there.
Compared with the 313 homes for sale in ZIP 89117 today, from the MLS listings on this site.
As the listing names them. Schools are assigned by address and can change from year to year. Confirm with CCSD
Sellers take offers with a pre-approval more seriously. Jeremy Day at Five Star Mortgage can usually pre-approve you within a day.

Optional. You are free to use any lender.
Free, no obligation. VIPhomes.Vegas confirms by text.
Sellers take offers with a pre-approval more seriously. Jeremy Day at Five Star Mortgage can usually pre-approve you within a day.
Optional. You are free to use any lender.
In Carmel Point #4 By Lewis Homes, Las Vegas. The prices on the map are 6 similar homes for sale nearby.
At the list price of $529,995 with 20 percent down, here is an estimate of the monthly payment, including taxes, insurance, and HOA dues. Change any number to fit your budget.
Illustrative only. Your lender, the county assessor, and your insurer set the real numbers. Not a loan offer from VIPhomes.Vegas.
Simply Vegas
LIFE Realty District
Realty Pros
Realty 360
PARKER REALTY, LLC
Realty ONE Group, Inc