$395,0001 day on market
3 bedrooms3 bathrooms1,481 square feet
1837 Sierra Valley Way, Las Vegas 89128
New Door Residential
Tenaya West #1C By Lewis HomesIDX MLS 2823215
Listed by Ashley B. Rhett, Luxe Legacy Realty Group LLC, 702-353-3319
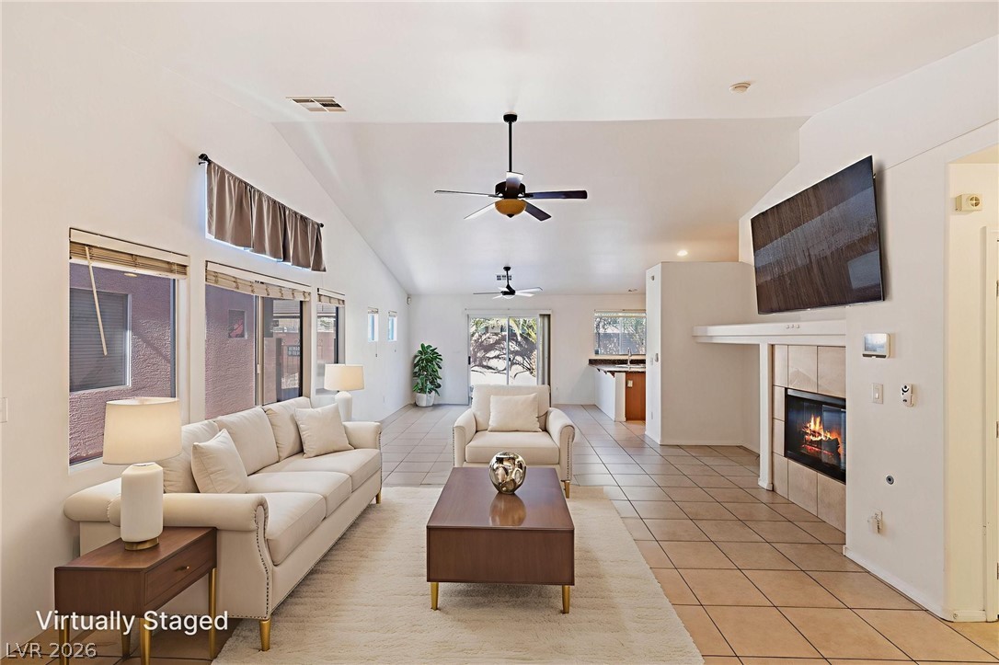
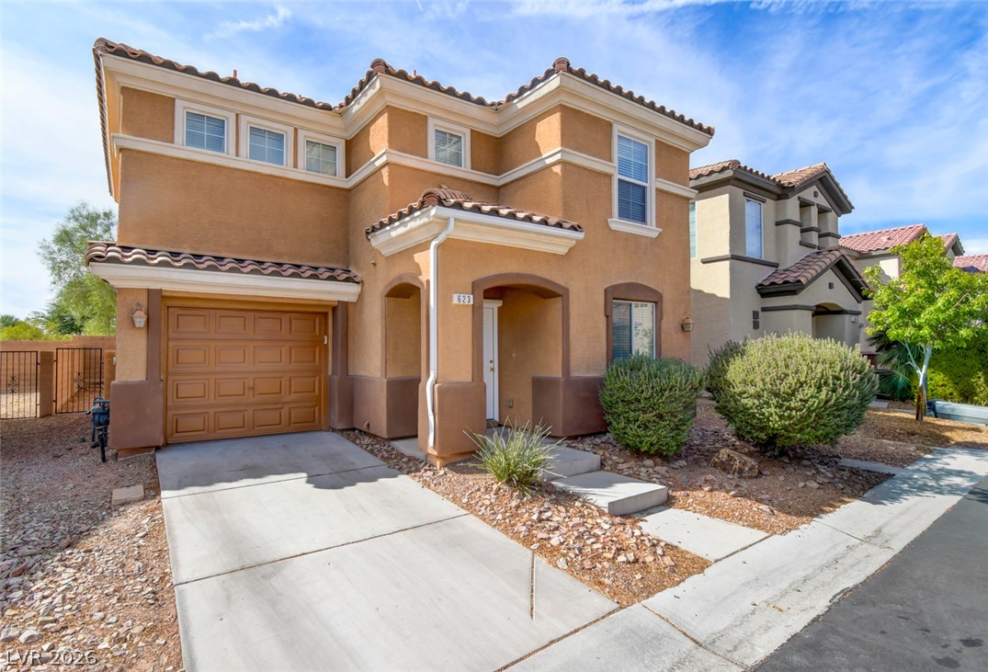
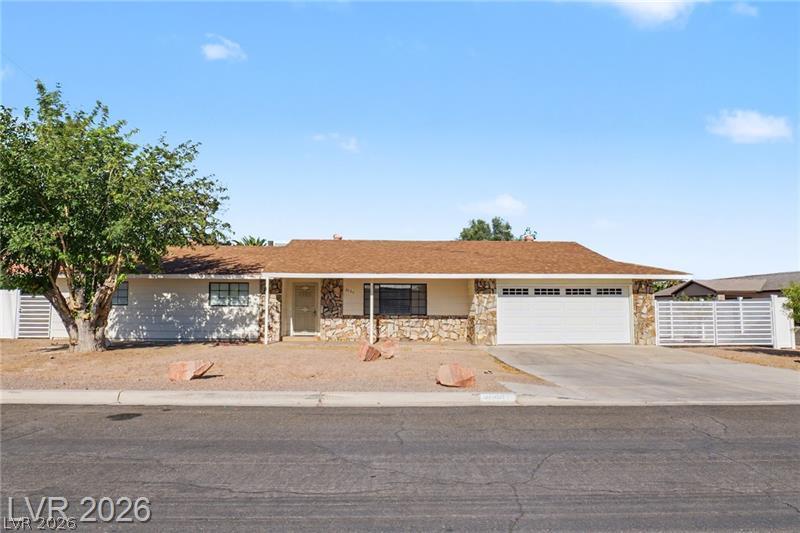
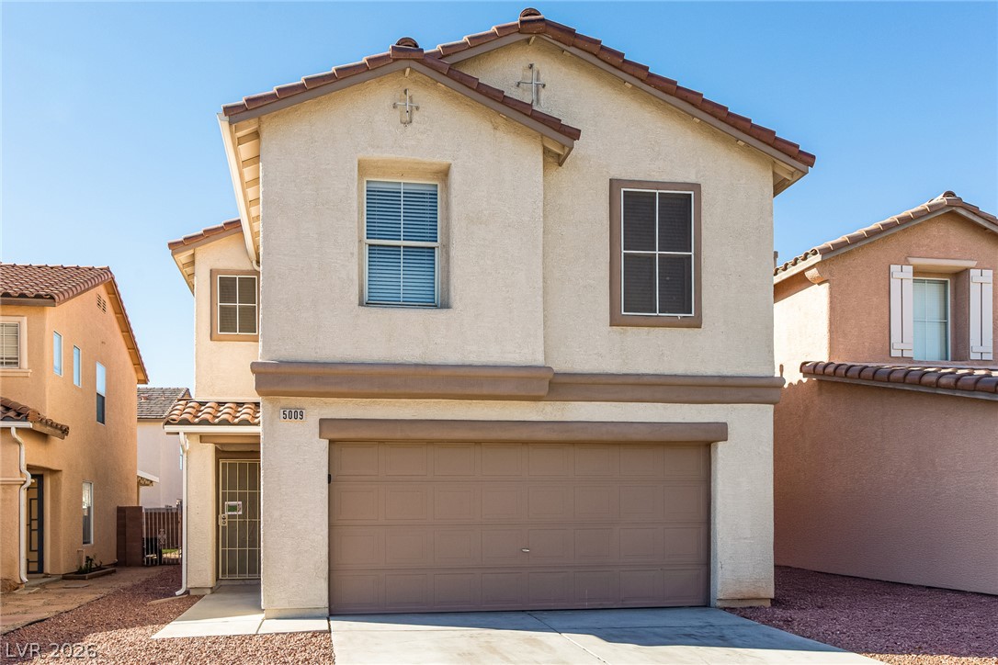
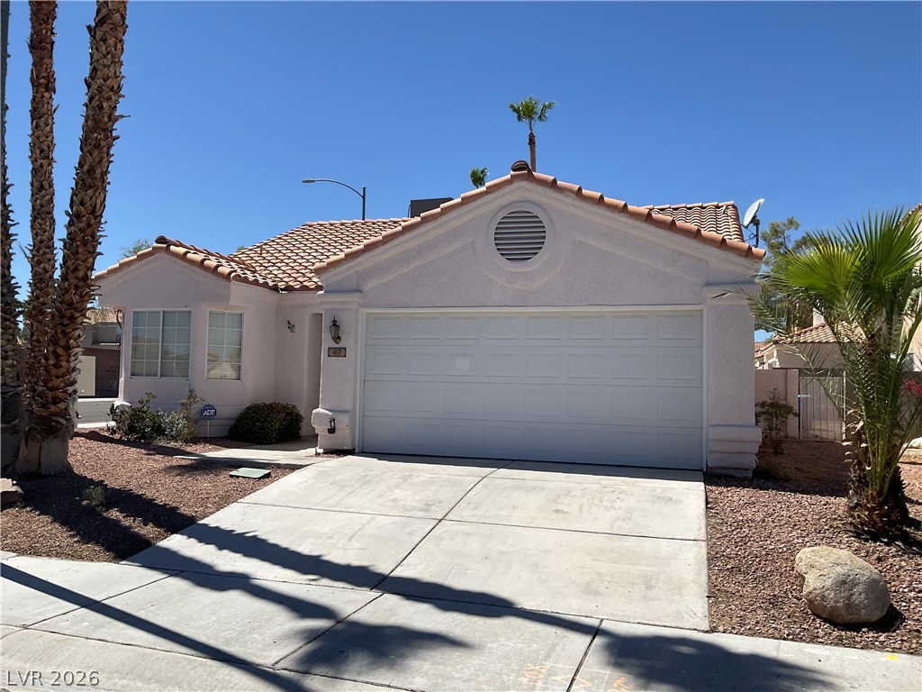
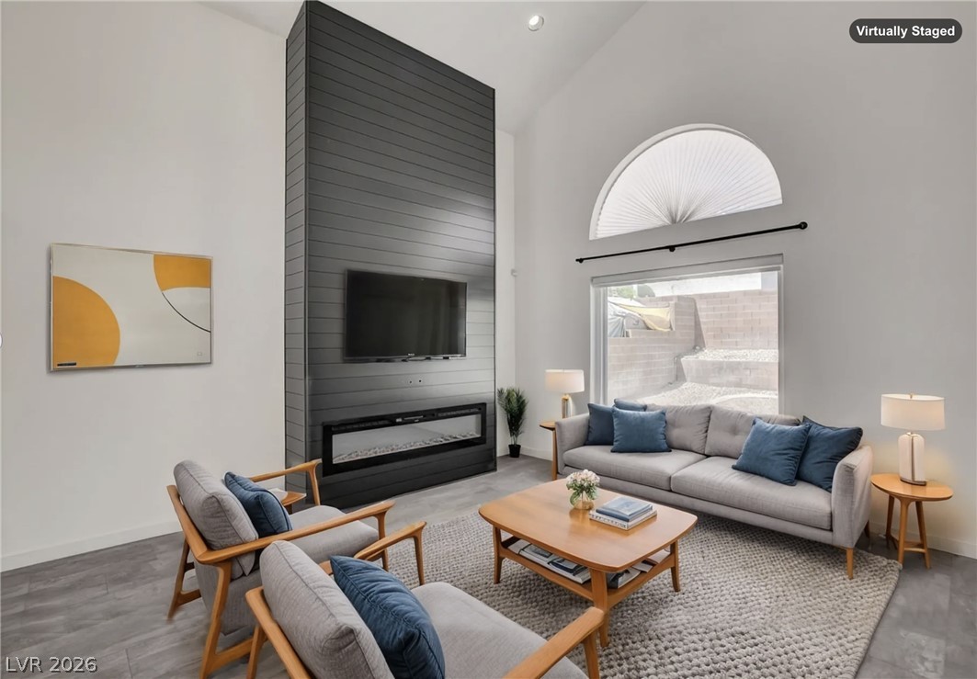
***OPEN HOUSE ON SATURDAY 09-26-26 from 1pm-4pm 6436 W Beechcrest Rd checks boxes most Las Vegas homes in this range simply don't have. RV parking, a 240V Tesla charger, luxury vinyl flooring throughout and a climate-controlled shed — This beautifully maintained single-story offers 3 bedrooms, 2 baths, and an open layout that lives larger than the square footage suggests. The generous living area opens to a well-appointed kitchen with abundant cabinetry and prep space — the kind of setup that makes weeknight dinners and weekend entertaining equally effortless.
The primary suite is a true retreat with its own private bath, while two additional bedrooms flex easily into a home office, guest space, gym, or hobby room. Step outside and the value keeps stacking. The backyard is anchored by an air-conditioned shed — ideal as a pampered pet suite, workshop, or year-round storage that Vegas summers can't touch. The attached two-car garage adds storage plus that hard-to-find 240V Tesla charging station, and dedicated RV parking means your toys stay home with you. All of it sits in Northwest Las Vegas, minutes from shopping, dining, parks, and quick freeway access. Move-in ready, thoughtfully equipped, and priced to move — schedule your private tour today.
At $283 a square foot, this home is 19% above the ZIP 89108 median of $237. It is larger than 57% of the 259 homes for sale there.
Compared with the 259 homes for sale in ZIP 89108 today, from the MLS listings on this site.
As the listing names them. Schools are assigned by address and can change from year to year. Confirm with CCSD
Sellers take offers with a pre-approval more seriously. Jeremy Day at Five Star Mortgage can usually pre-approve you within a day.

Optional. You are free to use any lender.
Free, no obligation. VIPhomes.Vegas confirms by text.
Sellers take offers with a pre-approval more seriously. Jeremy Day at Five Star Mortgage can usually pre-approve you within a day.
Optional. You are free to use any lender.
In Woodcrest Amd, Las Vegas. The prices on the map are 6 similar homes for sale nearby.
At the list price of $395,000 with 20 percent down, here is an estimate of the monthly payment, including taxes, insurance, and HOA dues. Change any number to fit your budget.
Illustrative only. Your lender, the county assessor, and your insurer set the real numbers. Not a loan offer from VIPhomes.Vegas.
New Door Residential
LIFE Realty District
Real Broker LLC
Real Estate One LLC
Atlas NV, LLC
City Villa Realty & Management