$419,0002 days on market
3 bedrooms3 bathrooms1,617 square feet
10569 Hartford Hills Avenue, Las Vegas 89166
Legacy Real Estate Group
Cliffs Edge Pod 115 116 & 117IDX MLS 2822083
Open house Monday, October 12, 12 PM to 3 PM
Listed by Jimmy Nguyen, Platinum Real Estate Prof, 702-616-9400
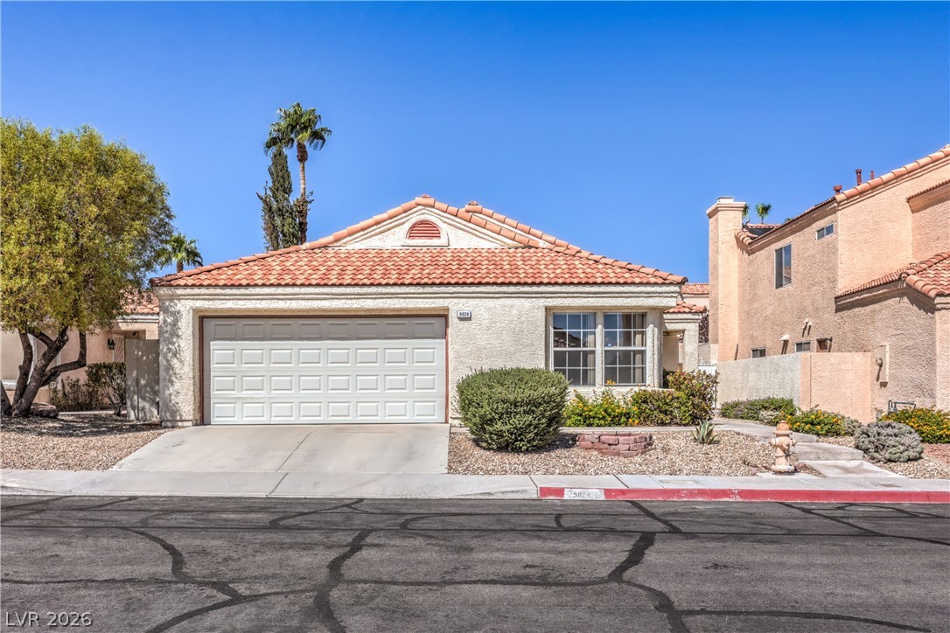
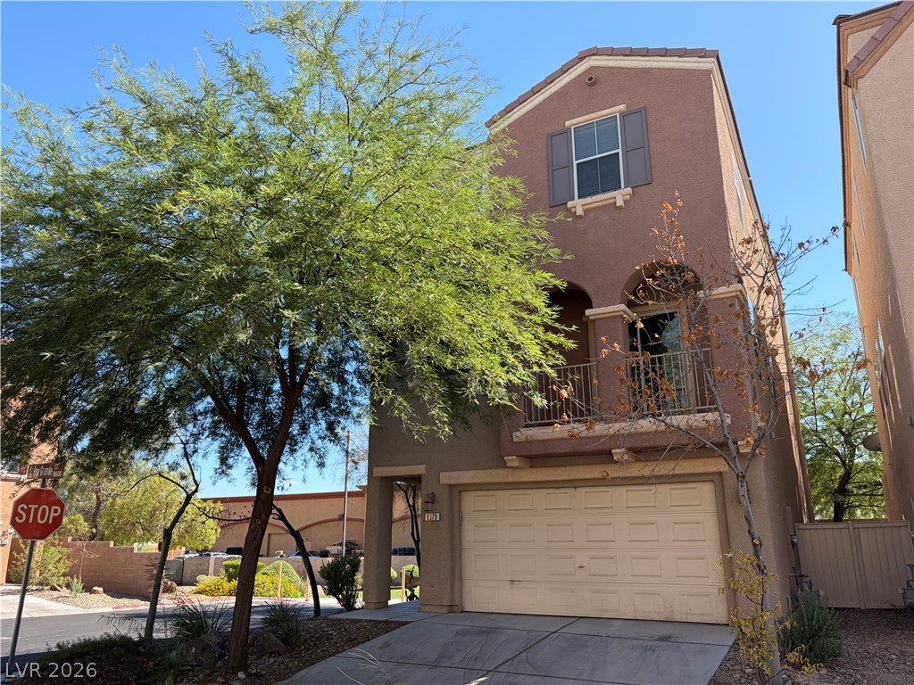
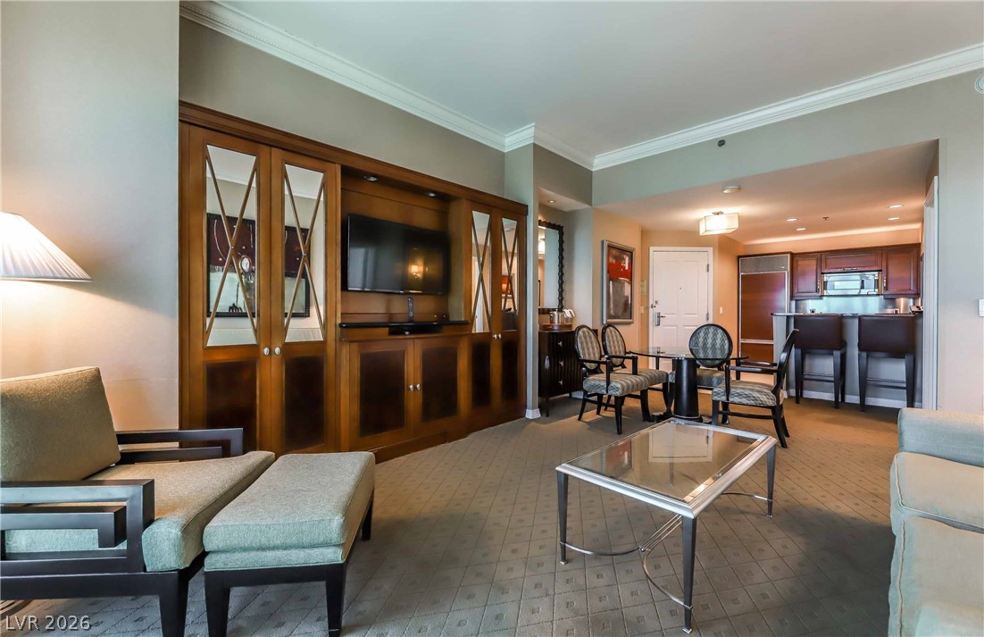
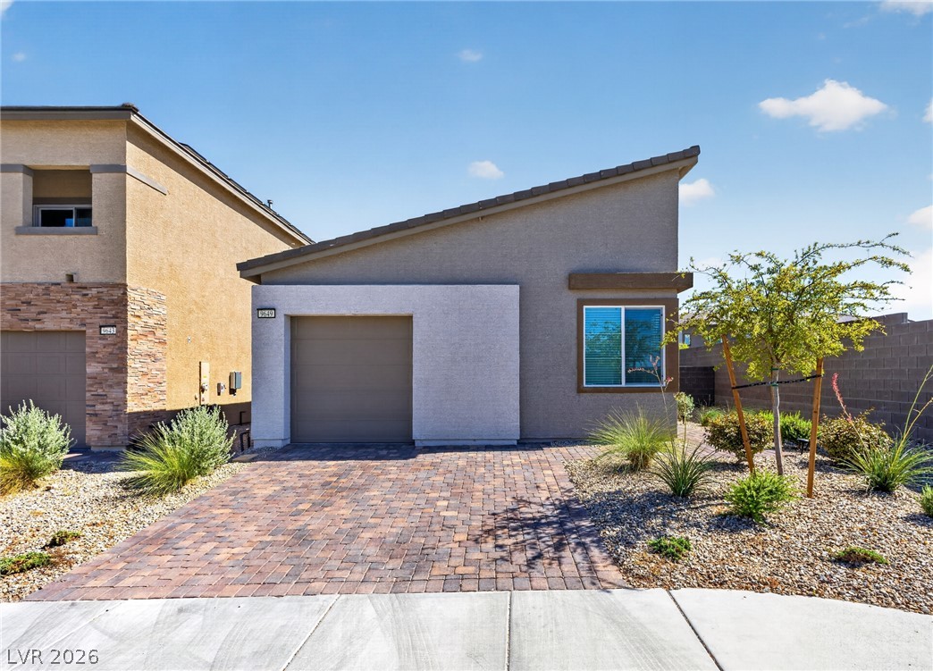
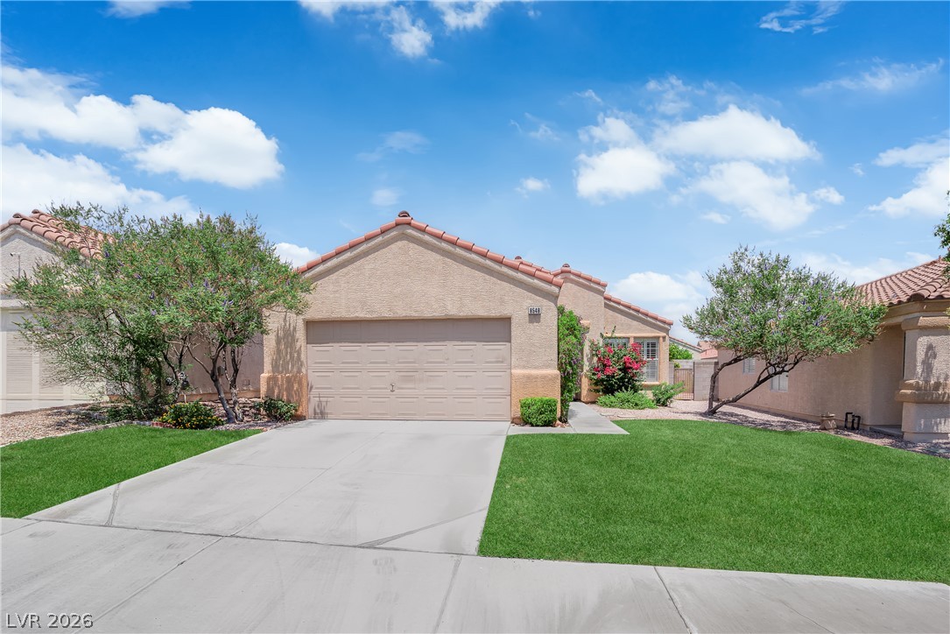
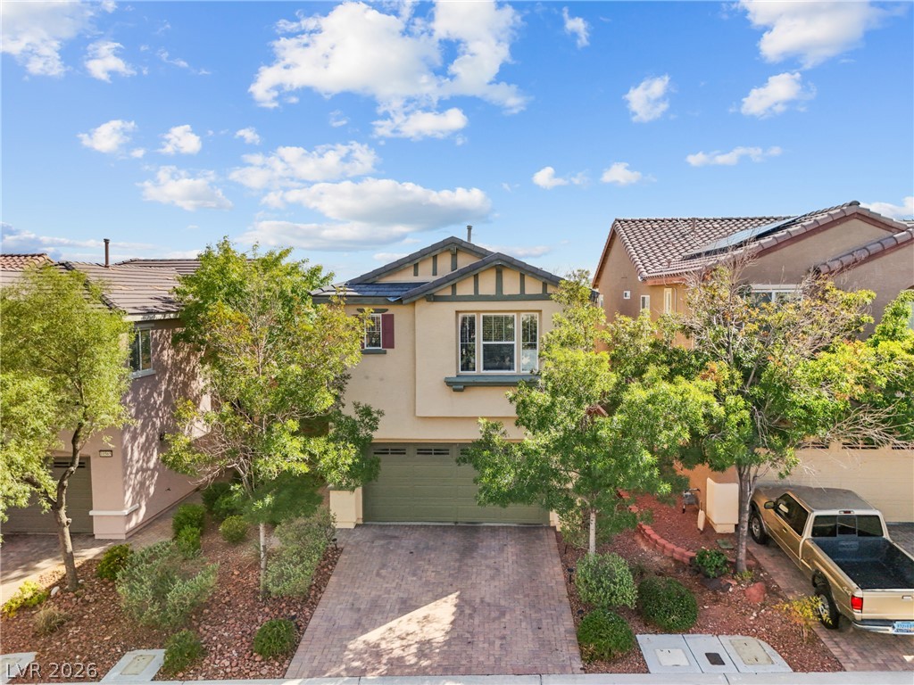
Discover the perfect blend of comfort, convenience, and modern living in this beautifully maintained single-story home, ideally located in the desirable Pebble Cove community of Las Vegas. The open-concept layout creates a welcoming flow between the living spaces, making it easy to entertain guests or enjoy comfortable everyday living. The kitchen provides a functional gathering space with modern appliances and plenty of room for meal preparation, while the home's single-story design offers easy accessibility and an efficient use of space.
The backyard is designed for low-maintenance living, giving you more time to enjoy the Las Vegas lifestyle. The home also benefits from its location near shopping, dining, schools, major roadways and I-215, providing convenient access throughout the Las Vegas Valley. Whether you're a first-time buyer, downsizing, relocating to Las Vegas, or simply looking for a newer single-story home a convenient location, 1810 Pebble Cove offers an opportunity worth seeing in person. Come see why this home could be the perfect next chapter for you.
At $264 a square foot, this home is right at the ZIP 89123 median of $265. It is larger than 49% of the 237 homes for sale there.
Compared with the 237 homes for sale in ZIP 89123 today, from the MLS listings on this site.
As the listing names them. Schools are assigned by address and can change from year to year. Confirm with CCSD
Sellers take offers with a pre-approval more seriously. Jeremy Day at Five Star Mortgage can usually pre-approve you within a day.

Optional. You are free to use any lender.
Free, no obligation. VIPhomes.Vegas confirms by text.
Sellers take offers with a pre-approval more seriously. Jeremy Day at Five Star Mortgage can usually pre-approve you within a day.
Optional. You are free to use any lender.
In Story Book Homes - Pebble Cove, Las Vegas. The prices on the map are 6 similar homes for sale nearby.
At the list price of $419,000 with 20 percent down, here is an estimate of the monthly payment, including taxes, insurance, and HOA dues. Change any number to fit your budget.
Illustrative only. Your lender, the county assessor, and your insurer set the real numbers. Not a loan offer from VIPhomes.Vegas.
Legacy Real Estate Group
LIFE Realty District
Vertex Realty & Property Manag
The Agency Las Vegas
Marketplace Homes
Rustic Elegance Nevada Living