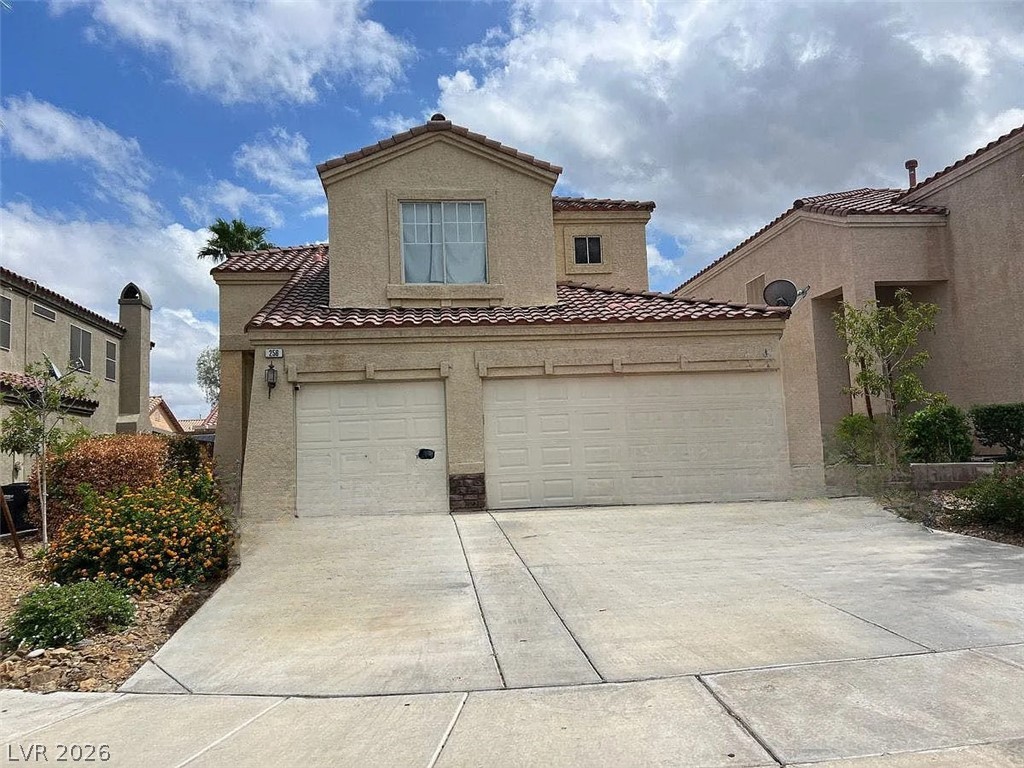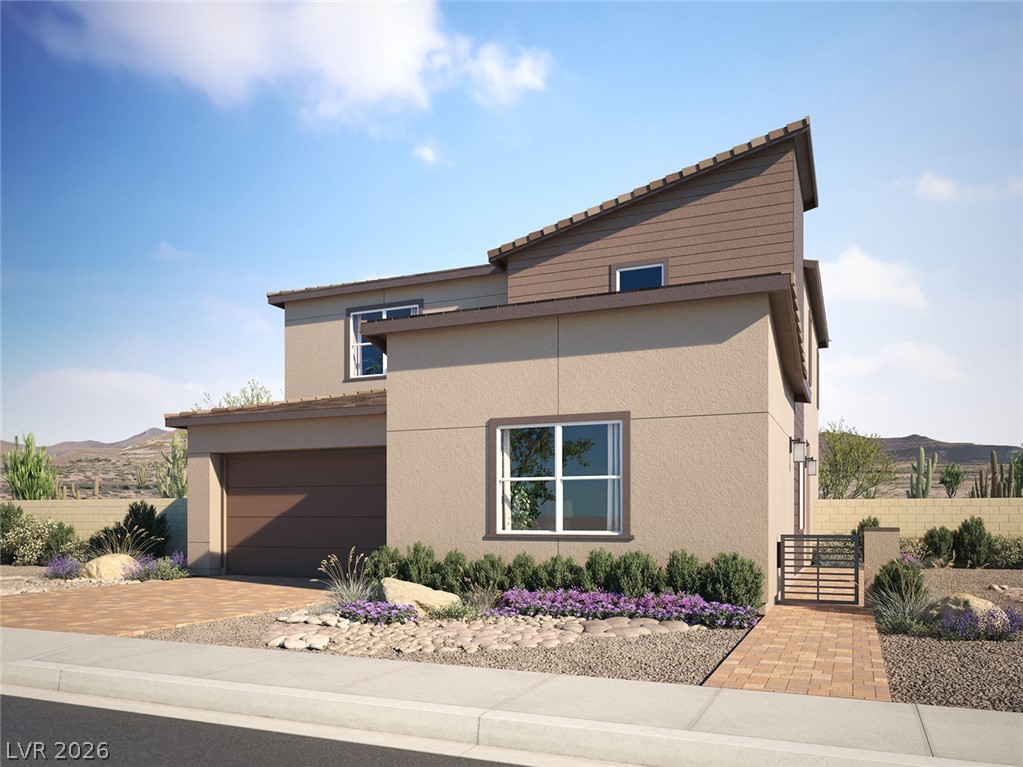
$567,95065 days on market
4 bedrooms4 bathrooms2,485 square feet
59 Rubato Lane, Henderson 89015
Real Estate Consultants of Nv
Cadence Nghbrhd 3 Parcel J Parcel 3-J3 & 3-J5srnt Phase 3IDX MLS 2804925
Listed by Alex Grodzinsky, Realty ONE Group, Inc, 702-898-7575
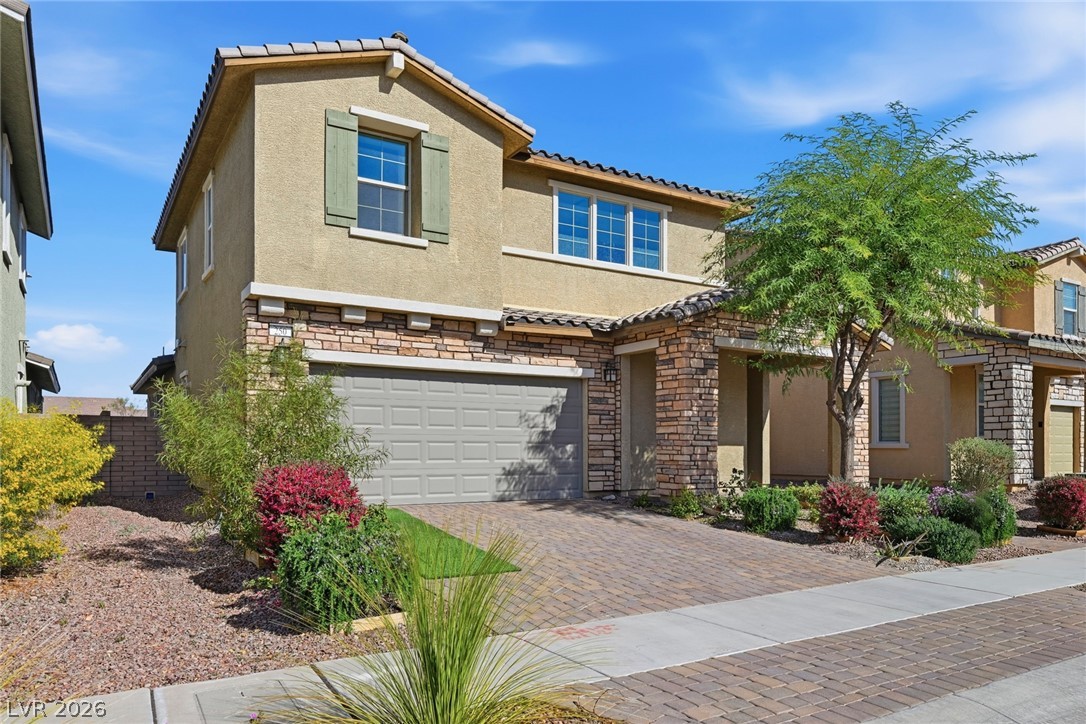
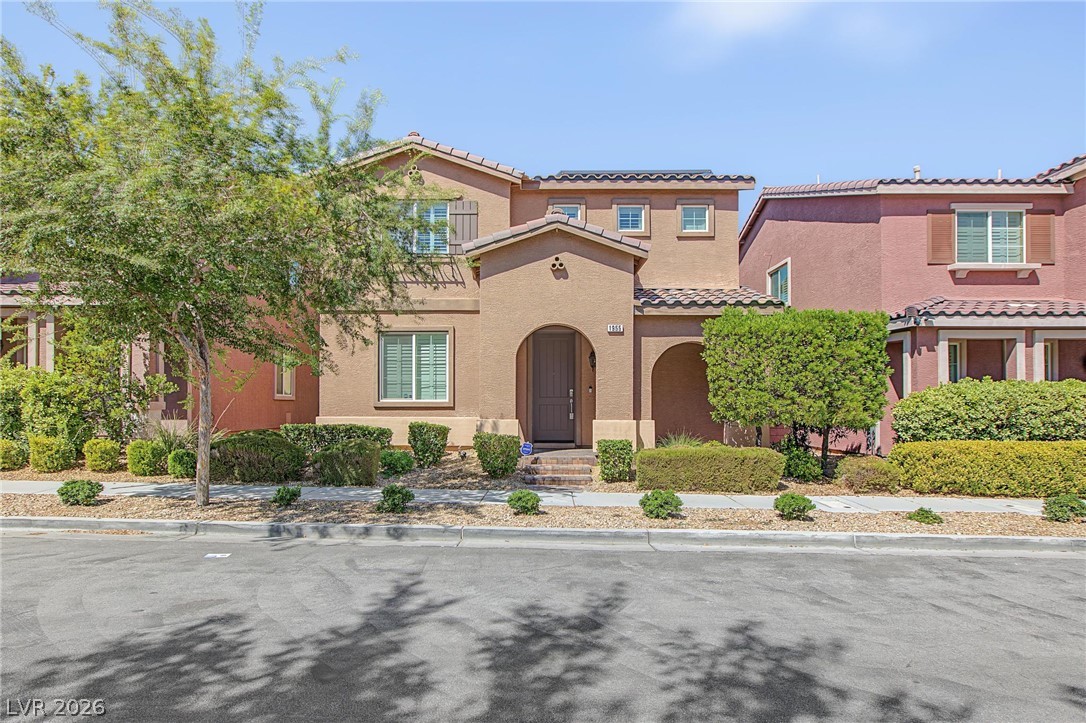
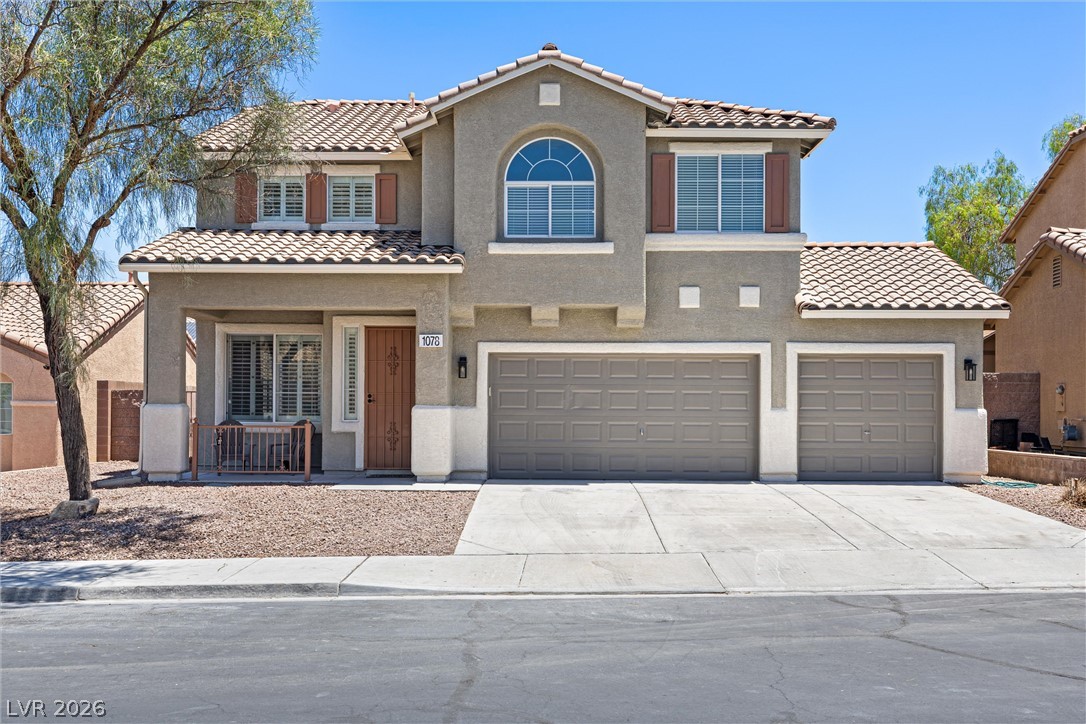
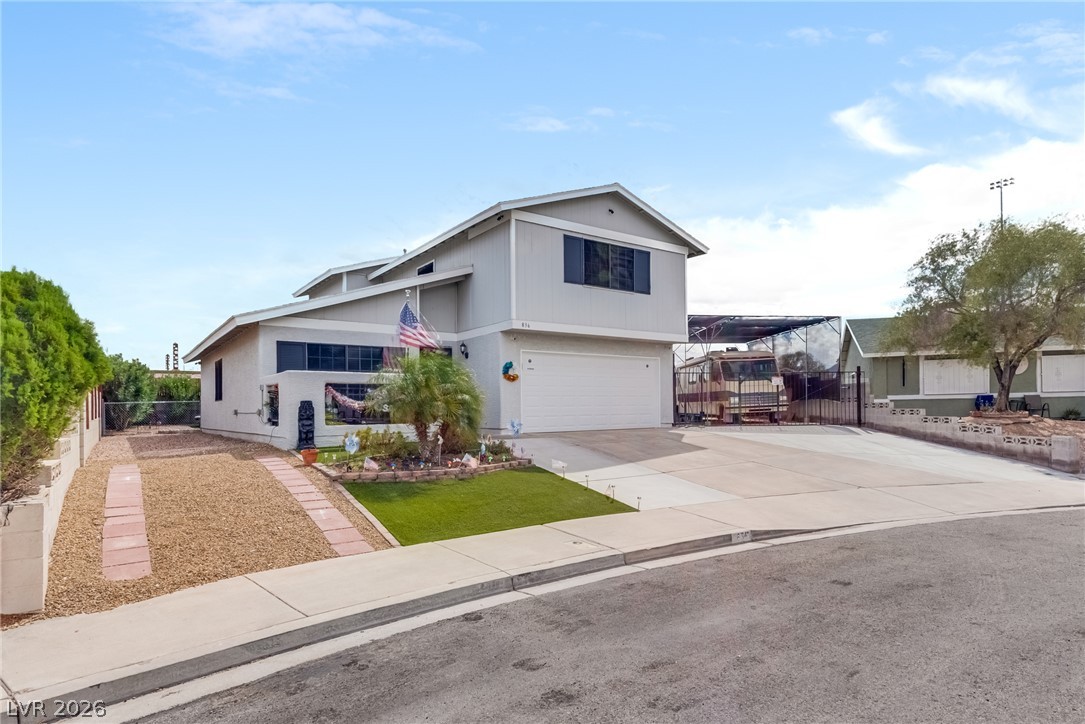
Located in the sought after MacDonald Ranch community of Henderson, this beautifully maintained home offers a bright, open floor plan with soaring vaulted ceilings, hardwood floors, abundant natural light, and spacious living areas designed for everyday comfort and entertaining. Fresh interior paint, new carpet, updated light fixtures, shutters, and a newer Lennox A/C unit make this home truly move-in ready. The kitchen opens to the main living areas, creating an inviting space for gathering with family and friends.
The spacious primary suite is privately separated from the additional bedrooms and features a large soaking tub, separate shower, dual sinks, and generous closet space. A desirable downstairs bedroom is conveniently located near a bathroom with a walk-in shower, providing an ideal setup for guests, a home office, or multi-generational living. Step outside to a private backyard featuring a large sparkling pool with solar heating and plenty of space to relax, entertain, and enjoy. Ideally situated just minutes from The District at Green Valley Ranch, premier golf courses, scenic walking trails, top-rated schools, shopping, dining, and convenient freeway access. Enjoy peaceful neighborhood living with close proximity to everything Henderson has to offer.
At $312 a square foot, this home is 4% above the ZIP 89052 median of $301. It is larger than 36% of the 381 homes for sale there.
Compared with the 381 homes for sale in ZIP 89052 today, from the MLS listings on this site.
As the listing names them. Schools are assigned by address and can change from year to year. Confirm with CCSD
Sellers take offers with a pre-approval more seriously. Jeremy Day at Five Star Mortgage can usually pre-approve you within a day.

Optional. You are free to use any lender.
Free, no obligation. VIPhomes.Vegas confirms by text.
Sellers take offers with a pre-approval more seriously. Jeremy Day at Five Star Mortgage can usually pre-approve you within a day.
Optional. You are free to use any lender.
In Highpointe-Phase 1, Henderson. The prices on the map are 6 similar homes for sale nearby.
At the list price of $568,000 with 20 percent down, here is an estimate of the monthly payment, including taxes, insurance, and HOA dues. Change any number to fit your budget.
Illustrative only. Your lender, the county assessor, and your insurer set the real numbers. Not a loan offer from VIPhomes.Vegas.
Real Estate Consultants of Nv
BHHS Nevada Properties
Vegas Realty Experts
Vegas Go Real Estate
Since 1917 Realty
Love Las Vegas Realty