$585,0009 days on market
4 bedrooms3 bathrooms2,669 square feet
6231 Bravestar Court, Las Vegas 89141
Compass Realty & Management
Cactus & Jones - 18IDX MLS 2822514
Listed by Loren Honea, Galindo Group Real Estate, 702-501-9963
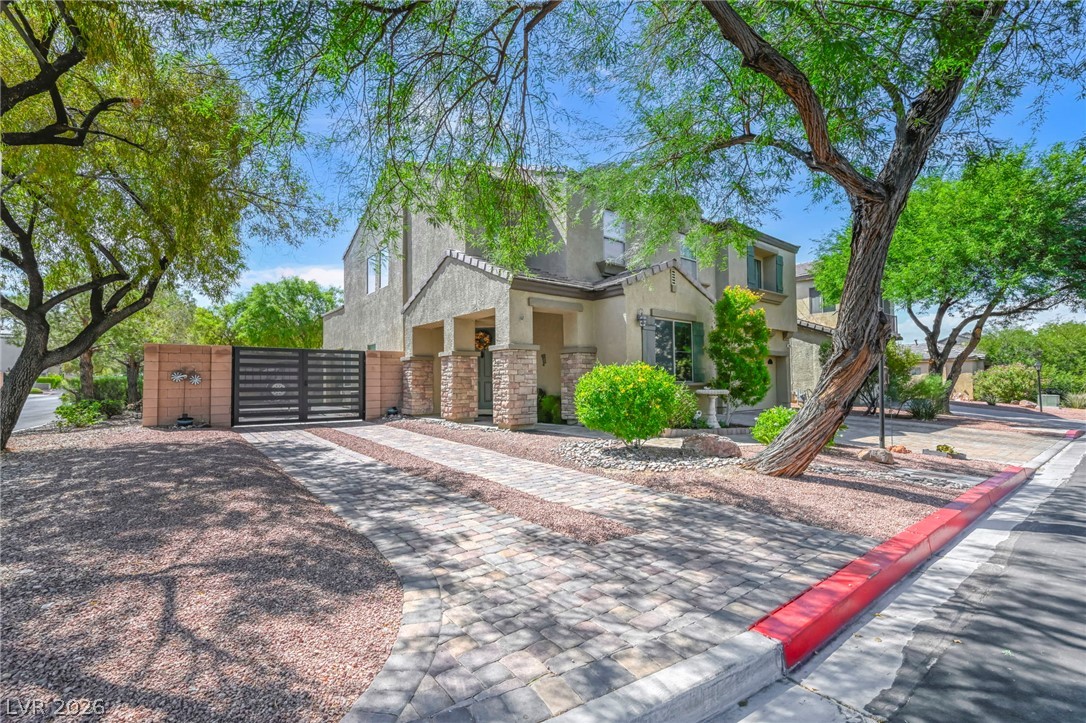
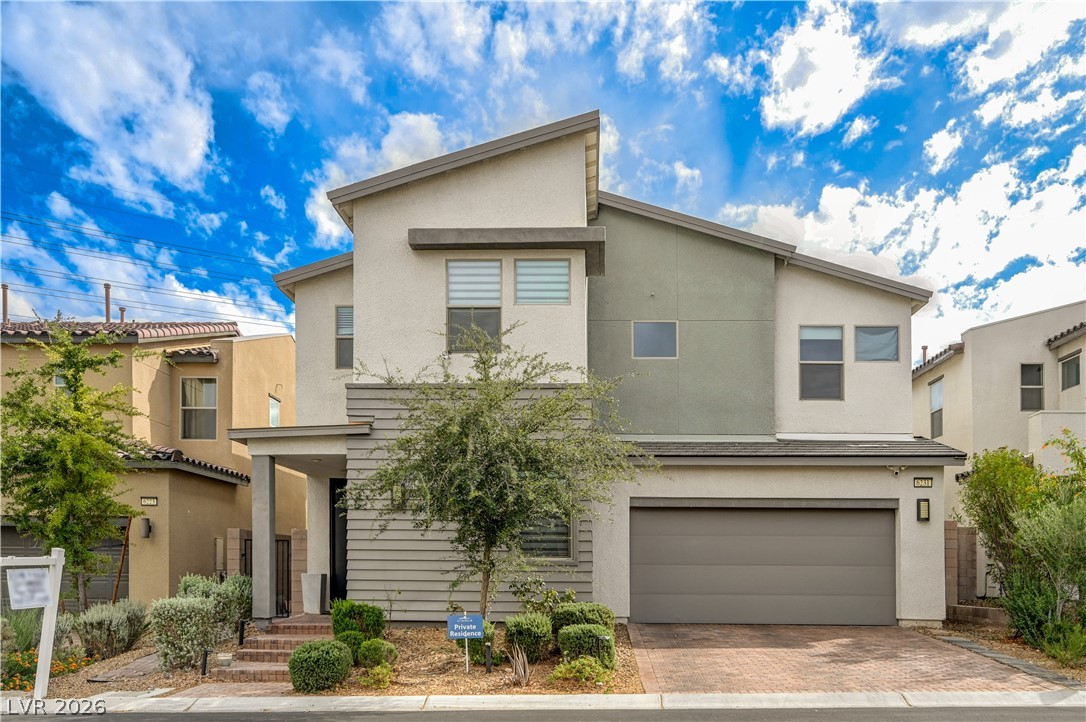
The updates you have been waiting for are already done! This beautifully refreshed home combines modern finishes with major improvements, giving you the opportunity to move in and enjoy. Welcome to a home that has been thoughtfully updated from top to bottom. NEW vinyl plank flooring runs throughout, creating a clean, modern feel from the moment you walk in. The kitchen is a standout with NEW cabinetry, an oversized island with NEW quartz countertops, NEW black metal sink and faucet, and NEW GE appliances, including a 5-burner cooktop, smart oven, smart dishwasher, and smart Samsung microwave.
The primary bathroom has been completely elevated with a NEW standalone bathtub, NEW rain shower head, NEW quartz-paneled shower, and NEW quartz countertop, creating a comfortable space that feels both stylish and relaxing. The upgrades continue beyond the finishes, with a NEW AC unit, NEW heater/furnace, and NEW plumbing for hot and cold water throughout. Fresh exterior paint adds to the home's updated look, while NEW pavers in the backyard provide a great starting point for creating your ideal outdoor space. With modern finishes, meaningful upgrades, and a fresh look inside and out, this is a home that truly stands out from the competition. If updated and move-in ready is on your list, this one deserves a closer look.
At $297 a square foot, this home is 13% above the ZIP 89123 median of $264. It is larger than 64% of the 237 homes for sale there.
Compared with the 237 homes for sale in ZIP 89123 today, from the MLS listings on this site.
As the listing names them. Schools are assigned by address and can change from year to year. Confirm with CCSD
Sellers take offers with a pre-approval more seriously. Jeremy Day at Five Star Mortgage can usually pre-approve you within a day.

Optional. You are free to use any lender.
Free, no obligation. VIPhomes.Vegas confirms by text.
Sellers take offers with a pre-approval more seriously. Jeremy Day at Five Star Mortgage can usually pre-approve you within a day.
Optional. You are free to use any lender.
In McGuire Prop, Las Vegas. The prices on the map are 6 similar homes for sale nearby.
At the list price of $585,000 with 20 percent down, here is an estimate of the monthly payment, including taxes, insurance, and HOA dues. Change any number to fit your budget.
Illustrative only. Your lender, the county assessor, and your insurer set the real numbers. Not a loan offer from VIPhomes.Vegas.
Compass Realty & Management
Huntington & Ellis, A Real Est
The Home Shop
First Mutual Realty Group
Local Realty
Keller Williams MarketPlace