$410,000Listed today
3 bedrooms2 bathrooms1,624 square feet
5233 Madison Stone Street, North Las Vegas 89081
HomeSmart Encore
Cobblestone Manor EastIDX MLS 2821584
Listed by Sharlynn Roberts, Real Broker LLC, 702-853-2444
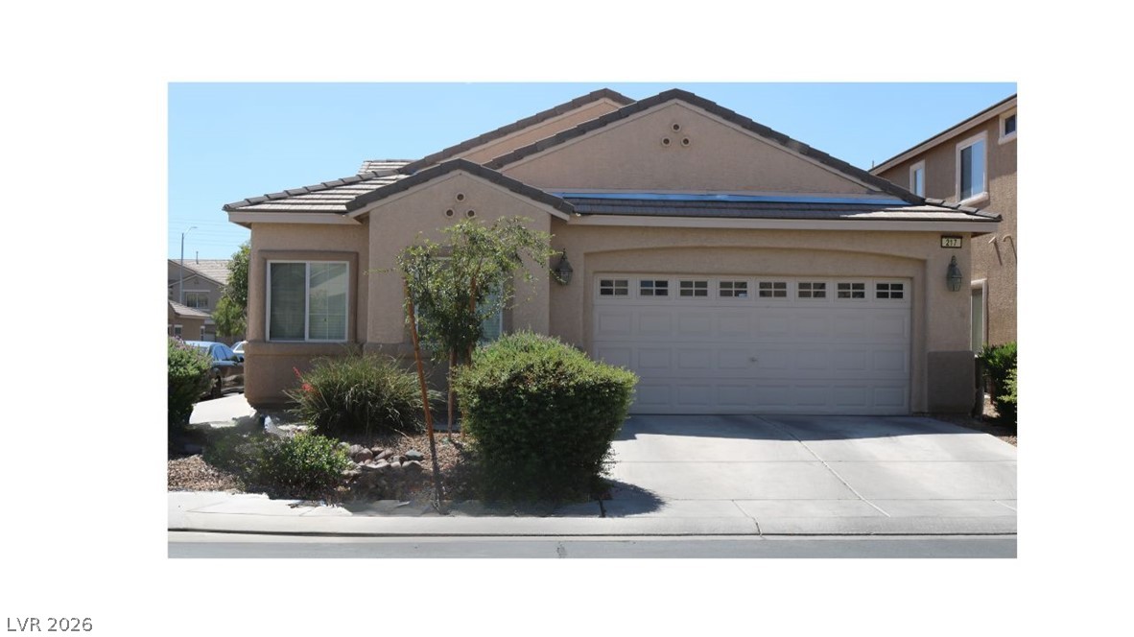
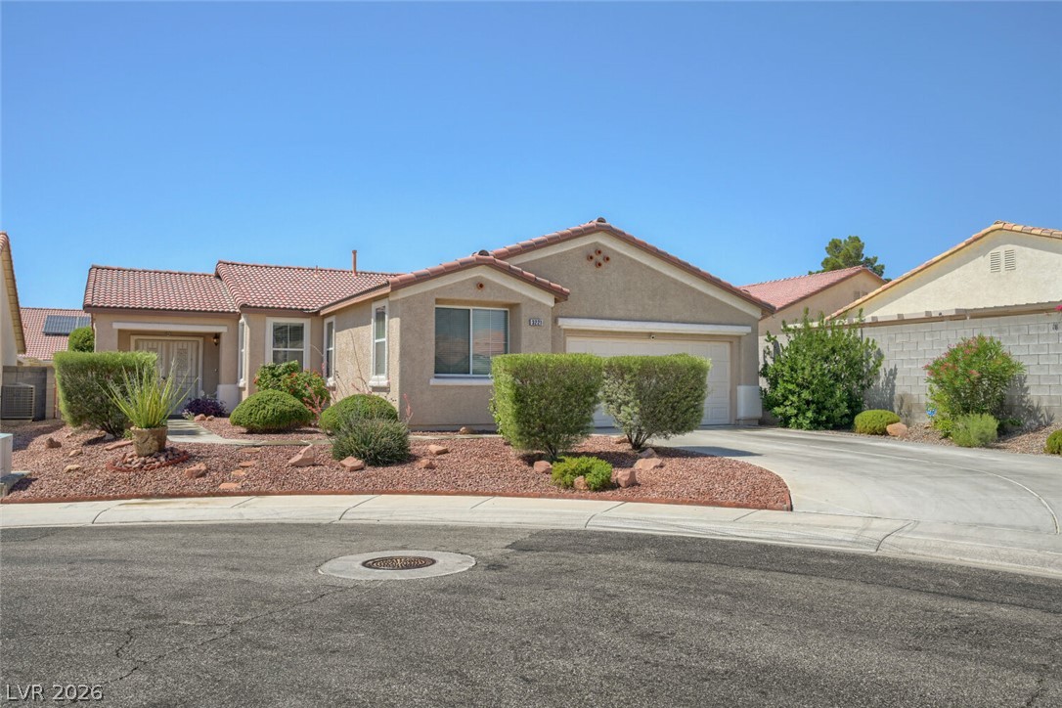
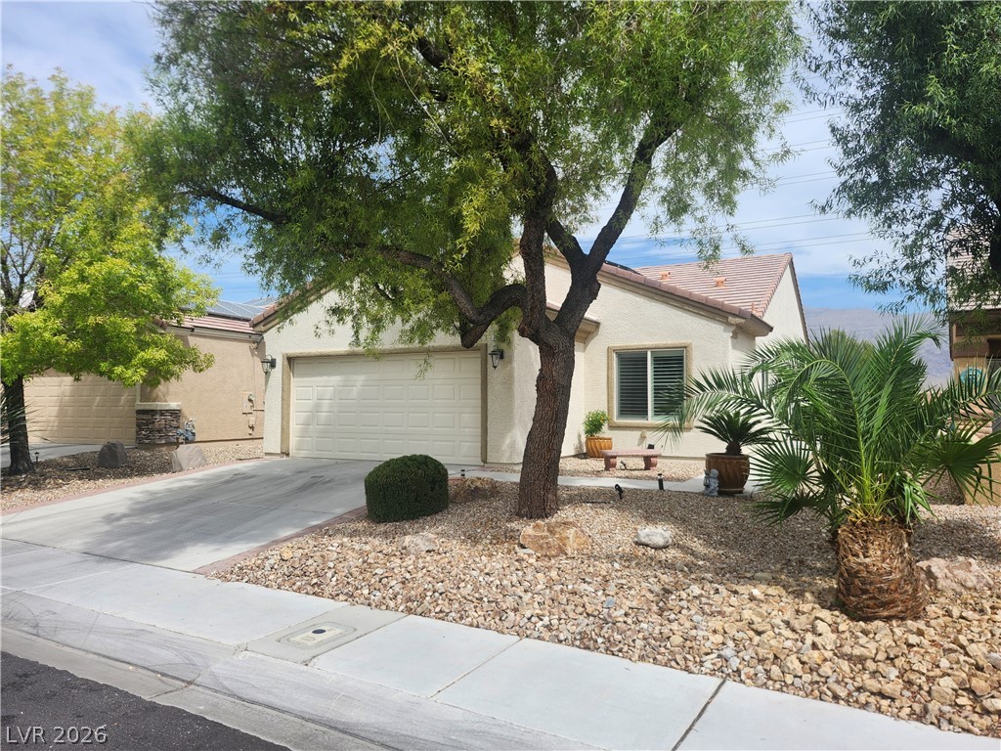
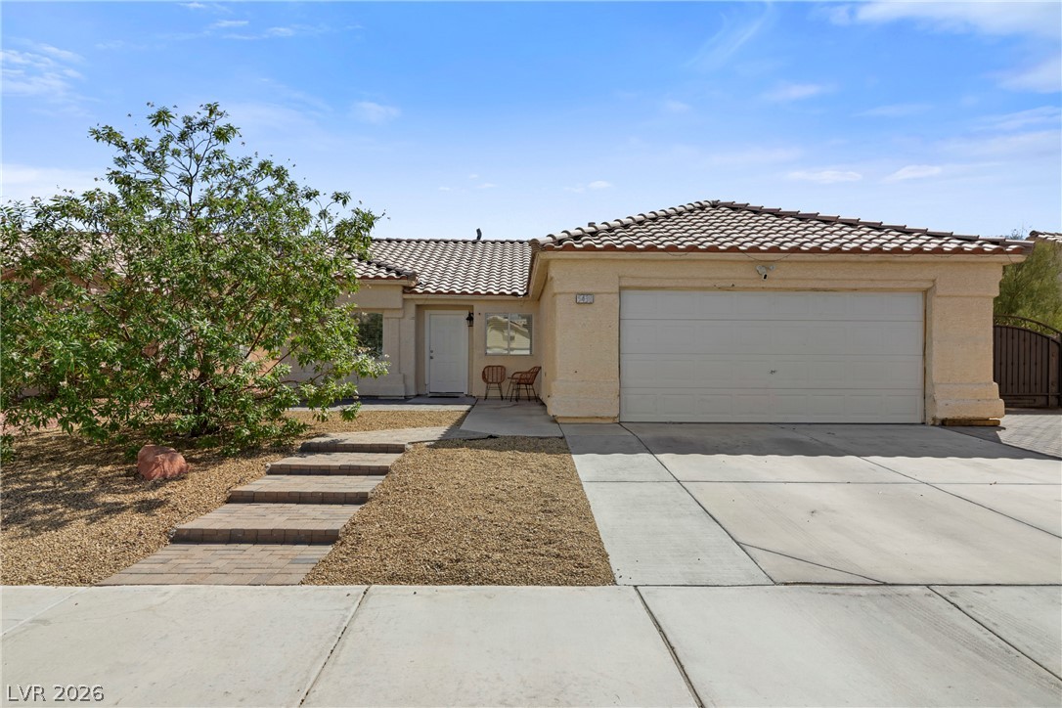
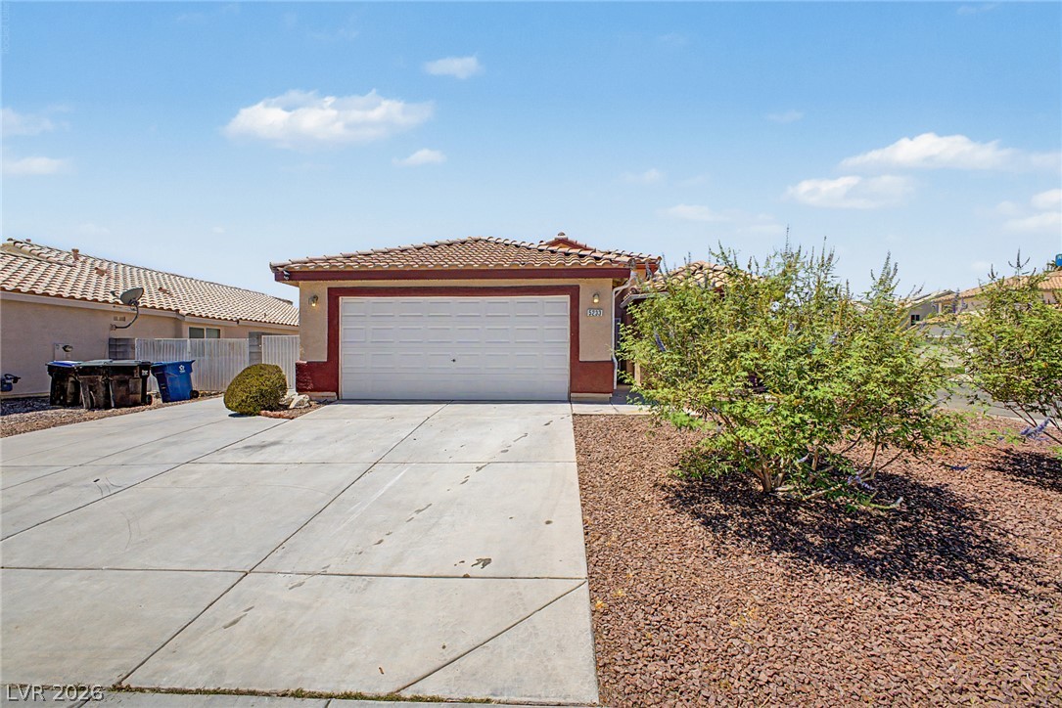
Uncover the ideal move-in-ready single-story home featuring a spacious 3-bedroom, 2 bath floor plan, an expansive private backyard, and no HOA! High-style curb appeal and a sun-soaked entry welcome you into a large living and dining space framed by high ceilings, new luxury vinyl plank flooring, and classic plantation shutters. The optimal layout moves seamlessly into an open kitchen boasting granite countertops, tile floors, an eat-at breakfast bar, and an adjoining family room anchored by a cozy fireplace.
Designed for modern comfort, the primary bedroom suite is complete with direct back patio access and an en-suite bathroom featuring a walk in closet, double sinks and separate soaking tub and shower. Outside, the large lot offers side yard flex space with RV gate, back patio and ample room for outdoor entertaining, pet-friendly fun, or simply relaxing under the open sky. With essential recent updates like a newer AC, water heater, and washer and dryer already checked off the list, this original owner, well-maintained home combines everyday comfort, modern convenience, and exceptional flexibility.
At $245 a square foot, this home is 2% above the ZIP 89032 median of $239. It is larger than 45% of the 150 homes for sale there.
Compared with the 150 homes for sale in ZIP 89032 today, from the MLS listings on this site.
As the listing names them. Schools are assigned by address and can change from year to year. Confirm with CCSD
Sellers take offers with a pre-approval more seriously. Jeremy Day at Five Star Mortgage can usually pre-approve you within a day.

Optional. You are free to use any lender.
Free, no obligation. VIPhomes.Vegas confirms by text.
Sellers take offers with a pre-approval more seriously. Jeremy Day at Five Star Mortgage can usually pre-approve you within a day.
Optional. You are free to use any lender.
In Vista Del Sol-Phase 3, North Las Vegas. The prices on the map are 6 similar homes for sale nearby.
At the list price of $410,000 with 20 percent down, here is an estimate of the monthly payment, including taxes, insurance, and HOA dues. Change any number to fit your budget.
Illustrative only. Your lender, the county assessor, and your insurer set the real numbers. Not a loan offer from VIPhomes.Vegas.
HomeSmart Encore
Love Las Vegas Realty
LA Real Estate Group
Compass Realty & Management
Real Broker LLC
O48 Realty