$158,000Listed today
2 bedrooms2 bathrooms985 square feet
3811 Desert Marina Drive #129, Laughlin 89029
RE/Max Five Star Realty
Laughlin Bay VillageIDX MLS 2823589
Listed by Kevin Barbarita, Barbarita Realty Consultants, 702-298-3805
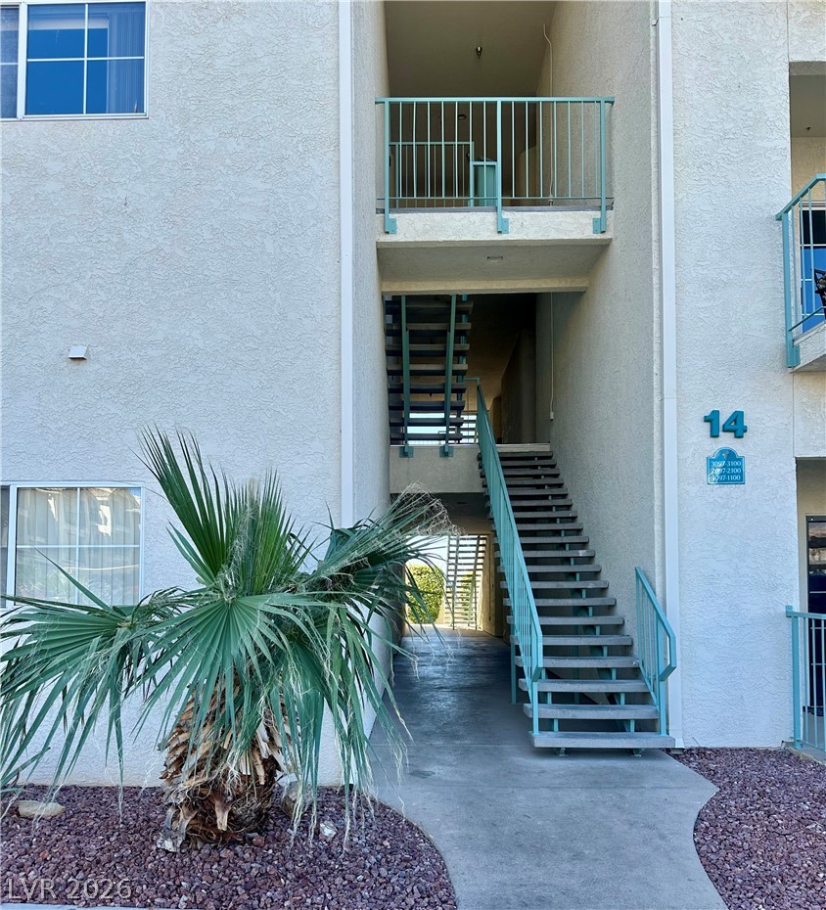
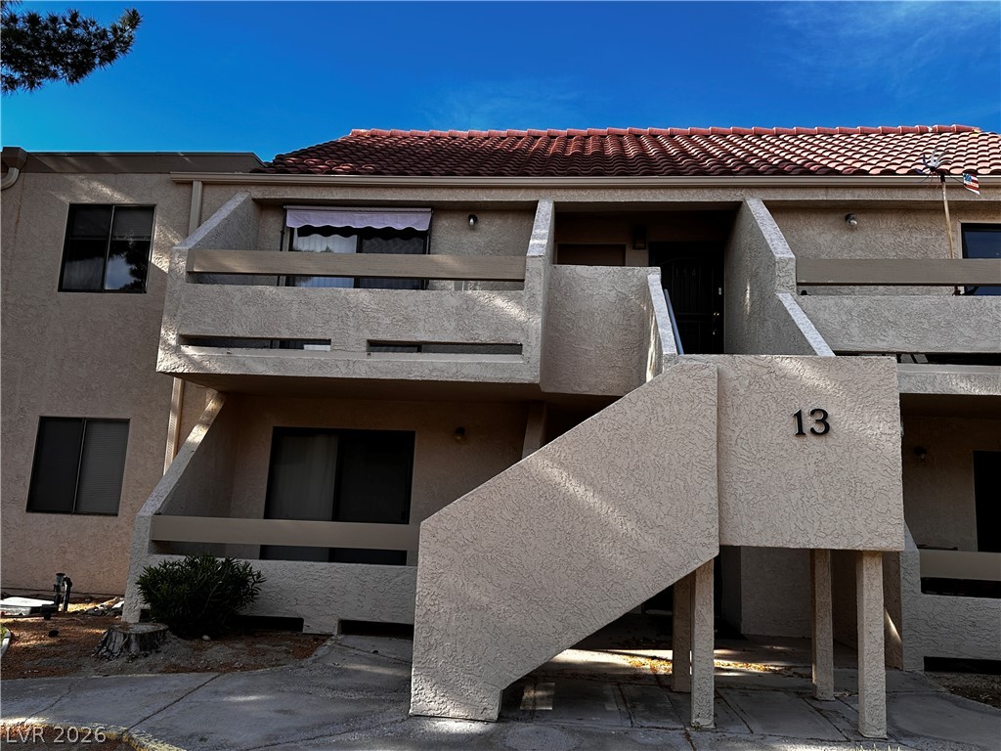
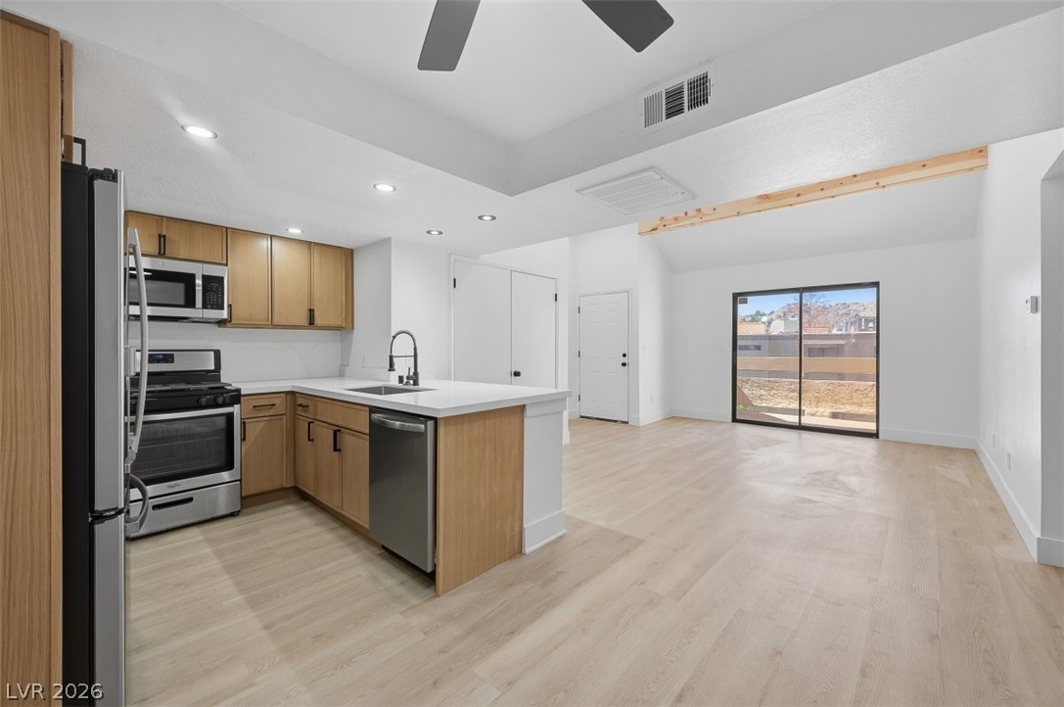
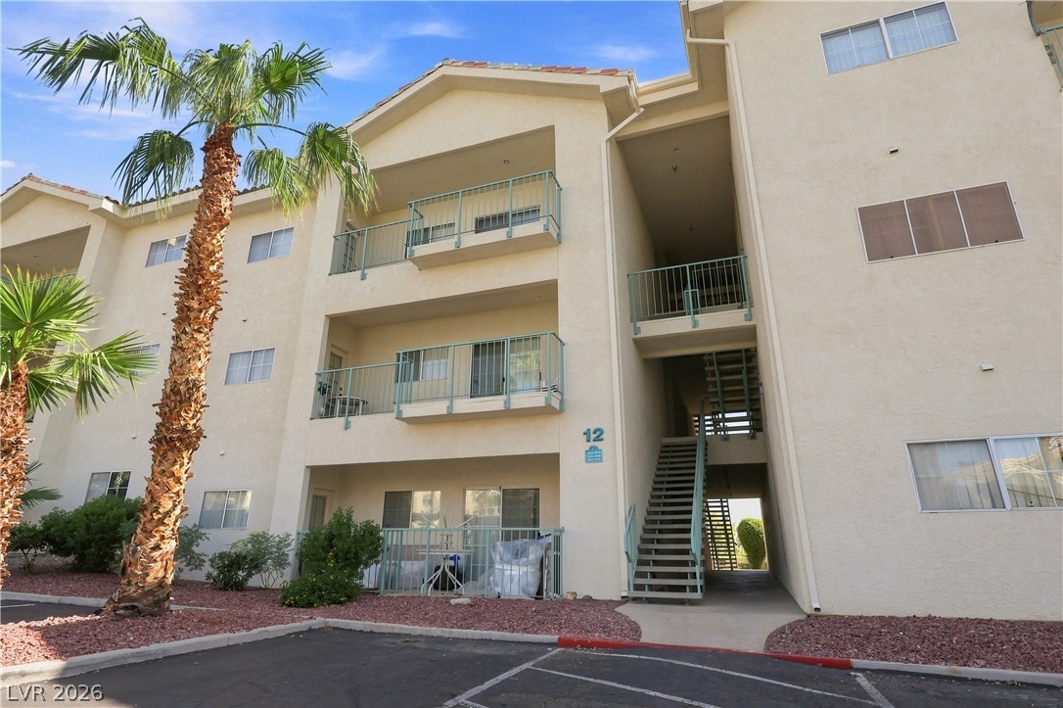
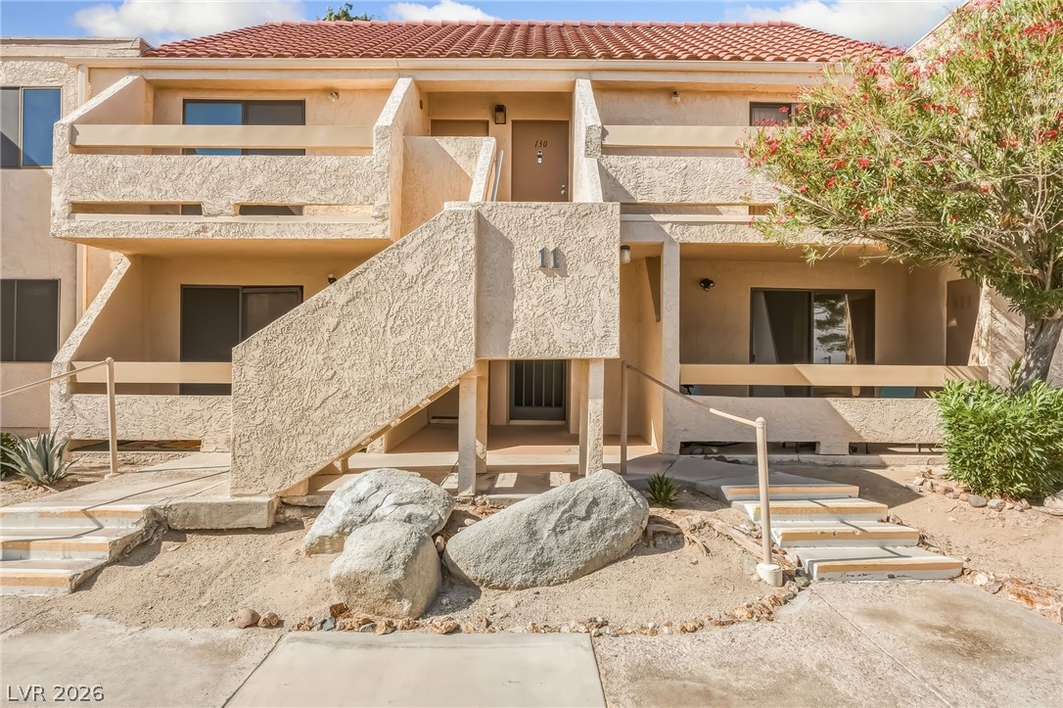
Welcome to this beautifully updated FURNISHED - FIRST-FLOOR 2-bedroom, 1-bath condo, offering comfortable living with thoughtful updates throughout. The inviting entry opens to spacious living and dining areas highlighted by newer wood-look laminate flooring and professionally selected neutral paint tones. The updated kitchen features stylish stainless and black appliances, a walk-in pantry, and convenient breakfast bar.
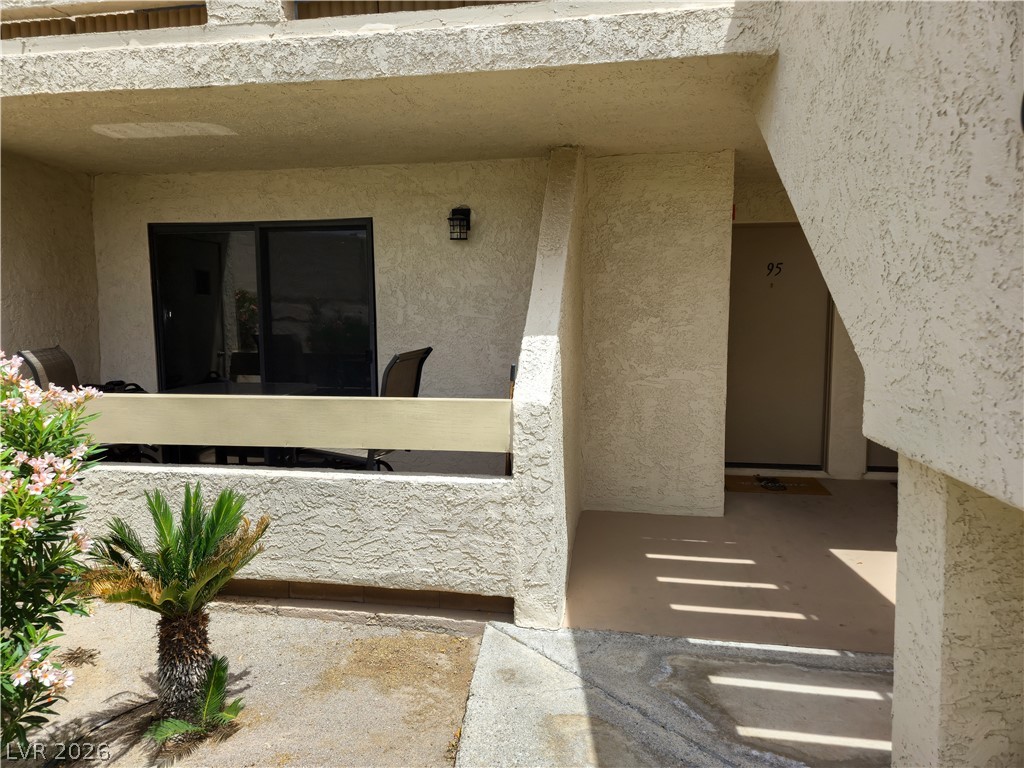
The spacious primary bedroom includes a large walk-in closet, while the second bedroom offers direct access to the patio. A full hall bathroom with tub/shower combination is conveniently situated between the bedrooms. Enjoy the extended, north-facing covered patio with beautiful mountain views—an ideal setting for morning coffee or relaxing evenings. South Bay is a pet-friendly, gated community offering an impressive array of amenities, including two heated pools and spas, clubhouse, fitness room, steam room, tennis and pickleball courts, and more, all included with reasonable monthly dues. Conveniently located just minutes from Laughlin's casinos and the Colorado River, with easy access to Las Vegas, Southern California, and the Grand Canyon.
At $174 a square foot, this home is right at the ZIP 89029 median of $175. It is larger than 14% of the 163 homes for sale there.
Compared with the 163 homes for sale in ZIP 89029 today, from the MLS listings on this site.
As the listing names them. Schools are assigned by address and can change from year to year. Confirm with CCSD
Sellers take offers with a pre-approval more seriously. Jeremy Day at Five Star Mortgage can usually pre-approve you within a day.

Optional. You are free to use any lender.
Free, no obligation. VIPhomes.Vegas confirms by text.
Sellers take offers with a pre-approval more seriously. Jeremy Day at Five Star Mortgage can usually pre-approve you within a day.
Optional. You are free to use any lender.
In Desert Sands Amd, Laughlin. The prices on the map are 6 similar homes for sale nearby.
At the list price of $154,900 with 20 percent down, here is an estimate of the monthly payment, including taxes, insurance, and HOA dues. Change any number to fit your budget.
Illustrative only. Your lender, the county assessor, and your insurer set the real numbers. Not a loan offer from VIPhomes.Vegas.
RE/Max Five Star Realty
Renaissance Realty Inc
RE/Max Five Star Realty
King Realty Group
Renaissance Realty Inc
Renaissance Realty Inc