$470,00029 days on market
2 bedrooms2 bathrooms1,558 square feet
501 Dalgreen Place, Henderson 89012
BHHS Nevada Properties
Del Webb CommunitiesIDX MLS 2812615
Listed by Craig Tann, Huntington & Ellis, A Real Est, 702-583-3030
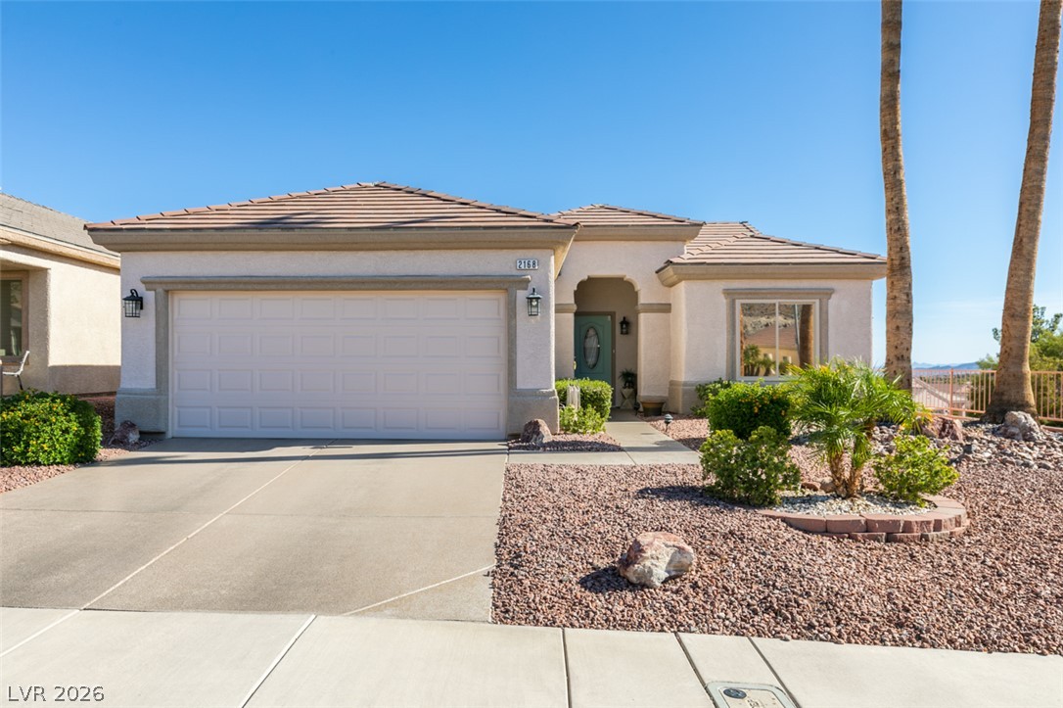
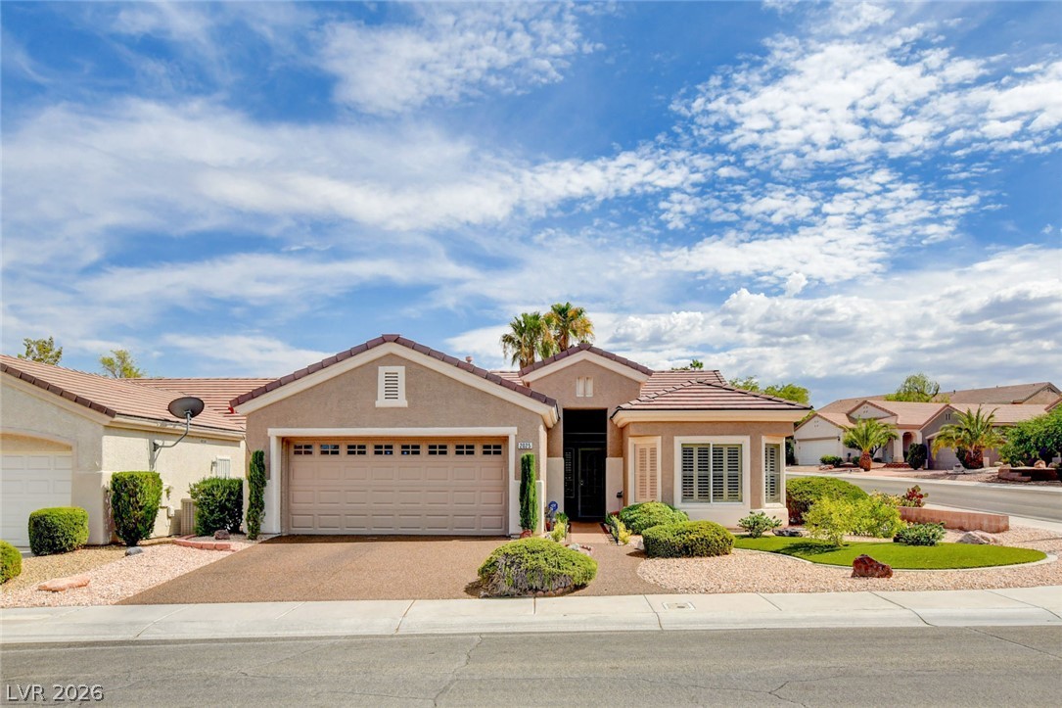
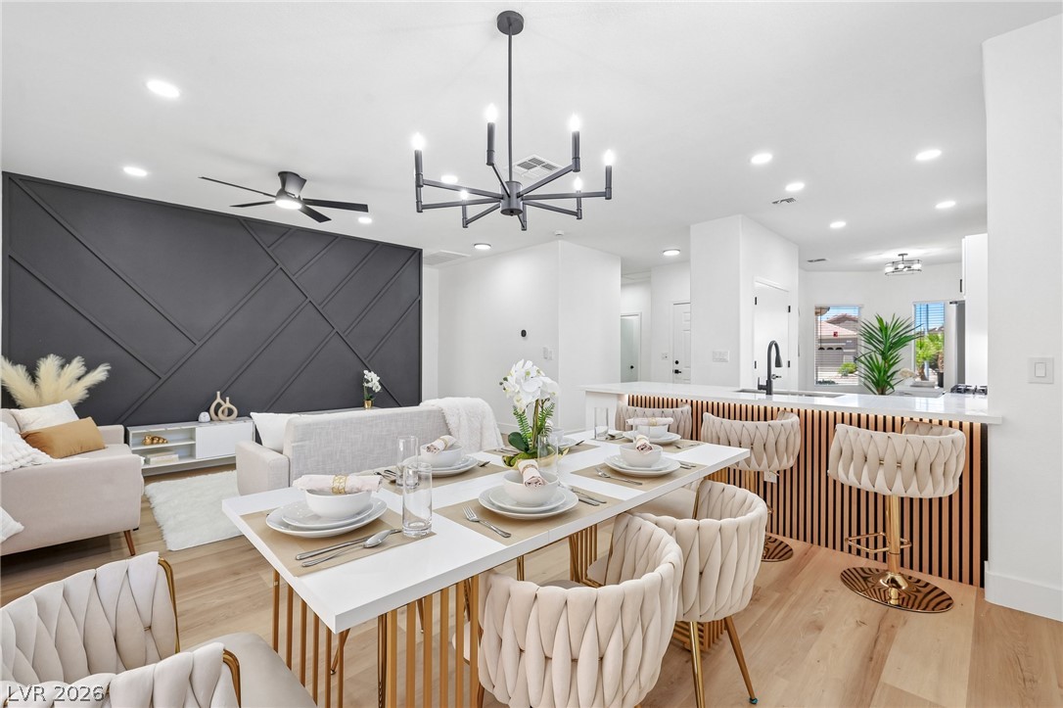
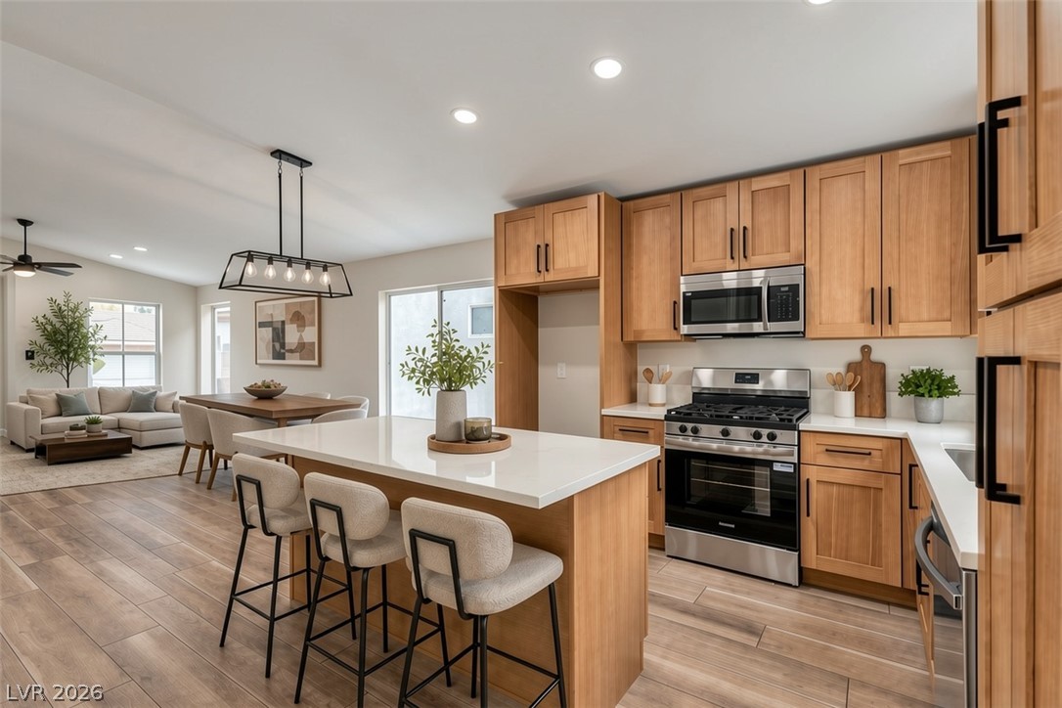
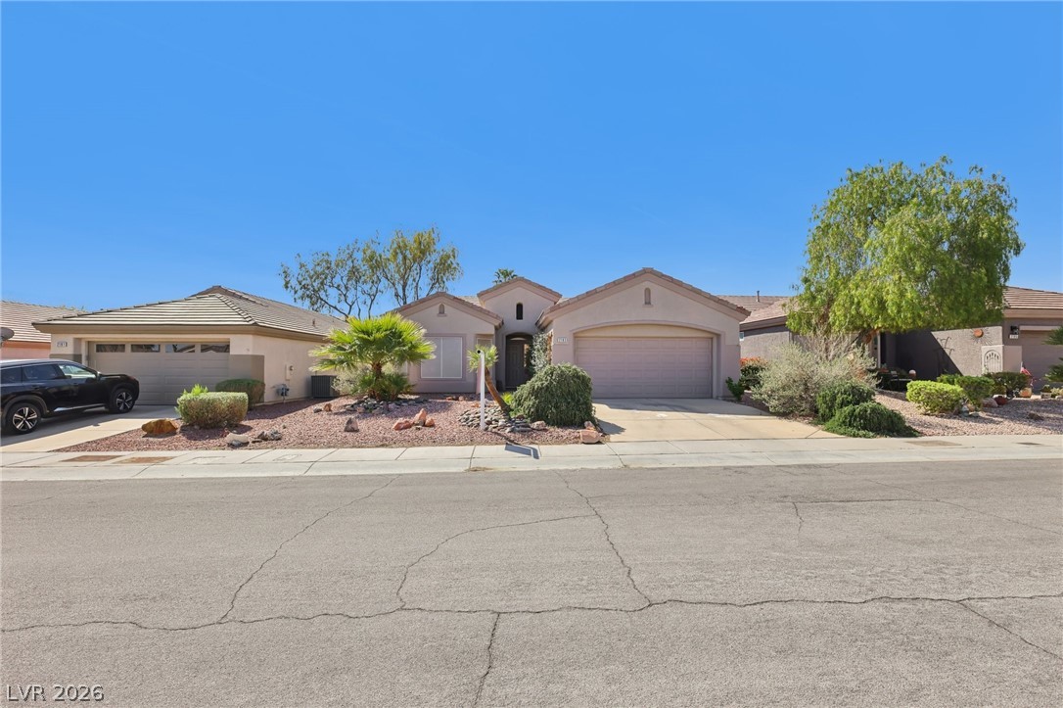

Set on a larger, more private lot, this single-story home in the 55+ Sun City MacDonald Ranch community offers 3 bedrooms, 2 full baths and 1,558 sq ft with thoughtful updates throughout. The seller added tile flooring across the main living areas and converted the former den into a third bedroom. The open layout features a spacious living and dining area, while the kitchen offers white cabinetry, Corian countertops, breakfast bar, pantry, skylights and a breakfast nook.
The primary suite includes a bay window, walk-in closet and bath with walk-in shower. Out back, enjoy the oversized lot from a large covered patio with ceiling fans and built-in BBQ, surrounded by low-maintenance desert landscaping. An attached 2-car garage and separate laundry room complete the home. Beyond the home, Sun City MacDonald Ranch offers an active 55+ lifestyle centered around the 36,000 sq ft Desert Willow Clubhouse, featuring fitness and exercise facilities, social and meeting spaces, billiards, library, and hobby and craft studios. Outdoor amenities include a lap pool and spa, bocce ball and lighted tennis courts, along with miles of walking and biking trails. Golf enthusiasts can enjoy the scenic Desert Willow Golf Course, an executive course winding through the foothills with beautiful Las Vegas Valley views, plus an on-site restaurant for casual dining and gathering with friends. Enjoy the home, the amenities and the lifestyle that make Sun City MacDonald Ranch such a desirable Henderson community. Come experience the home, amenities, and lifestyle of Sun City MacDonald Ranch...schedule your private tour today!
At $302 a square foot, this home is 2% below the Sun City MacDonald Ranch median of $307. It is larger than 61% of the 36 homes for sale there.
Compared with the 36 homes for sale in Sun City MacDonald Ranch today, from the MLS listings on this site.
As the listing names them. Schools are assigned by address and can change from year to year. Confirm with CCSD
Sellers take offers with a pre-approval more seriously. Jeremy Day at Five Star Mortgage can usually pre-approve you within a day.

Optional. You are free to use any lender.
Free, no obligation. VIPhomes.Vegas confirms by text.
Sellers take offers with a pre-approval more seriously. Jeremy Day at Five Star Mortgage can usually pre-approve you within a day.
Optional. You are free to use any lender.
In Del Webb Communities, part of Sun City MacDonald Ranch, Henderson. The prices on the map are 6 similar homes for sale nearby.
At the list price of $469,900 with 20 percent down, here is an estimate of the monthly payment, including taxes, insurance, and HOA dues. Change any number to fit your budget.
Illustrative only. Your lender, the county assessor, and your insurer set the real numbers. Not a loan offer from VIPhomes.Vegas.
Homes in Sun City MacDonald Ranch sold for a median of $435,000 over the last 12 months, usually in about 35 days at 96.8 percent of the original list price. With 37 homes for sale, that is 4.9 months of supply. Supply is balanced between buyers and sellers.
| Month | Median sold price | Sales |
|---|---|---|
| Nov 2025 | $385,000 | 4 |
| Dec 2025 | $370,000 | 5 |
| Jan 2026 | $425,000 | 5 |
| Feb 2026 | $450,000 | 12 |
| Mar 2026 | $448,000 | 11 |
| Apr 2026 | $393,450 | 12 |
| May 2026 | $445,000 | 8 |
| Jun 2026 | $478,450 | 10 |
| Jul 2026 | $482,500 | 6 |
| Aug 2026 | $400,000 | 5 |
| Sep 2026 | $395,000 | 5 |
| Oct 2026 | $395,450 | 2 |
Closed sales in Sun City MacDonald Ranch, last 12 months, 94 sales. LVR data as of October 11, 2026.
Sun City MacDonald Ranch has 37 homes for sale. The most, 16, are priced between $400K and $500K.
BHHS Nevada Properties
Ceci Realty
BHHS Nevada Properties
Platinum Real Estate Prof
Alchemy Investments RE
The Agency Las Vegas