$850,0002 days on market
4 bedrooms2 bathrooms2,514 square feet
9035 W Hammer Lane, Las Vegas 89149
Las Vegas Realty LLC
IDX MLS 2822852
Reduced from $895,000
Listed by Shad S. Williams, JMG Real Estate, 702-509-5094
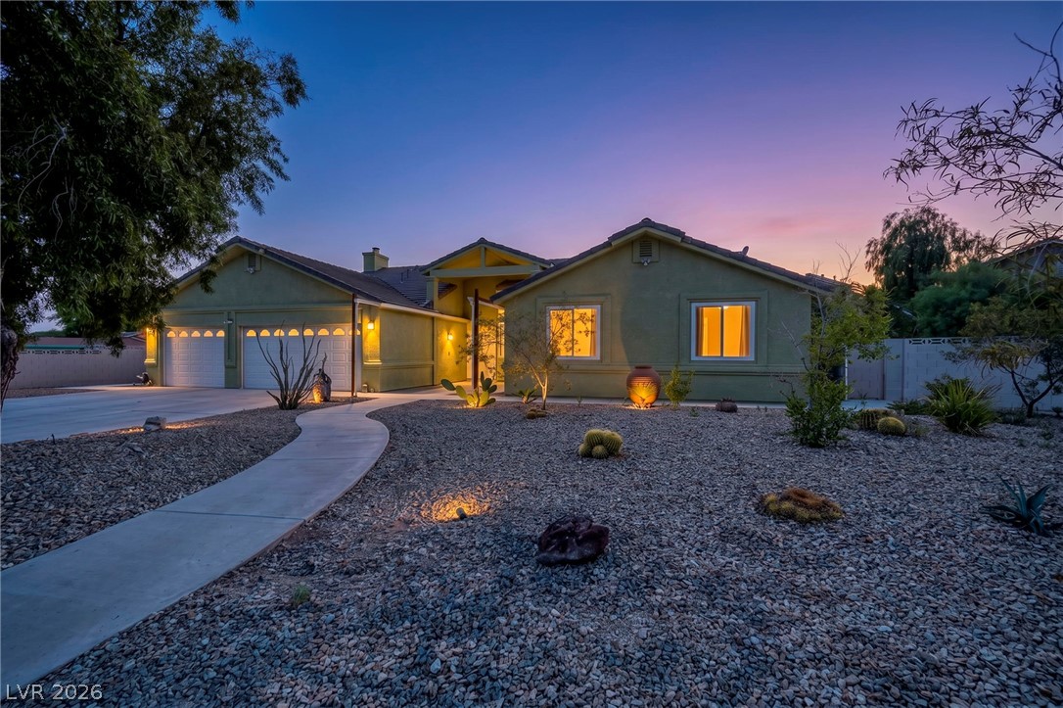
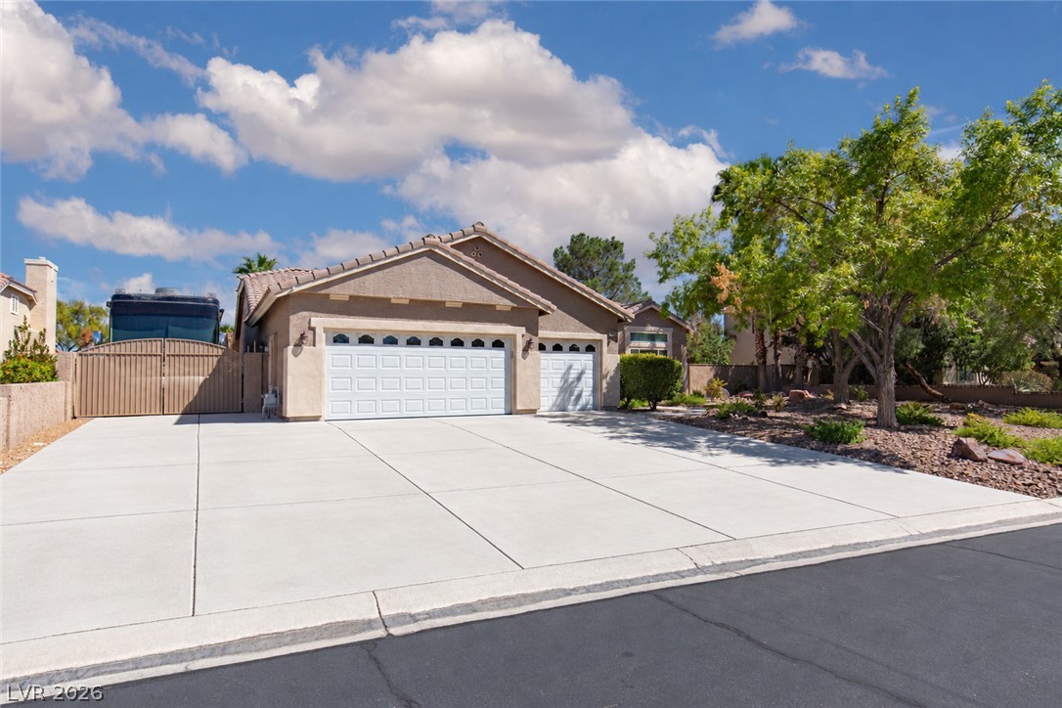
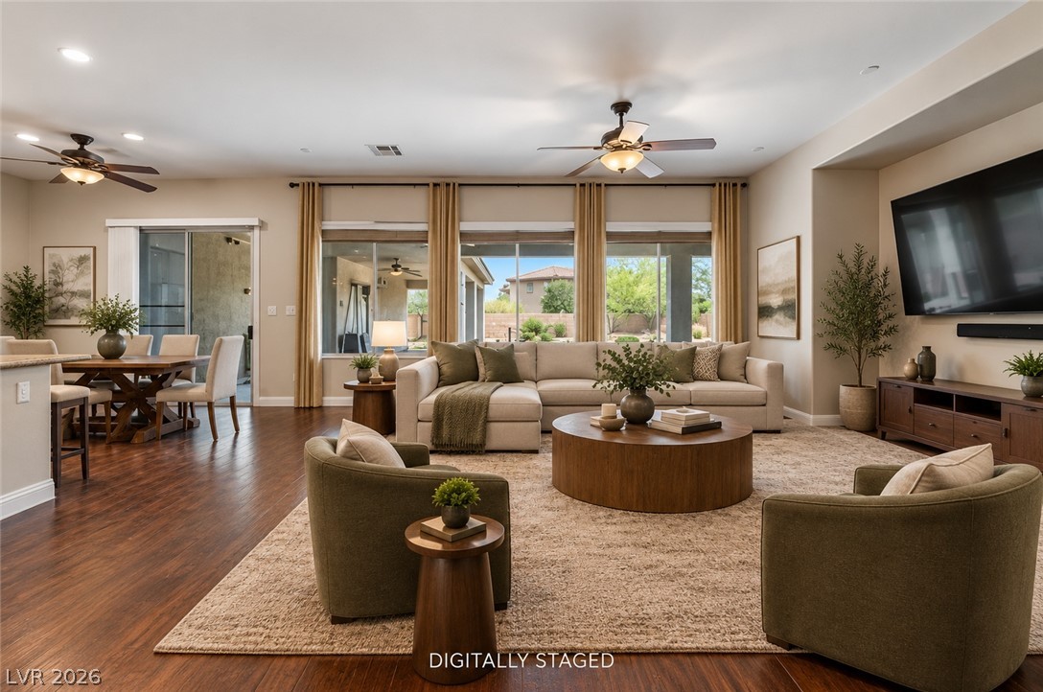
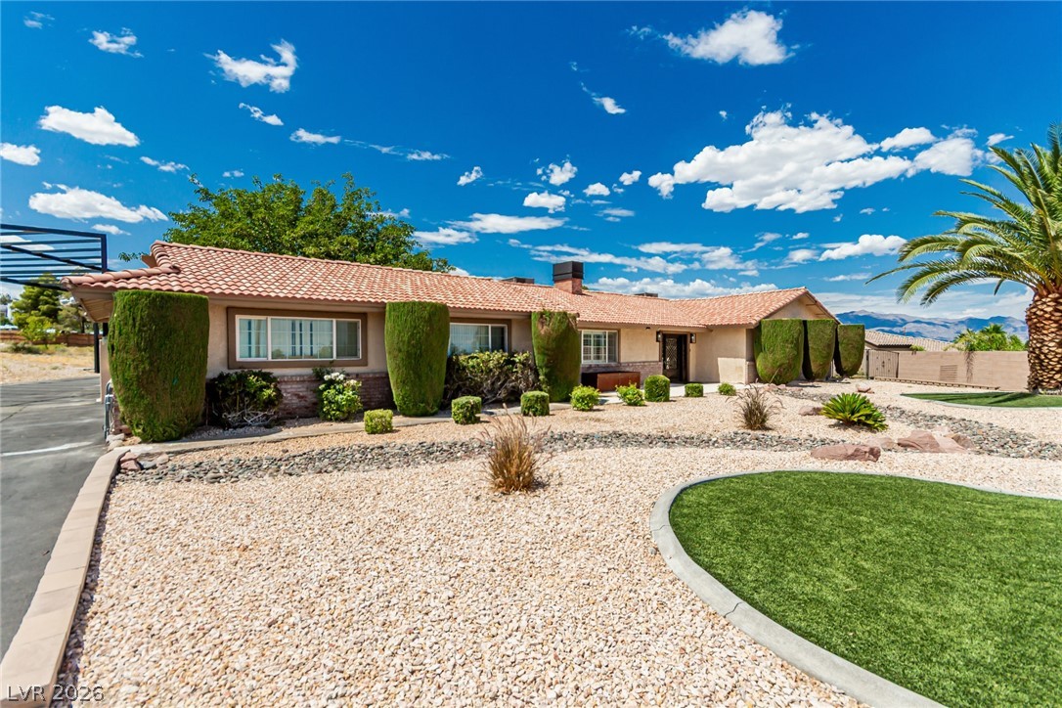
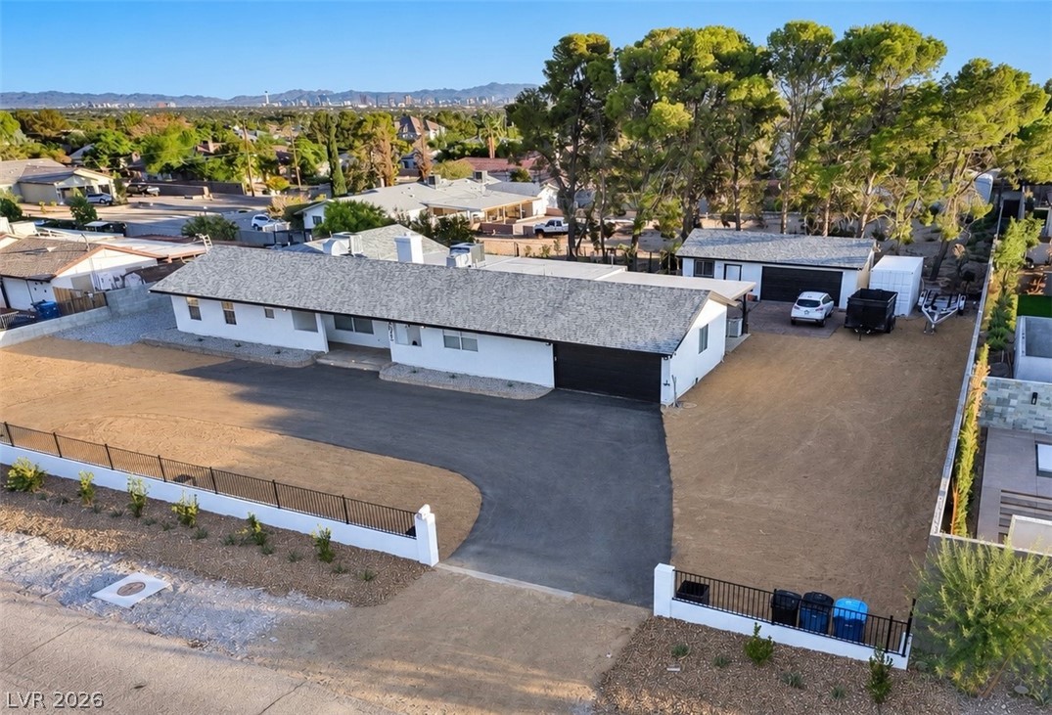
Beautifully appointed custom home on a half acre lot highlighted with a basement, pool, dual RV parking, and 3,396 square feet of living area. This home has it all and features amazing woodworking throughout the home, framed windows add a custom feel throughout, amazing kitchen with 2-tone cabinetry, a large island, upper cabinets w/ glass doors, a walk-in pantry, ample led canned lighting, great hanging pendants above the island, 3 car garage with a pull through bay, Large RV parking area with space for multiple vehicles, basketball court area, primary closet opens to the large laundry room with cabinetry and a sink, additional laundry room in the basement, walk-in shower and claw foot tub in the primary bath, downstairs living room in the basement, storage rooms w/ shelving, hidden storage room behind a bookshelf, and views of the mountains and the city/strip.
Built on 2x6 construction w/ great energy efficiency and too much more to list. A must see!
At $250 a square foot, this home is 13% above the ZIP 89110 median of $222. It is larger than 90% of the 172 homes for sale there.
Compared with the 172 homes for sale in ZIP 89110 today, from the MLS listings on this site.
Listed 22 days ago at $895,000. The price has come down once, $45,000 in all (5%).
As the listing names them. Schools are assigned by address and can change from year to year. Confirm with CCSD
Sellers take offers with a pre-approval more seriously. Jeremy Day at Five Star Mortgage can usually pre-approve you within a day.

Optional. You are free to use any lender.
Free, no obligation. VIPhomes.Vegas confirms by text.
Sellers take offers with a pre-approval more seriously. Jeremy Day at Five Star Mortgage can usually pre-approve you within a day.
Optional. You are free to use any lender.
In Hollywood Heights, Las Vegas. The prices on the map are 6 similar homes for sale nearby.
At the list price of $850,000 with 20 percent down, here is an estimate of the monthly payment, including taxes, insurance, and HOA dues. Change any number to fit your budget.
Illustrative only. Your lender, the county assessor, and your insurer set the real numbers. Not a loan offer from VIPhomes.Vegas.
Las Vegas Realty LLC
Viking REI
ERA Brokers Consolidated
Keller Williams VIP
Signature Real Estate Group
Renaissance Realty Inc