$600,0004 days on market
4 bedrooms3 bathrooms2,486 square feet
2559 Hitchcock Street, Henderson 89052
Opendoor Brokerage LLC
Highpointe-Phase 2 SunridgeIDX MLS 2823615
Reduced from $610,000
Listed by Daniel L. Buckle, Keller Williams MarketPlace, 702-939-2000
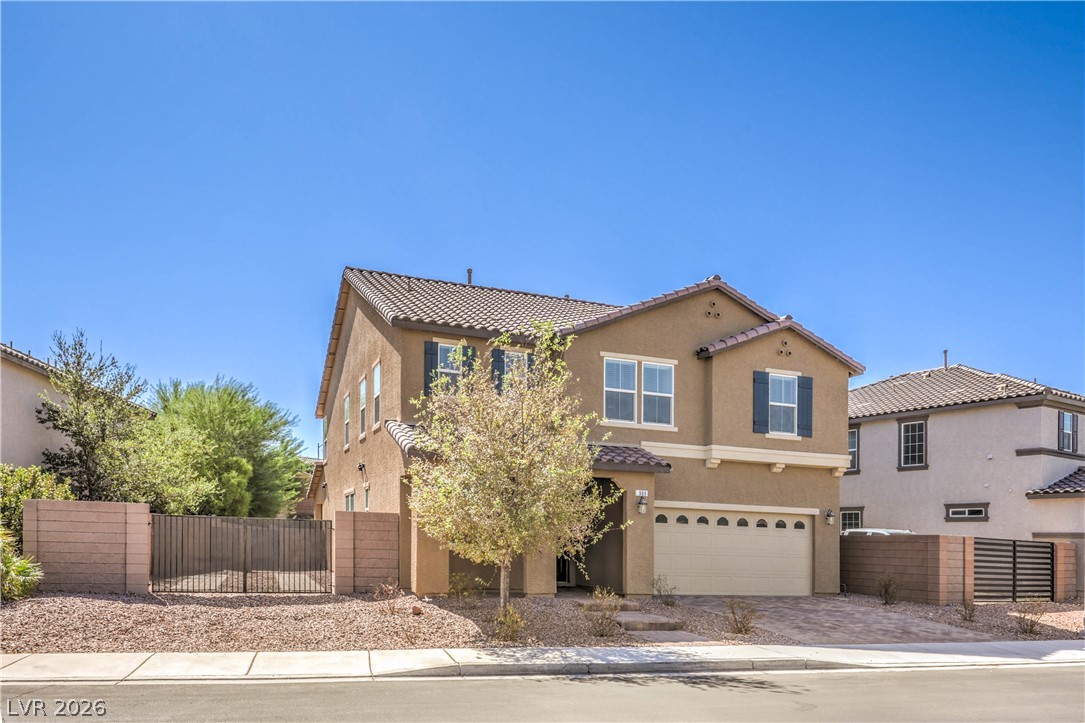
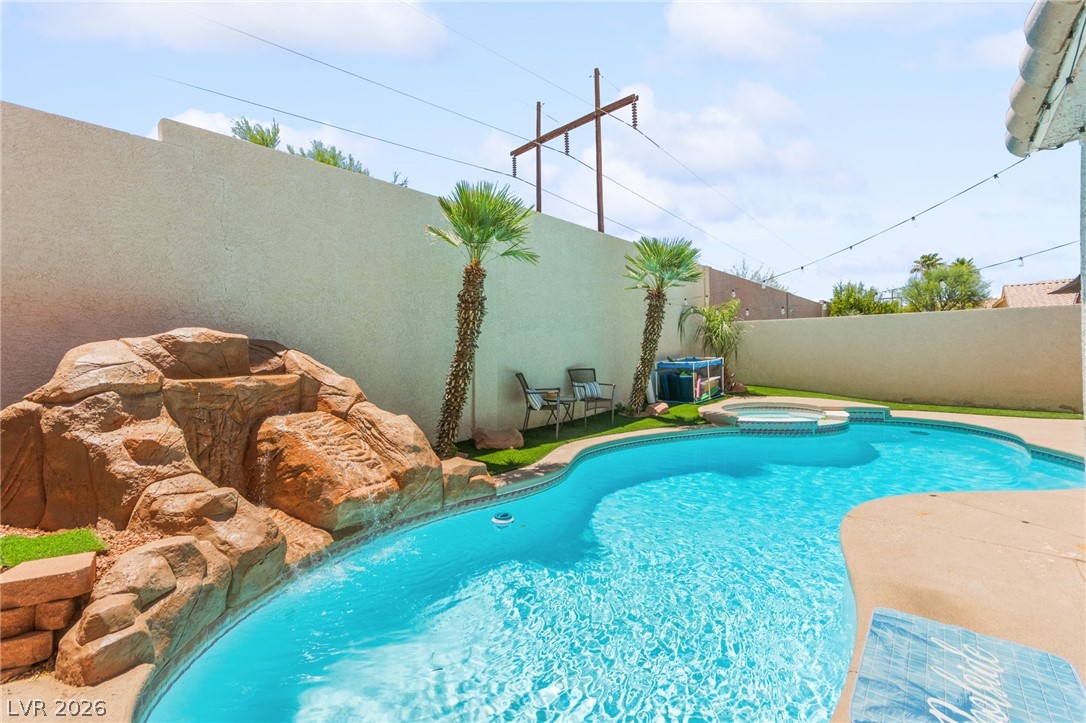
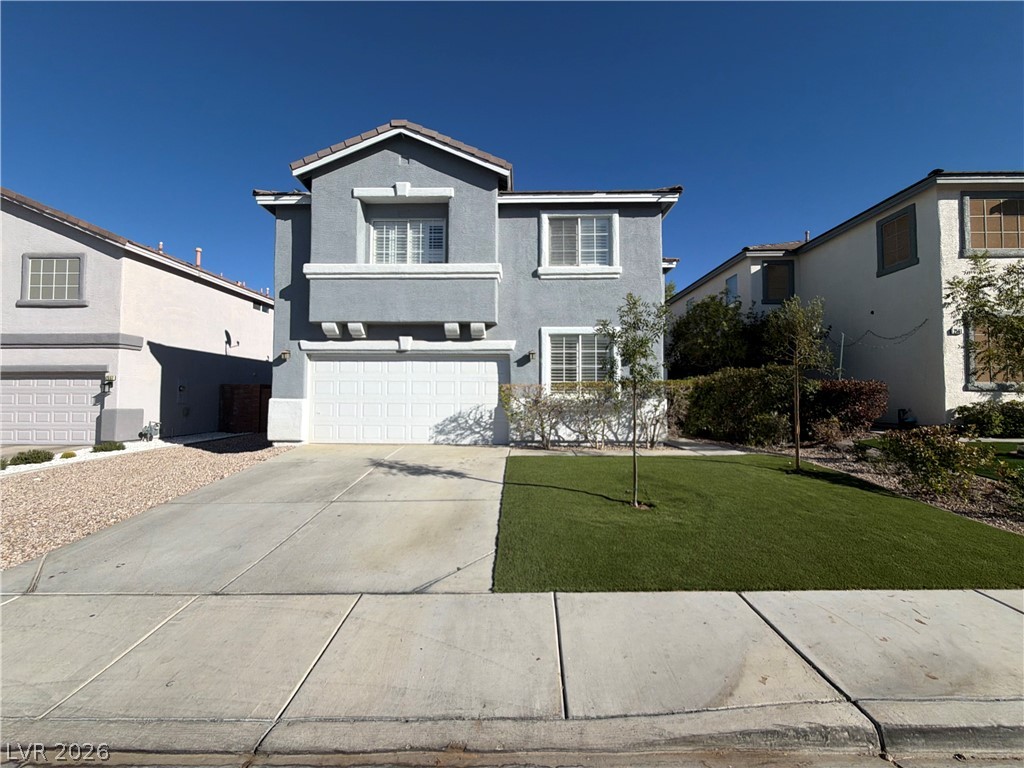
Stop the Car - this Henderson home has been upgraded to such a high level you must see in person. Featuring 4 Beds, 2.5 baths, New Paved-Gated RV Parking, New Paver Driveway, New Paver Patio, New Artificial Turf, New Irrigation, New Pebbletech and In Floor Pool Cleaning System, New Pool Equipment, New Luxury Flooring throughout, New Quartz Counters and so much more. This home feels like you just stepped into a new home.
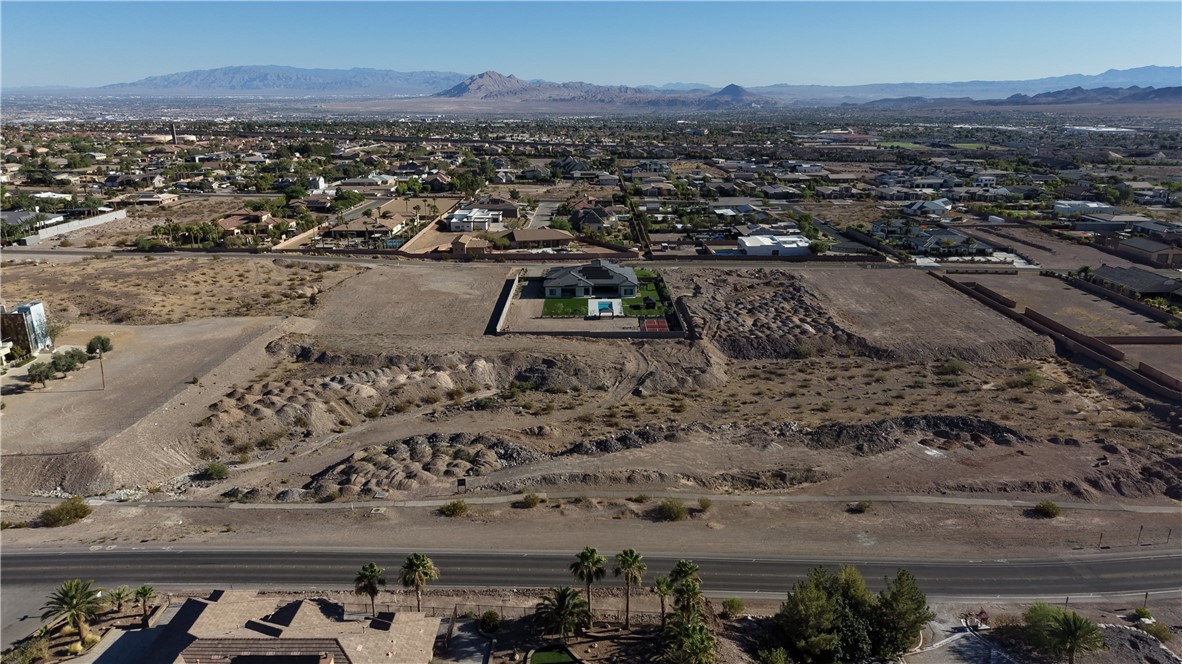
Enjoy the open concept living space with Kitchen on 1st floor featuring a lovely fireplace and access to your new covered patio. The Primary Bath has been highly upgraded with a massive shower, two walk-in closets. Guest Beds have all new paint and flooring as well as upgraded baths. The newly remodeled backyard has views of Black Mountain and just steps away from hiking trails. When you don't want to go far, there is a lovely grass park directly across the street. This is a must see home in a location near so much.
At $297 a square foot, this home is 8% below the ZIP 89012 median of $321. It is larger than 41% of the 314 homes for sale there.
Compared with the 314 homes for sale in ZIP 89012 today, from the MLS listings on this site.
Listed 10 days ago at $610,000. The price has come down once, $10,000 in all (2%).
As the listing names them. Schools are assigned by address and can change from year to year. Confirm with CCSD
Sellers take offers with a pre-approval more seriously. Jeremy Day at Five Star Mortgage can usually pre-approve you within a day.

Optional. You are free to use any lender.
Free, no obligation. VIPhomes.Vegas confirms by text.
Sellers take offers with a pre-approval more seriously. Jeremy Day at Five Star Mortgage can usually pre-approve you within a day.
Optional. You are free to use any lender.
In Black Mountain Vistas Parcel A, Henderson. The prices on the map are 6 similar homes for sale nearby.
At the list price of $600,000 with 20 percent down, here is an estimate of the monthly payment, including taxes, insurance, and HOA dues. Change any number to fit your budget.
Illustrative only. Your lender, the county assessor, and your insurer set the real numbers. Not a loan offer from VIPhomes.Vegas.
Opendoor Brokerage LLC
Realty ONE Group, Inc
Platinum Real Estate Prof
First Class Realty & Property
Signature Real Estate Group
Virtue Real Estate Group