$1,138,50098 days on market
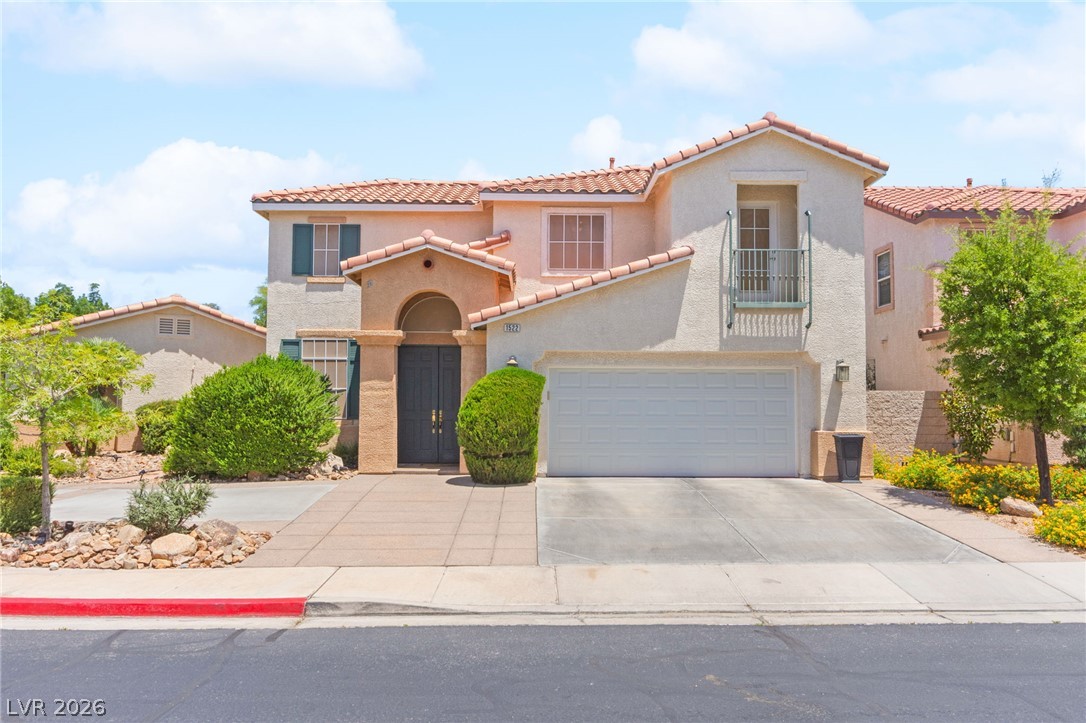
6 bedrooms4 bathrooms4,008 square feet
1522 Ravanusa Drive, Henderson 89052
Huntington & Ellis, A Real Est
Parcel T1IDX MLS 2792664
Listed by Jim Aktac, Luxury Estates International, 702-907-8770
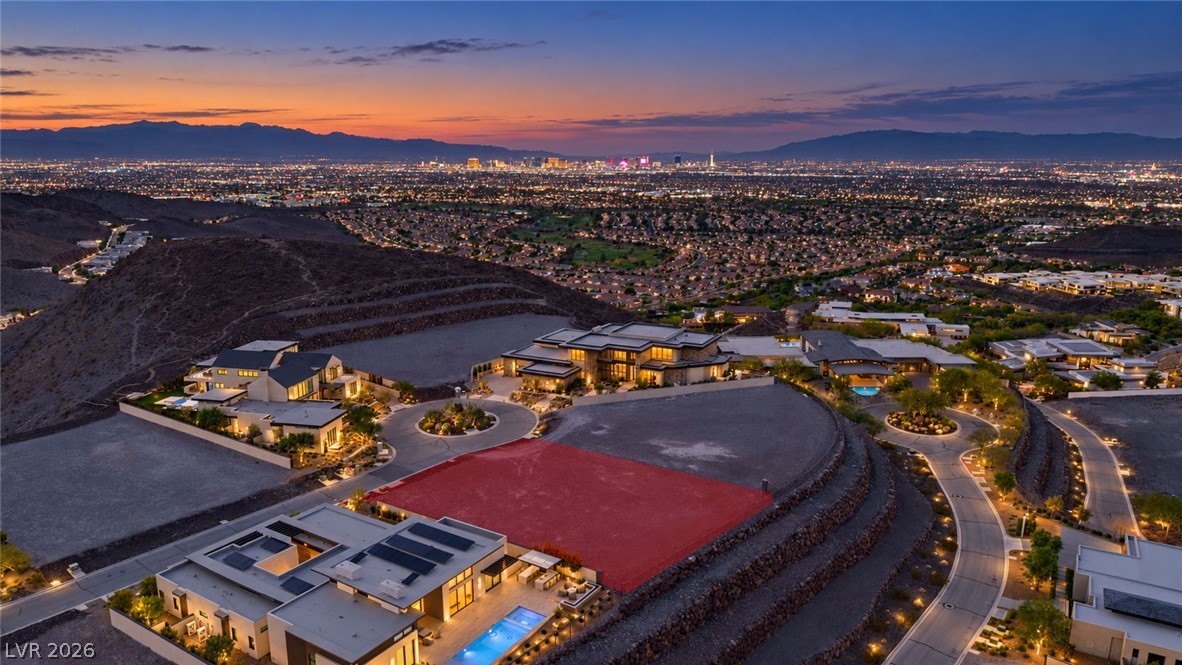
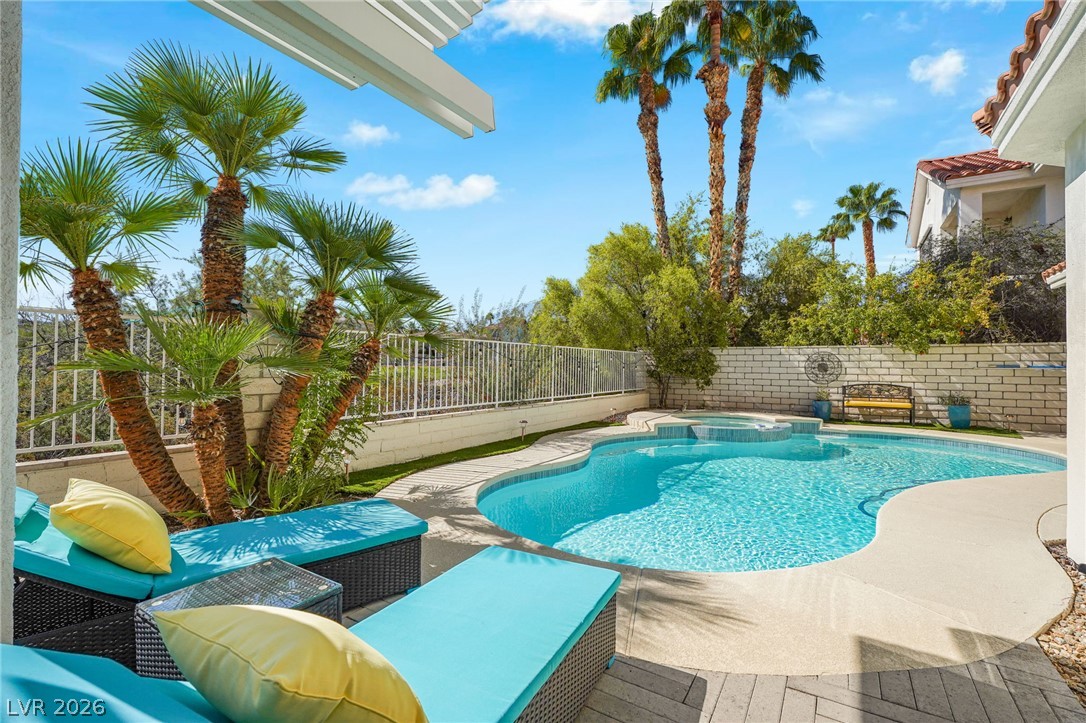
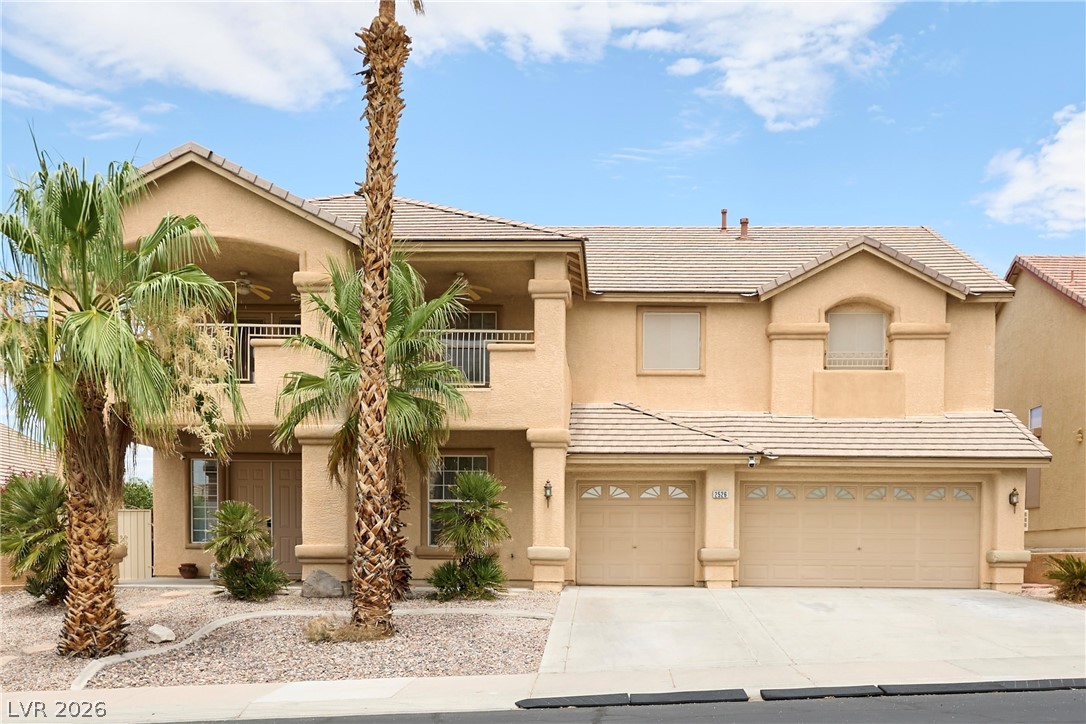
***$25,000 SELLER CREDIT TO BUYERS CLOSING COSTS***Beautifully maintained, gated, single-story home with a 3-car garage located in the highly sought-after Seven Hills community in Henderson. Thoughtfully designed with comfort and functionality in mind, this residence features an inviting open-concept floor plan that seamlessly connects the living, dining, and kitchen areas, creating an ideal space for everyday living and effortless entertaining.
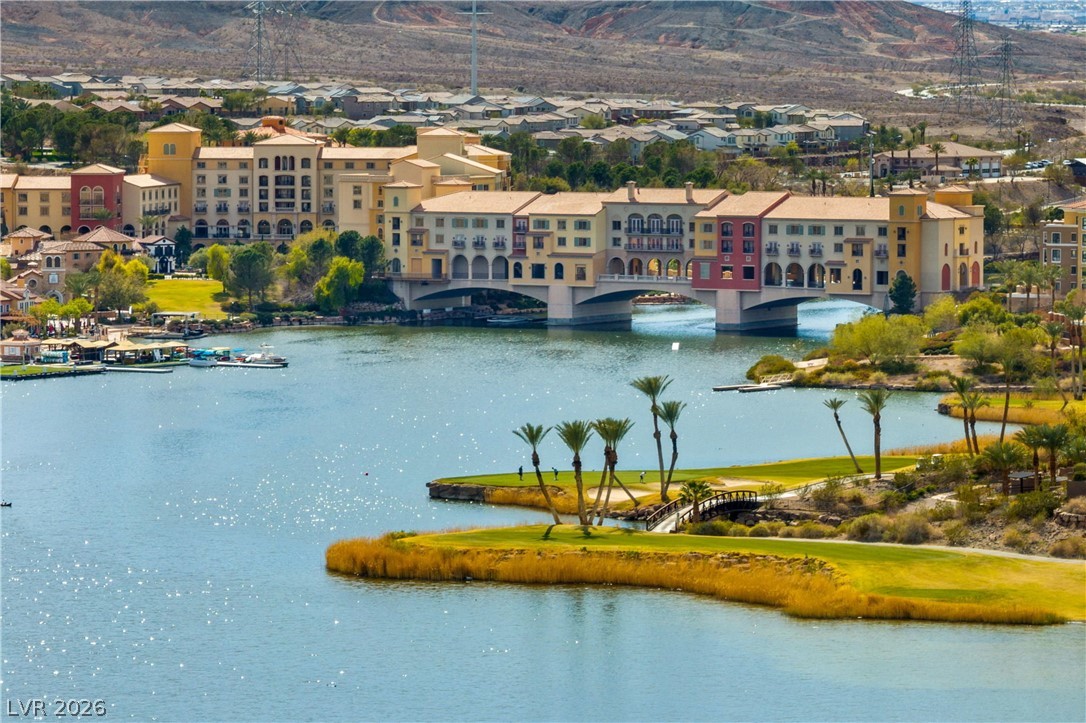
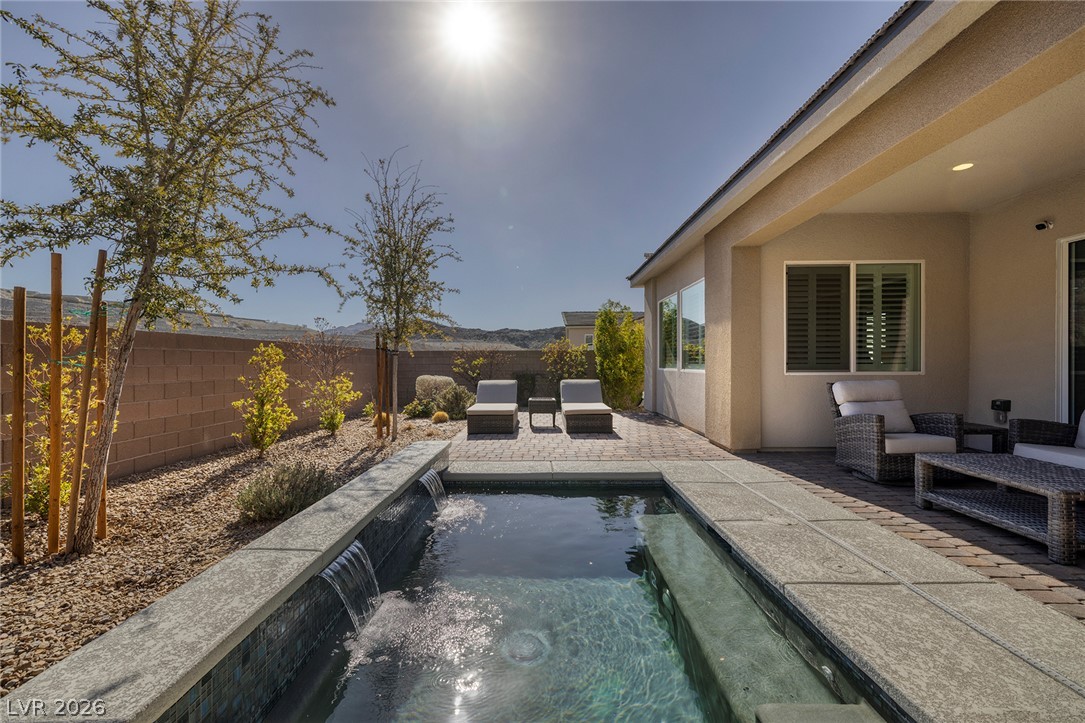
The remodeled kitchen serves as the heart of the home, showcasing stylish finishes, updated cabinetry, quartz countertops, and stainless steel appliances that blend both form and function. Outside, the low-maintenance backyard provides the perfect place to relax or entertain without the hassle of extensive upkeep, allowing you to spend more time enjoying your home and less time maintaining it. Seven Hills is one of Henderson's premier master-planned communities, known for its beautifully landscaped streets, scenic walking trails, neighborhood parks, tennis courts, and peaceful surroundings. Residents enjoy convenient access to shopping, dining, entertainment, top-rated schools, and world-class golf courses, making it easy to enjoy everything Henderson and the Las Vegas Valley have to offer. All appliances, including the washer and dryer, are included.
At $377 a square foot, this home is 25% above the ZIP 89052 median of $301. It is larger than 73% of the 381 homes for sale there.
Compared with the 381 homes for sale in ZIP 89052 today, from the MLS listings on this site.
As the listing names them. Schools are assigned by address and can change from year to year. Confirm with CCSD
Sellers take offers with a pre-approval more seriously. Jeremy Day at Five Star Mortgage can usually pre-approve you within a day.

Optional. You are free to use any lender.
Free, no obligation. VIPhomes.Vegas confirms by text.
Sellers take offers with a pre-approval more seriously. Jeremy Day at Five Star Mortgage can usually pre-approve you within a day.
Optional. You are free to use any lender.
In Palazzo Monte, Henderson. The prices on the map are 6 similar homes for sale nearby.
At the list price of $1,125,000 with 20 percent down, here is an estimate of the monthly payment, including taxes, insurance, and HOA dues. Change any number to fit your budget.
Illustrative only. Your lender, the county assessor, and your insurer set the real numbers. Not a loan offer from VIPhomes.Vegas.
Huntington & Ellis, A Real Est
The Agency Las Vegas
Realty of America LLC
Las Vegas Sotheby's Int'l
Serhant
Wardley Real Estate