$639,000Listed today
5 bedrooms3 bathrooms2,911 square feet
8332 Spring Arts Avenue, Las Vegas 89129
2 Cornel Realty
Cimarron MeadowsIDX MLS 2823493
Listed by Karen Patague, Galindo Group Real Estate, 702-501-9963
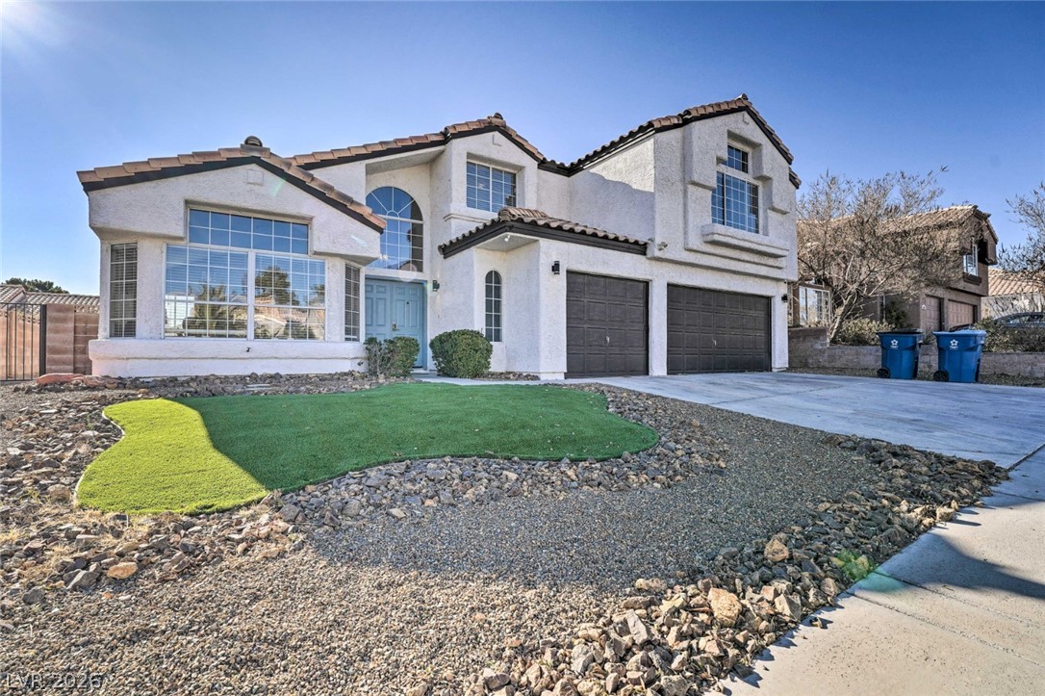
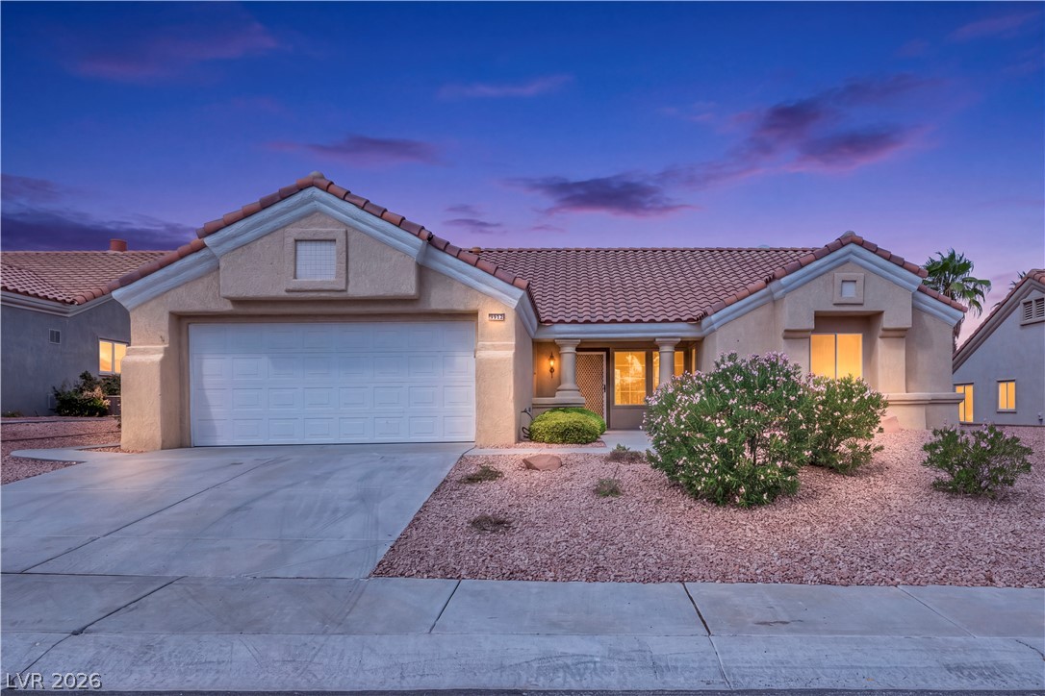
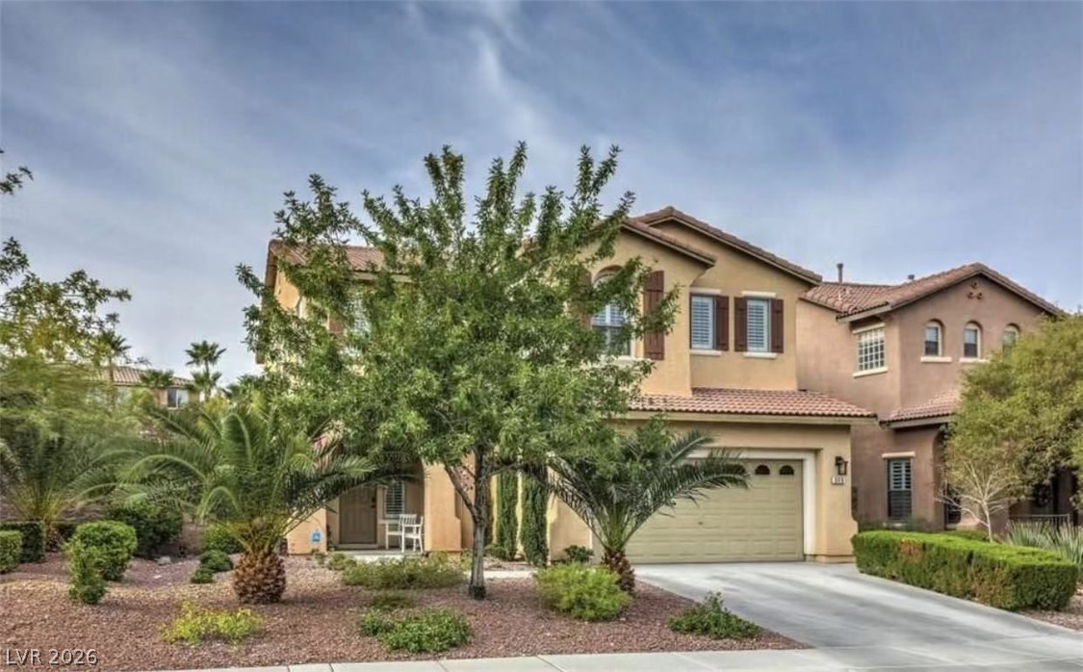
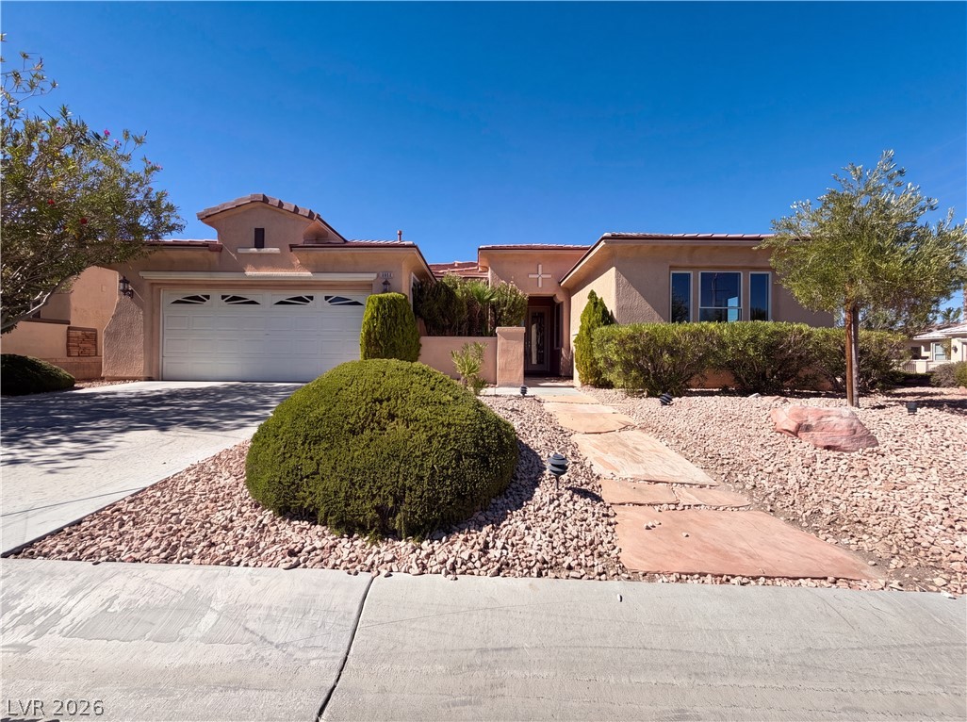
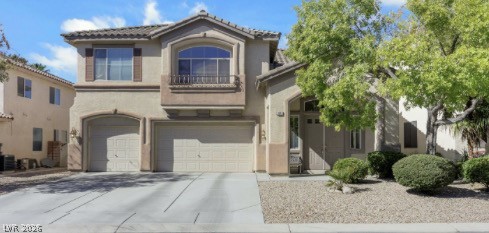
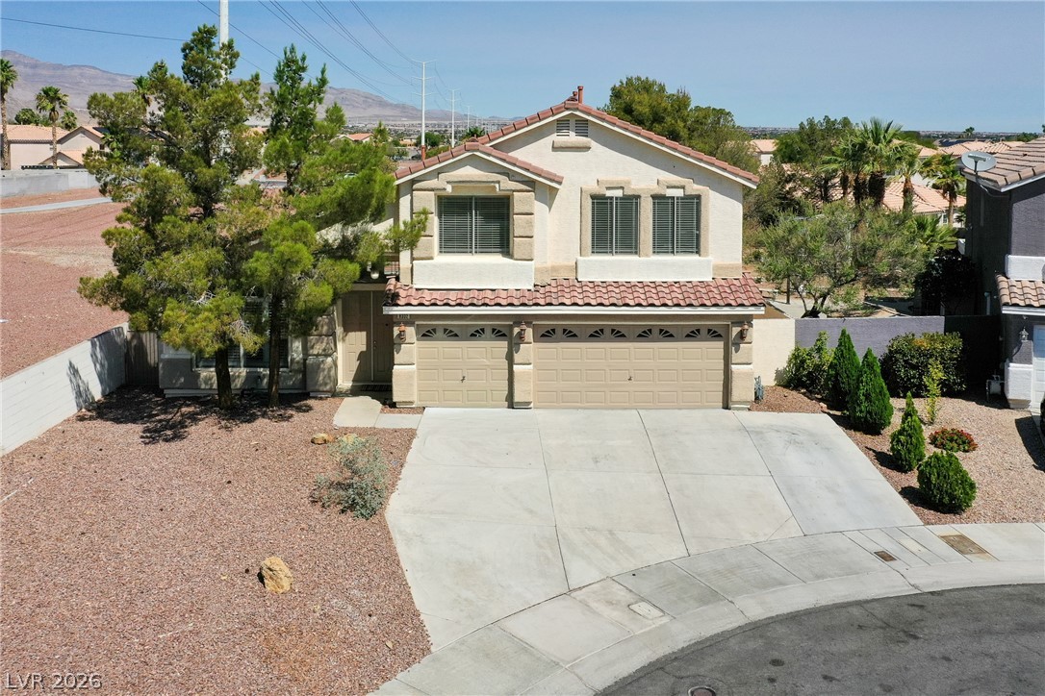
Welcome to this beautifully appointed home in Magnolia Ranch, ideally located in Southwest Las Vegas, where clean, modern interiors and an inviting indoor-outdoor lifestyle come together. Step inside to luxury vinyl plank flooring and a stunning kitchen featuring quartz countertops, upgraded cabinetry, designer backsplash, matte black fixtures, stainless steel appliances, double ovens, and a spacious walk-in pantry. The primary suite offers a peaceful retreat with dual sinks, a soaking tub, and a generous walk-in closet.
A versatile den is ideal for a home office, gym, or potential 4th bedroom, while the garage features an electric vehicle charging hookup for added convenience. Unwind in the in-ground spa with a soothing waterfall feature, relax under the covered patio, or enjoy the spacious backyard with expansive paver areas and designated space for a future fire pit. Beautiful landscaping and outdoor lighting create a warm atmosphere after sunset, making this backyard equally inviting day or night. Meticulously maintained and thoughtfully designed, this home offers style, comfort, and functionality in a convenient location near shopping, dining, entertainment, and freeway access. Come experience it for yourself and schedule your private showing today!
At $336 a square foot, this home is 42% above the ZIP 89139 median of $238. It is larger than 30% of the 305 homes for sale there.
Compared with the 305 homes for sale in ZIP 89139 today, from the MLS listings on this site.
As the listing names them. Schools are assigned by address and can change from year to year. Confirm with CCSD
Sellers take offers with a pre-approval more seriously. Jeremy Day at Five Star Mortgage can usually pre-approve you within a day.

Optional. You are free to use any lender.
Free, no obligation. VIPhomes.Vegas confirms by text.
Sellers take offers with a pre-approval more seriously. Jeremy Day at Five Star Mortgage can usually pre-approve you within a day.
Optional. You are free to use any lender.
In Dean Martin/Agate-Phase 1, Las Vegas. The prices on the map are 6 similar homes for sale nearby.
At the list price of $639,000 with 20 percent down, here is an estimate of the monthly payment, including taxes, insurance, and HOA dues. Change any number to fit your budget.
Illustrative only. Your lender, the county assessor, and your insurer set the real numbers. Not a loan offer from VIPhomes.Vegas.
2 Cornel Realty
Growth Luxury Realty
Sphere Real Estate
U Home Agency LLC
Opendoor Brokerage LLC
Locals Real Estate