$415,000Listed today
4 bedrooms3 bathrooms1,976 square feet
6527 Velvet Silk Street, North Las Vegas 89084
Keller Williams Realty Las Veg
Centennial & RevereIDX MLS 2823338
Reduced from $455,000
Listed by Audrey Dorenbaum, Signature Real Estate Group, 702-268-2631
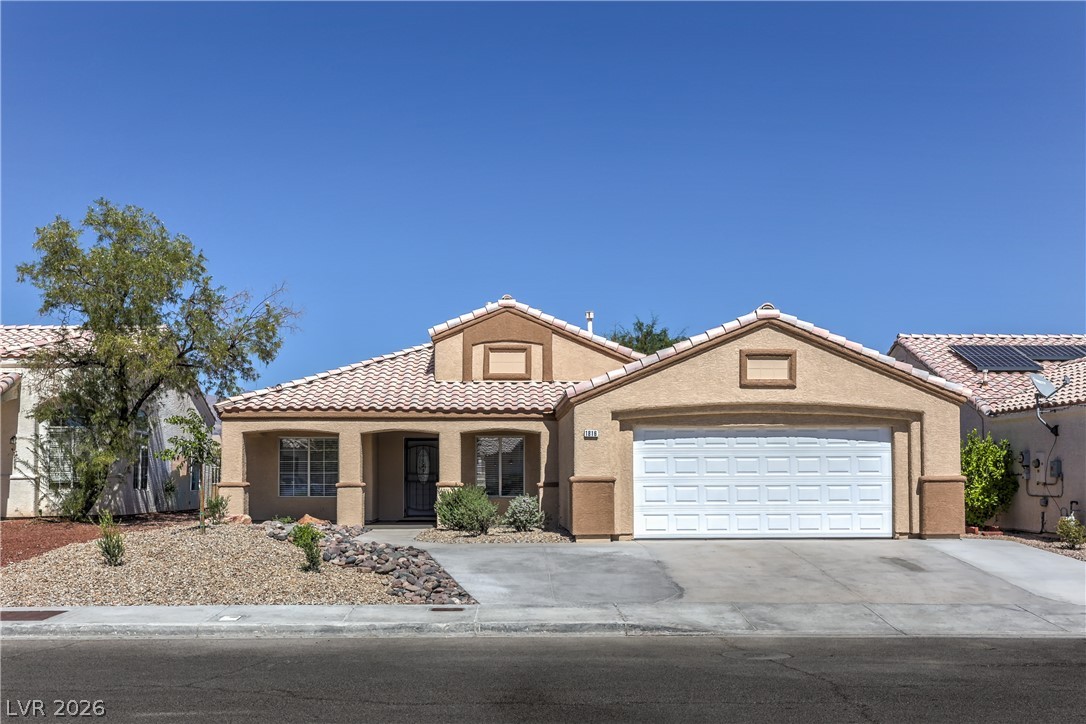
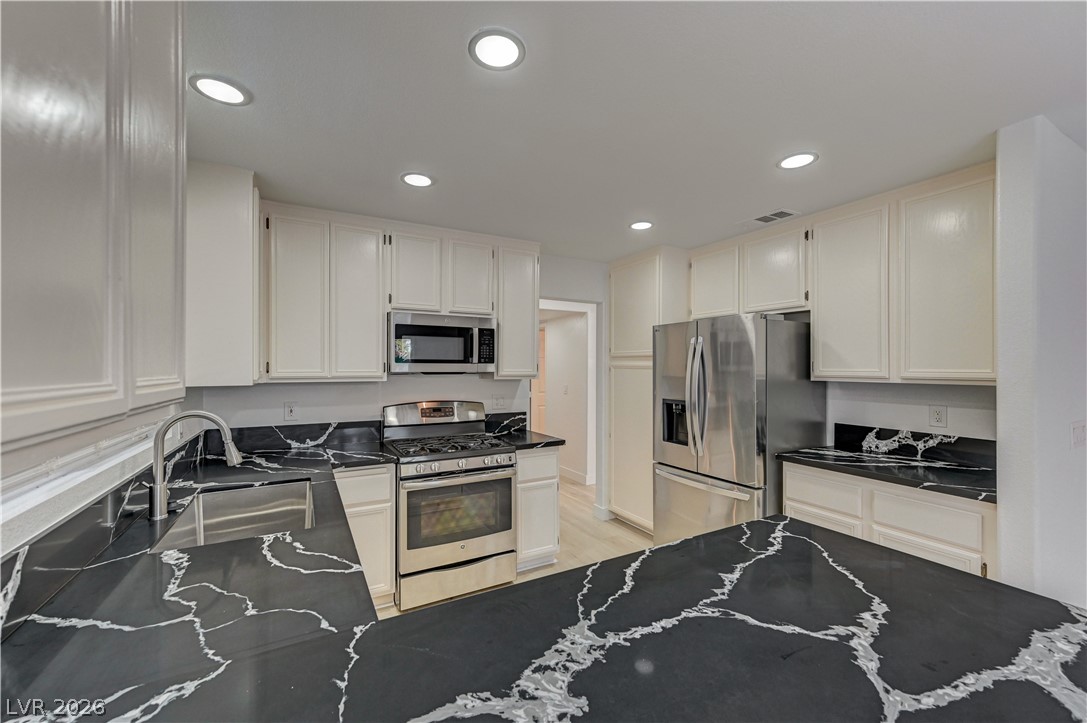
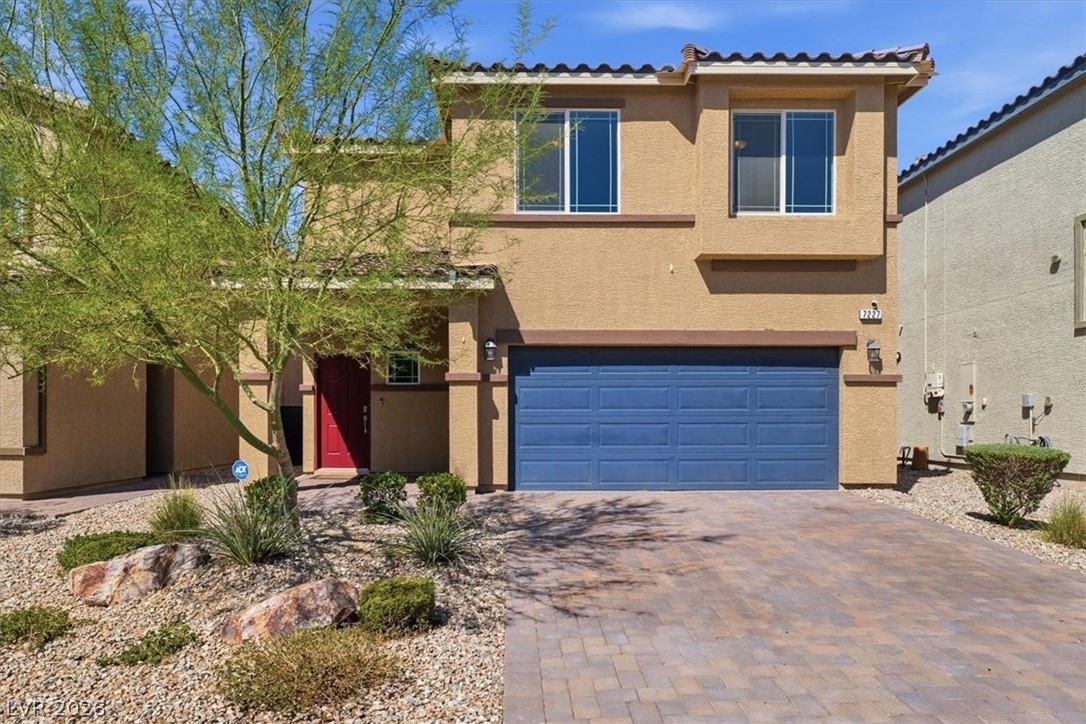
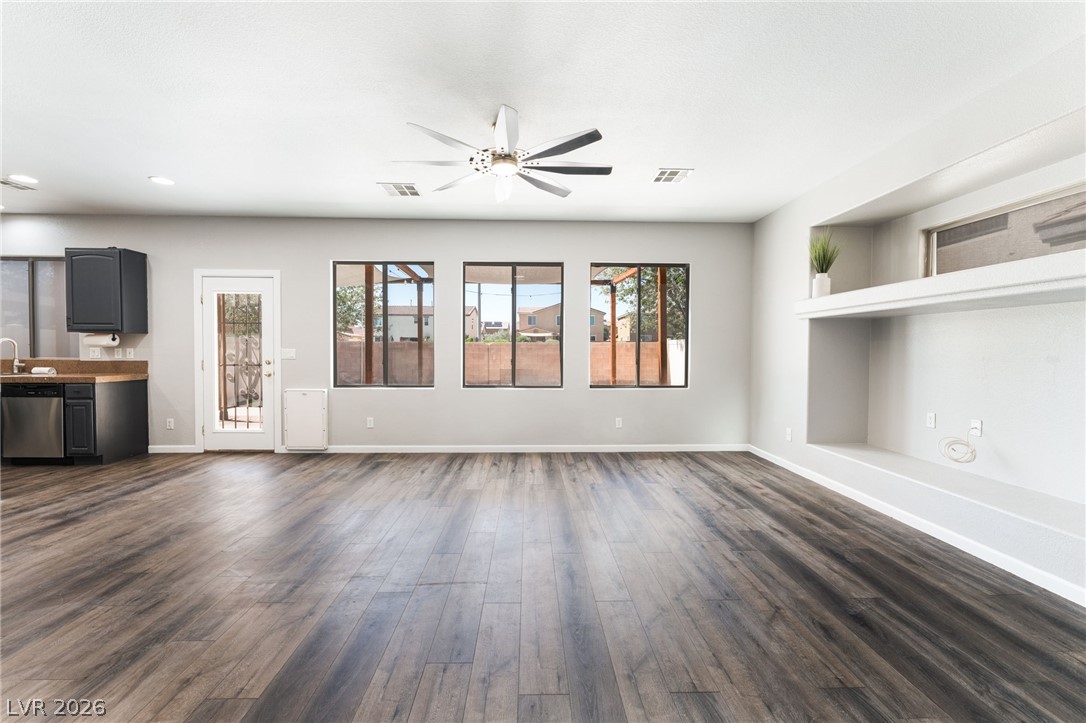
PRICE REDUCED! Welcome to this sun-filled single-story gem situated on a desirable corner lot in Las Vegas' Historic Westside! Combining timeless appeal with modern updates, this home offers exceptional value with a remarkably low $12/month HOA fee. Natural light floods through the kitchen, dedicated living room, formal dining room, and separate great room, creating a warm and welcoming atmosphere throughout. The kitchen features sleek quartz countertops, vibrant natural lighting, generous cabinet space, and comes complete with all appliances included.
Three bedrooms and two full bathrooms, perfect for family, guests, or a dedicated work-from-home setup. Primary bedroom has it's own office/sitting room. Prime Corner Lot: Enhanced privacy, additional street presence, and extra outdoor elbow room. Fully Fenced Backyard: A secure, private haven ready for pets, gardening, or outdoor fun. Covered Patio: Enjoy year-round shade and outdoor dining under the expansive covered back patio. A single-story corner-lot home filled with light and carrying such low monthly overhead is a rare find—schedule your tour today!
At $223 a square foot, this home is 7% below the ZIP 89032 median of $239. It is larger than 61% of the 149 homes for sale there.
Compared with the 149 homes for sale in ZIP 89032 today, from the MLS listings on this site.
Listed 21 days ago at $455,000. The price has come down once, $40,000 in all (9%).
As the listing names them. Schools are assigned by address and can change from year to year. Confirm with CCSD
Sellers take offers with a pre-approval more seriously. Jeremy Day at Five Star Mortgage can usually pre-approve you within a day.

Optional. You are free to use any lender.
Free, no obligation. VIPhomes.Vegas confirms by text.
Sellers take offers with a pre-approval more seriously. Jeremy Day at Five Star Mortgage can usually pre-approve you within a day.
Optional. You are free to use any lender.
In Cheyenne Ridge, North Las Vegas. The prices on the map are 6 similar homes for sale nearby.
At the list price of $415,000 with 20 percent down, here is an estimate of the monthly payment, including taxes, insurance, and HOA dues. Change any number to fit your budget.
Illustrative only. Your lender, the county assessor, and your insurer set the real numbers. Not a loan offer from VIPhomes.Vegas.
Keller Williams Realty Las Veg
LIFE Realty District
Vegas Capital Realty
SimpliHOM
Homelab Realty
Real Broker LLC