$664,900Listed today
6 bedrooms3 bathrooms2,931 square feet
1003 Dover Glen Drive, North Las Vegas 89031
Realty ONE Group, Inc
Eldorado #2A-R1-75 #4IDX MLS 2773360
Reduced from $675,000
Listed by Serena Bell, Real Broker LLC, 702-853-2444
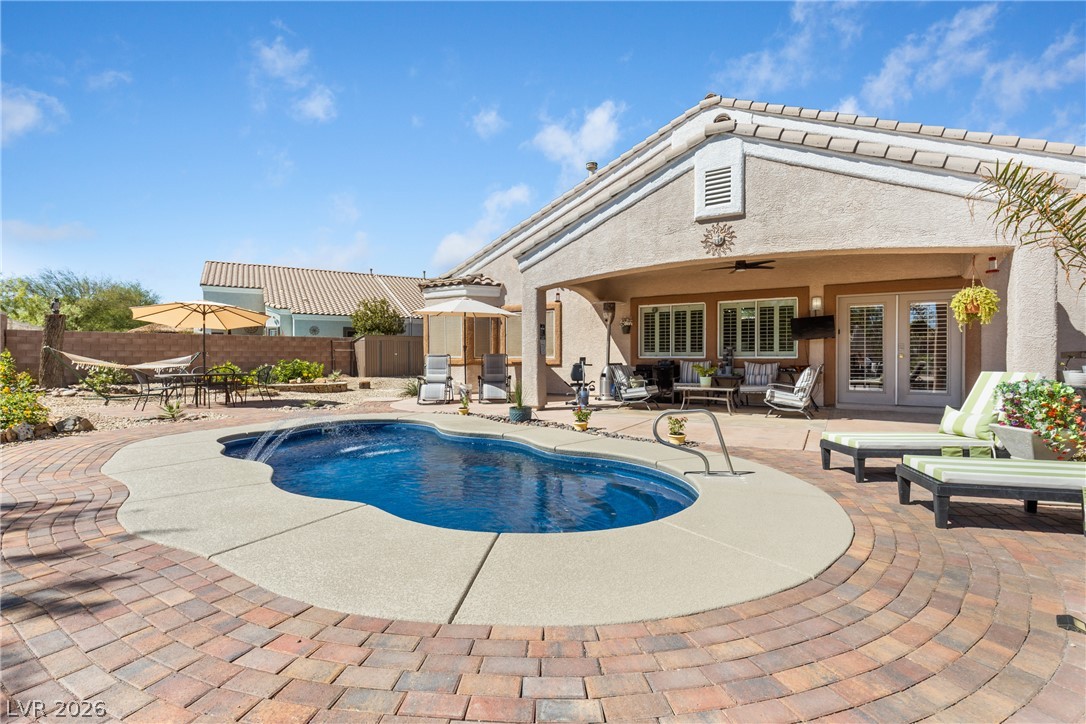
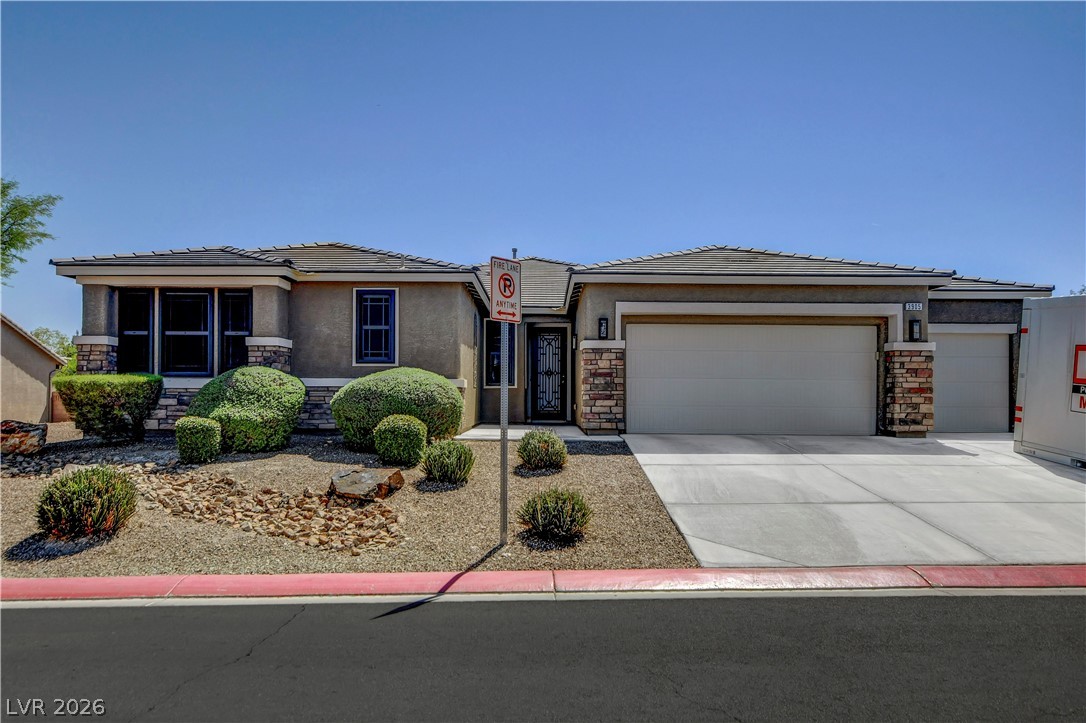
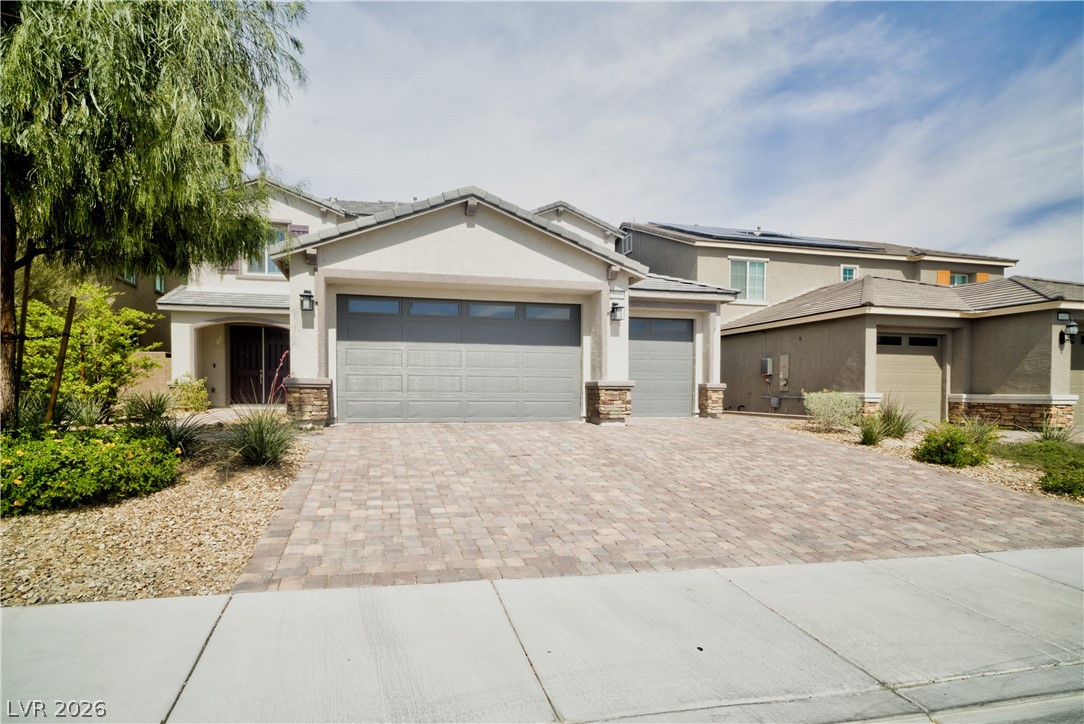
You must see this meticulously maintained single story home with Smart home technology throughout for ease of operation for all your key home components. Located in the desirable Tule Springs, offering an ideal blend of comfort, style and effortless indoor-outdoor living. The thoughtfully designed floor plan features 3 bedrooms plus a versatile den, perfect for a home office, study or additional living space. The spacious kitchen is the heart of the home, showcasing an oversized island, generous workspace and an inviting layout ideal for everyday living and entertaining.
The great room offers open concept living for ease of entertaining or just relaxing. Step outside to your own private retreat with a sparkling pool and spa, complemented by beautiful mountain views. Pride of ownership is evident throughout this beautifully cared-for home. A wonderful opportunity to enjoy single-story living in one of Northwest Las Vegas’ sought-after communities.
At $258 a square foot, this home is 12% above the ZIP 89084 median of $230. It is larger than 71% of the 266 homes for sale there.
Compared with the 266 homes for sale in ZIP 89084 today, from the MLS listings on this site.
Listed 27 days ago at $675,000. The price has come down once, $10,000 in all (1%).
As the listing names them. Schools are assigned by address and can change from year to year. Confirm with CCSD
Sellers take offers with a pre-approval more seriously. Jeremy Day at Five Star Mortgage can usually pre-approve you within a day.

Optional. You are free to use any lender.
Free, no obligation. VIPhomes.Vegas confirms by text.
Sellers take offers with a pre-approval more seriously. Jeremy Day at Five Star Mortgage can usually pre-approve you within a day.
Optional. You are free to use any lender.
In Vts Village 3 Parcel 306 At Tule Spgs, North Las Vegas. The prices on the map are 6 similar homes for sale nearby.
At the list price of $665,000 with 20 percent down, here is an estimate of the monthly payment, including taxes, insurance, and HOA dues. Change any number to fit your budget.
Illustrative only. Your lender, the county assessor, and your insurer set the real numbers. Not a loan offer from VIPhomes.Vegas.
Realty ONE Group, Inc
Simply Vegas
Virtue Real Estate Group
Love Las Vegas Realty
Vegas One Realty
Virtue Real Estate Group