$409,99915 days on market
2 bedrooms2 bathrooms1,334 square feet
2039 Poppywood Avenue, Henderson 89012
Keller Williams MarketPlace
Del Webb CommunitiesIDX MLS 2820773
Reduced from $425,000
Listed by Angela S. Hutchins, Signature Real Estate Group, 702-268-2631
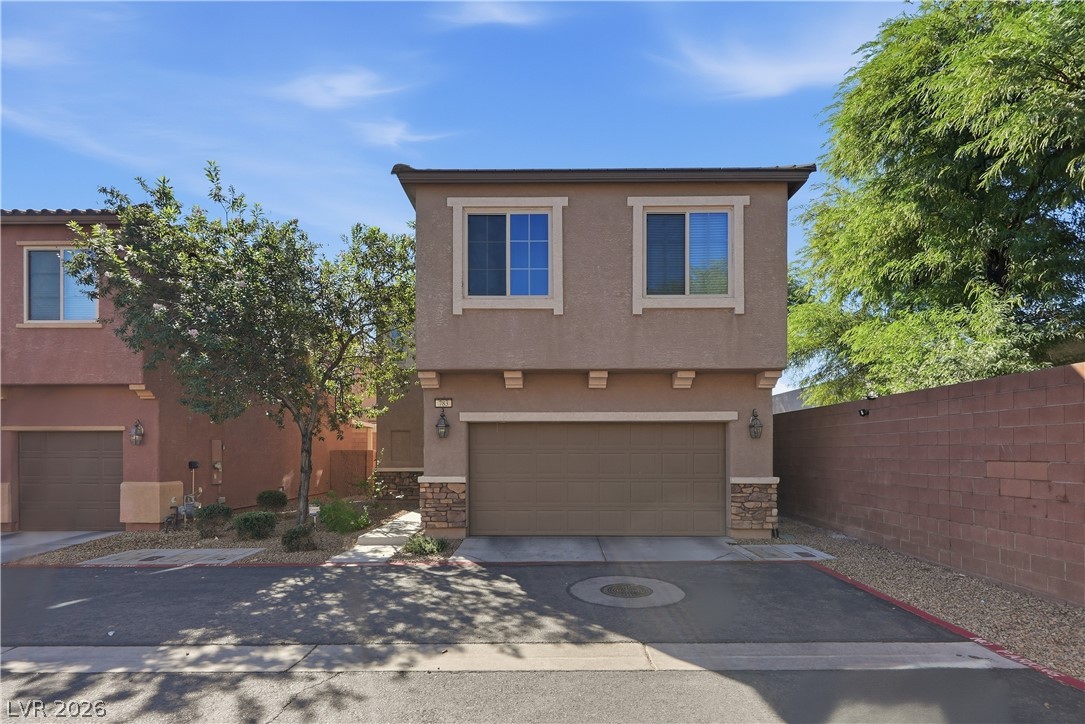
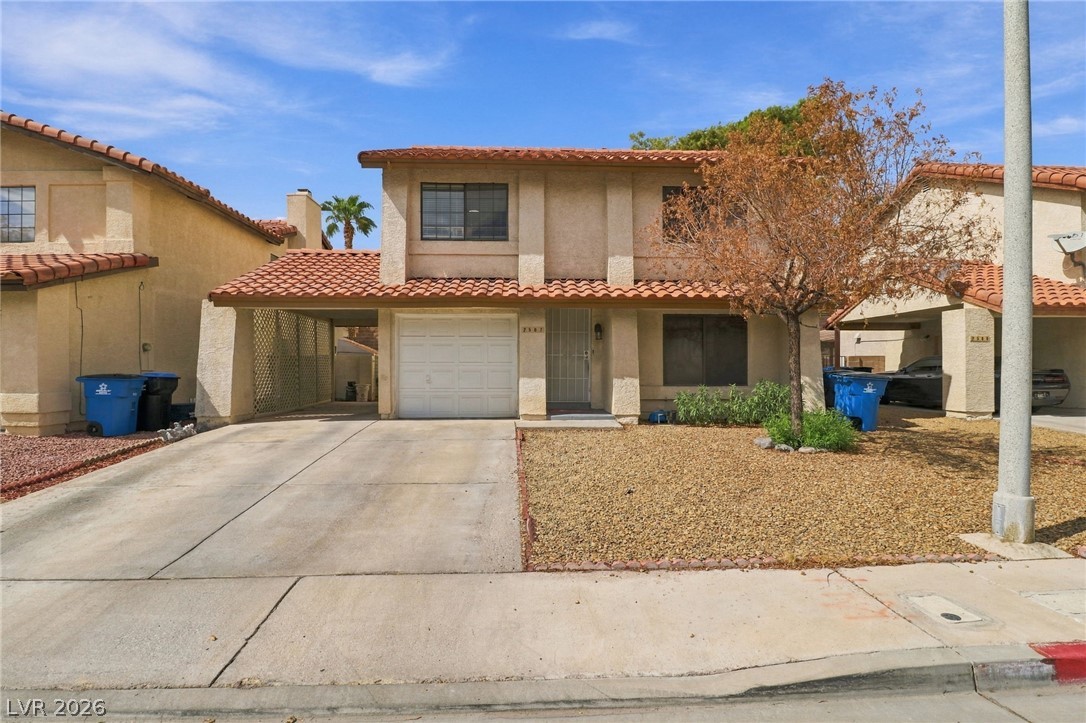
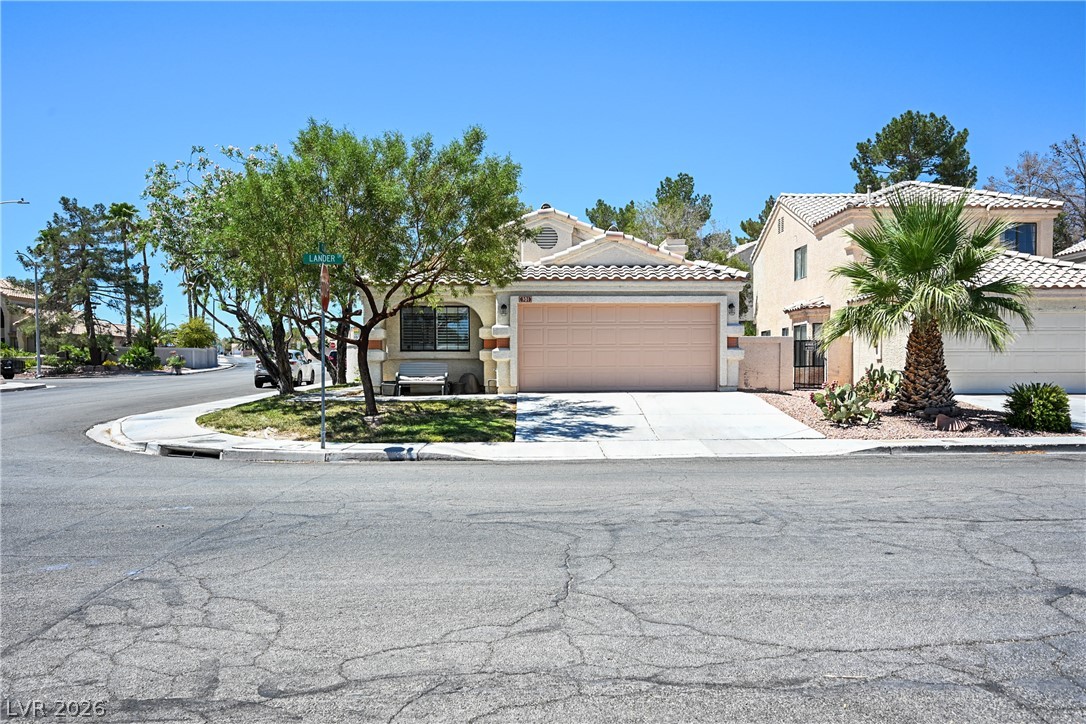
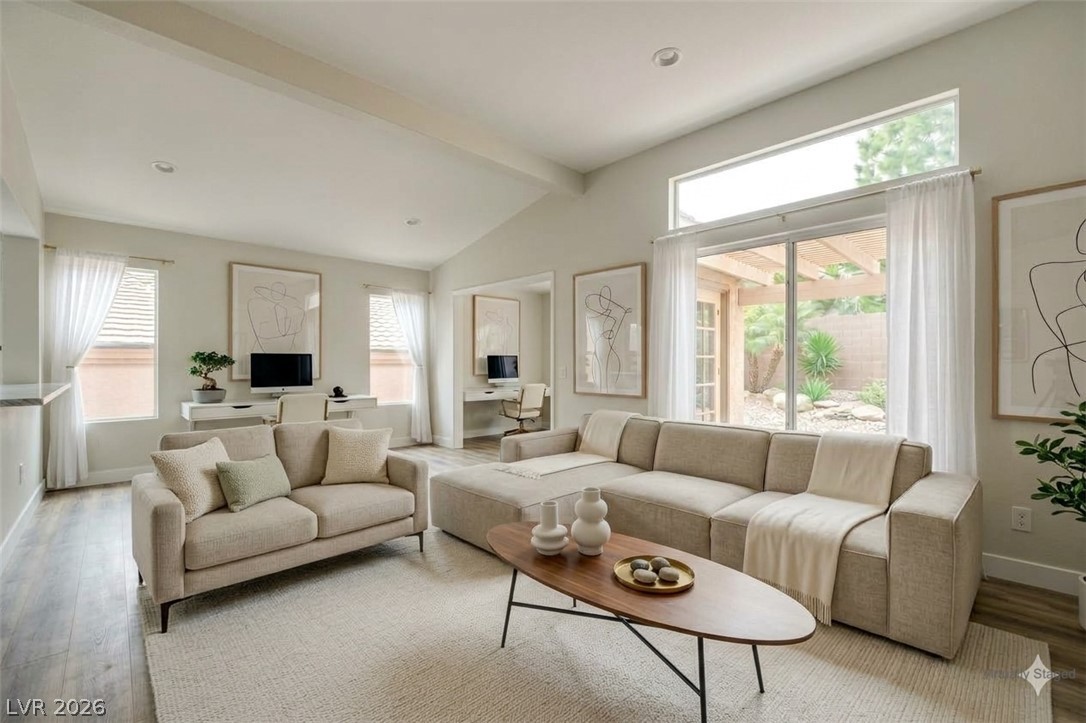
Welcome to this fabulous opportunity to own a single-story home in Henderson, offering 1,472 square feet of comfortable living space on an oversized lot with a private pool and RV/boat/trailer parking! Featuring 3 bedrooms, 2 bathrooms, an open floor plan, living room with a cozy fireplace and a spacious 2-car garage, this home offers a great blend of functionality and outdoor living. Kitchen features nook with plenty of windows and natural light.
Outside, enjoy the sparkling pool, covered patio, oversized lot, and dedicated side yard with an oversized gate—perfect for entertaining, relaxing, and accommodating your recreational vehicles. HVAC new in 2020! New pool pump, new RV hookups, new interior electrical, new light fixtures, new interior wall paint, new interior doors, baseboards in some areas, and so much more! A fantastic Henderson home with thoughtful updates, desirable single-story living, and hard-to-find outdoor amenities and no HOA! Don't miss this opportunity! Motivated seller!
At $279 a square foot, this home is 13% above the ZIP 89015 median of $247. It is larger than 33% of the 262 homes for sale there.
Compared with the 262 homes for sale in ZIP 89015 today, from the MLS listings on this site.
Listed 24 days ago at $425,000. The price has come down once, $15,025 in all (4%).
As the listing names them. Schools are assigned by address and can change from year to year. Confirm with CCSD
Sellers take offers with a pre-approval more seriously. Jeremy Day at Five Star Mortgage can usually pre-approve you within a day.

Optional. You are free to use any lender.
Free, no obligation. VIPhomes.Vegas confirms by text.
Sellers take offers with a pre-approval more seriously. Jeremy Day at Five Star Mortgage can usually pre-approve you within a day.
Optional. You are free to use any lender.
In Lakeside Highlands North, Henderson. The prices on the map are 6 similar homes for sale nearby.
At the list price of $409,975 with 20 percent down, here is an estimate of the monthly payment, including taxes, insurance, and HOA dues. Change any number to fit your budget.
Illustrative only. Your lender, the county assessor, and your insurer set the real numbers. Not a loan offer from VIPhomes.Vegas.
Keller Williams MarketPlace
Wardley Real Estate
BHHS Nevada Properties
Epique Realty
BHHS Nevada Properties
Real Broker LLC