$499,000Listed today
3 bedrooms3 bathrooms2,048 square feet
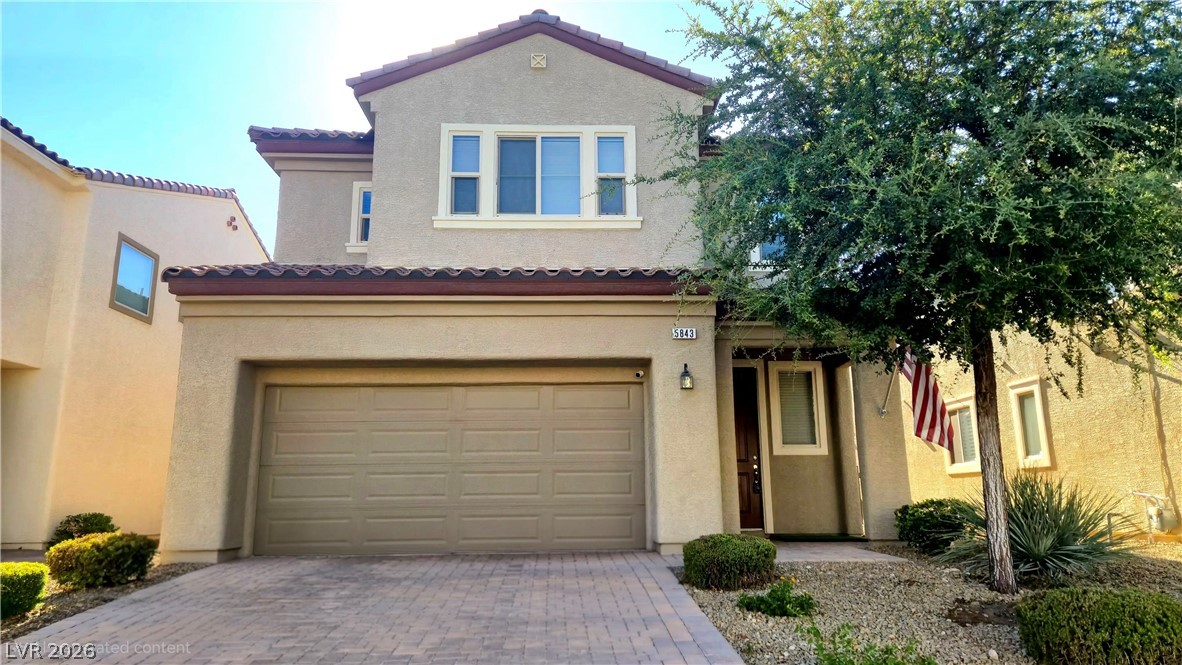
5843 Sleepy Willow Street, Las Vegas 89148
Realty ONE Group, Inc
RidgehavenIDX MLS 2823543
Reduced from $514,500
Listed by Stuart Sheinfeld, Simply Vegas, 702-568-6800
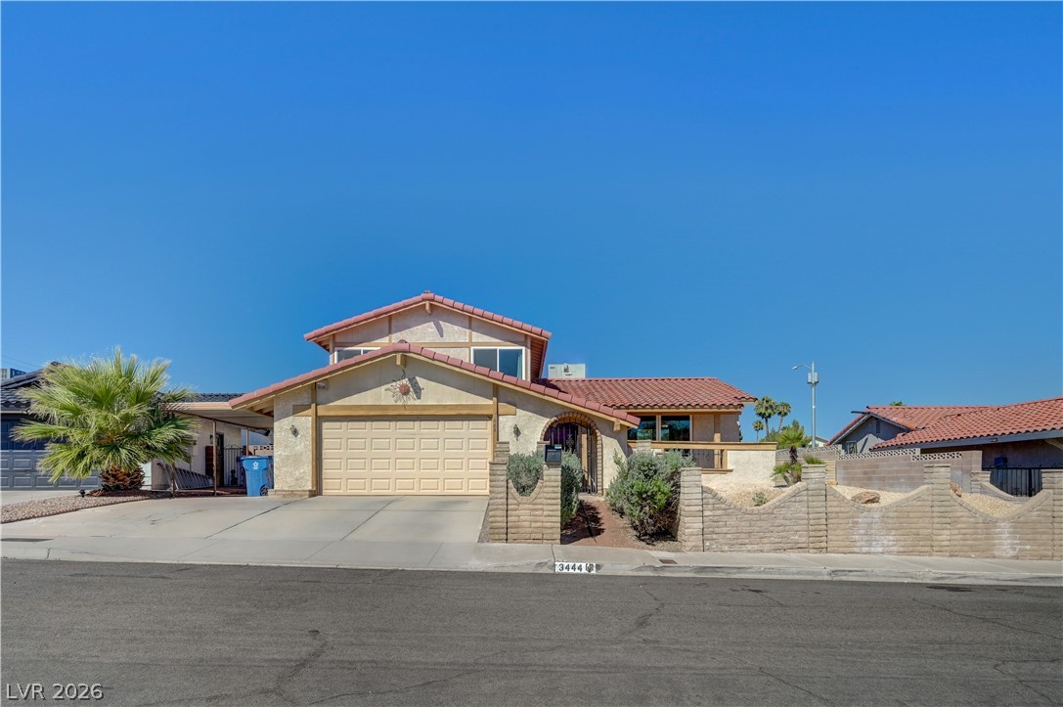
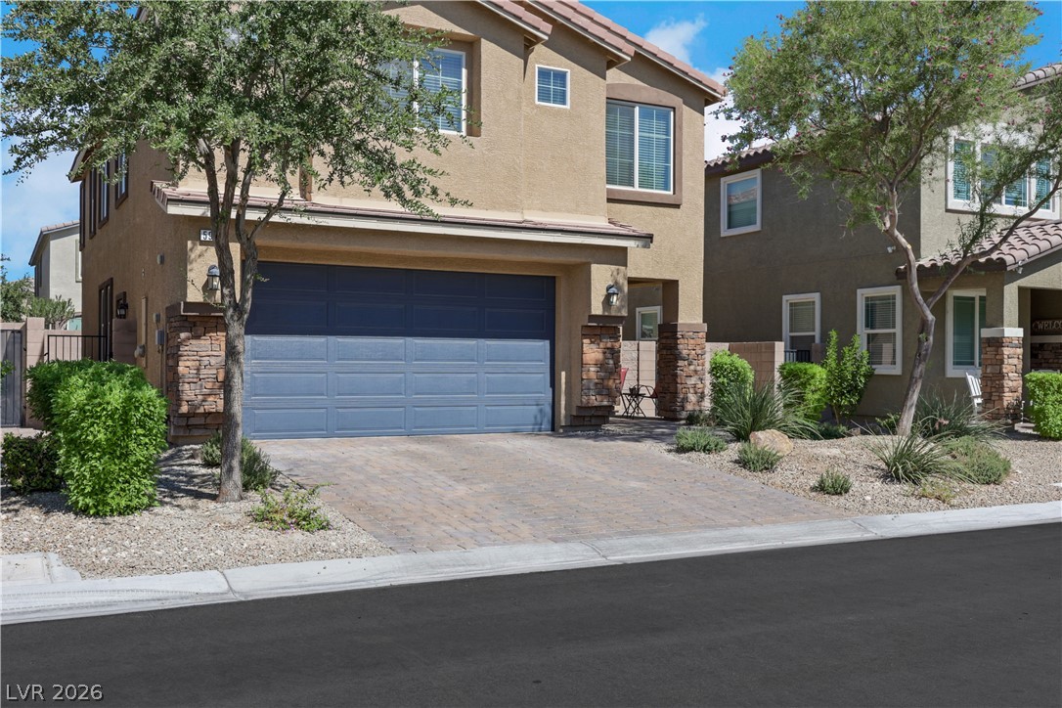
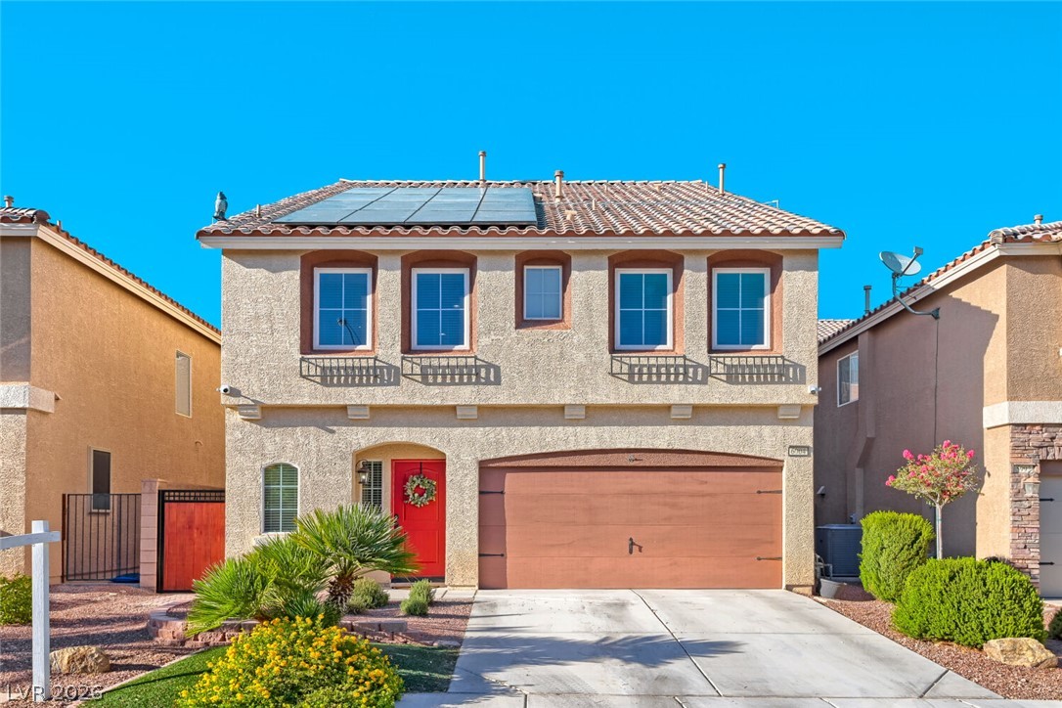
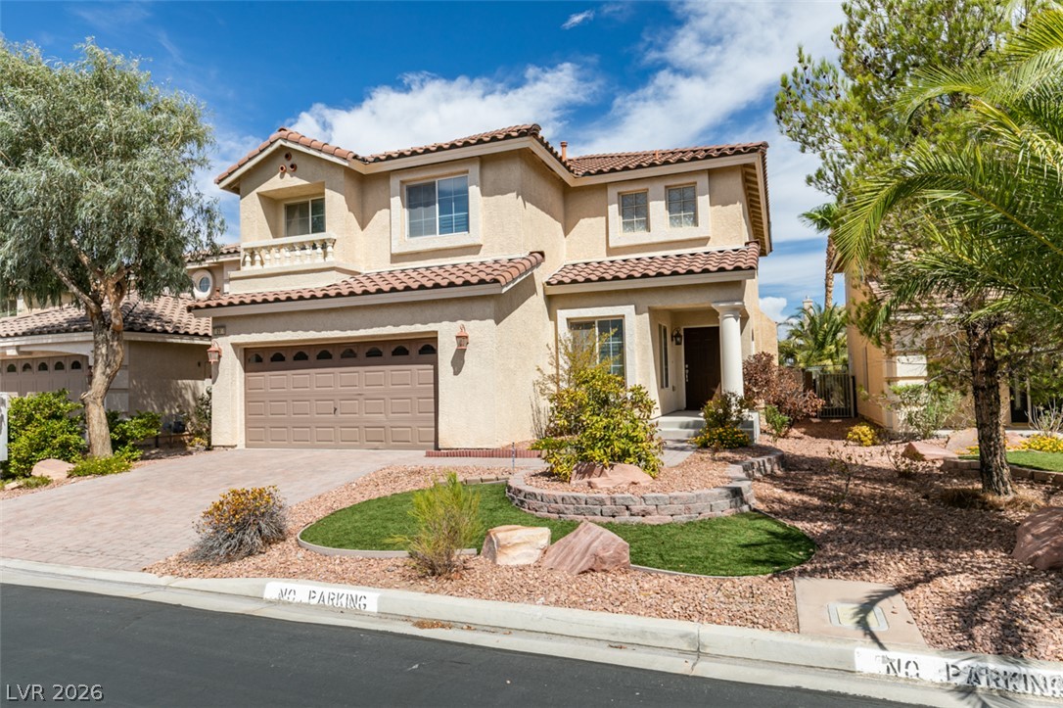
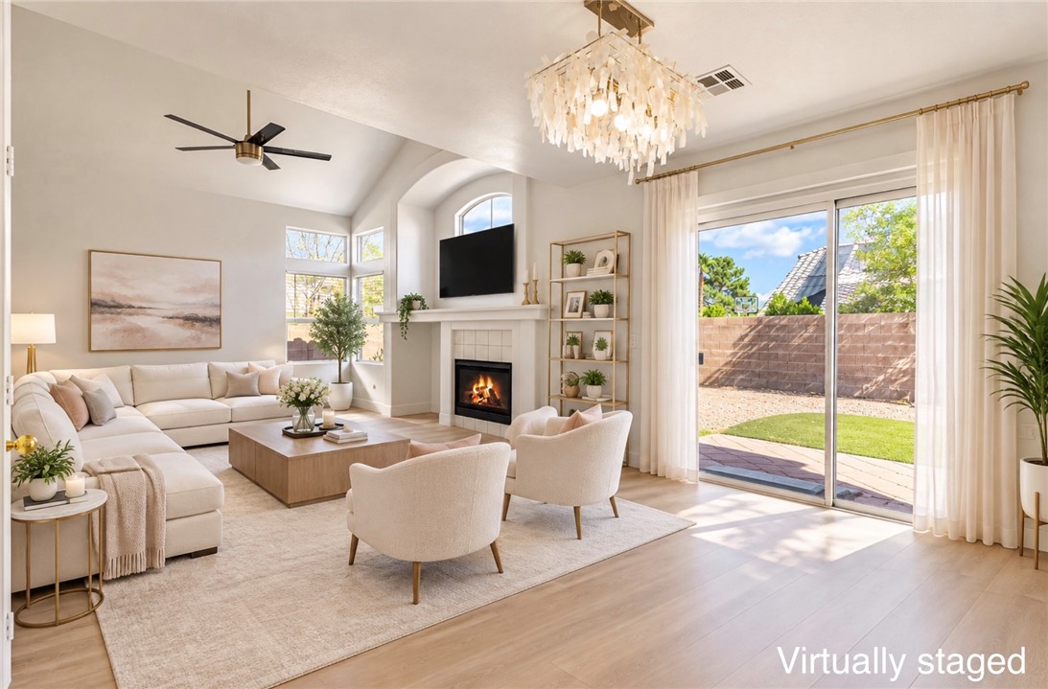
Spacious 2,774 sq. ft. home featuring 5 bedrooms, 3 full bathrooms, a huge loft, and a ginormous family room with built-in surround sound wiring, perfect for movie nights, entertaining, or creating an impressive media space. One bedroom and one full bathroom are conveniently located downstairs, offering added flexibility for guests, a home office, or multigenerational living. The interior has been refreshed with new two-tone paint, new carpet, updated lighting, and ceiling fans throughout.
The kitchen features a center island and walk-in pantry, providing generous workspace and storage. Solar panels help contribute to very low power bills, adding to the home’s everyday efficiency. Step outside to an extended covered patio with plenty of room for relaxing or entertaining. Located at the end of a cul-de-sac with convenient access to Costco, shopping, dining, and other nearby amenities. Approximately 10 minutes from the Las Vegas Strip and Harry Reid International Airport.
At $180 a square foot, this home is 29% below the ZIP 89183 median of $252. It is larger than 77% of the 184 homes for sale there.
Compared with the 184 homes for sale in ZIP 89183 today, from the MLS listings on this site.
Listed 24 days ago at $514,500. The price has come down once, $15,500 in all (3%).
As the listing names them. Schools are assigned by address and can change from year to year. Confirm with CCSD
Sellers take offers with a pre-approval more seriously. Jeremy Day at Five Star Mortgage can usually pre-approve you within a day.

Optional. You are free to use any lender.
Free, no obligation. VIPhomes.Vegas confirms by text.
Sellers take offers with a pre-approval more seriously. Jeremy Day at Five Star Mortgage can usually pre-approve you within a day.
Optional. You are free to use any lender.
In Terracina Phase 4, Las Vegas. The prices on the map are 6 similar homes for sale nearby.
At the list price of $499,000 with 20 percent down, here is an estimate of the monthly payment, including taxes, insurance, and HOA dues. Change any number to fit your budget.
Illustrative only. Your lender, the county assessor, and your insurer set the real numbers. Not a loan offer from VIPhomes.Vegas.
Realty ONE Group, Inc
Prominent Realty Group LLC
iProperties International
Platinum Real Estate Prof
RE/MAX United
Vertex Realty & Property Manag