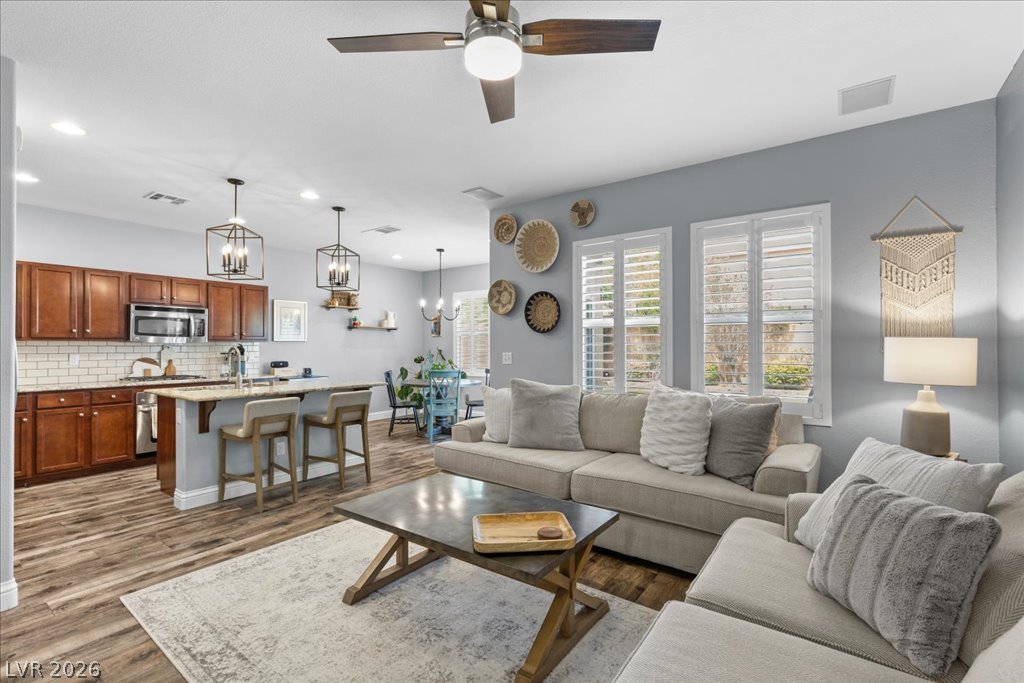

$429,88818 days on market
3 bedrooms2 bathrooms1,668 square feet
4866 Carefree Drive, Las Vegas 89122
Galindo Group Real Estate
Gardens East-Phase 4IDX MLS 2813010
Listed by Lior Miroshnikov, Nevada Realty Experts, 702-417-3678
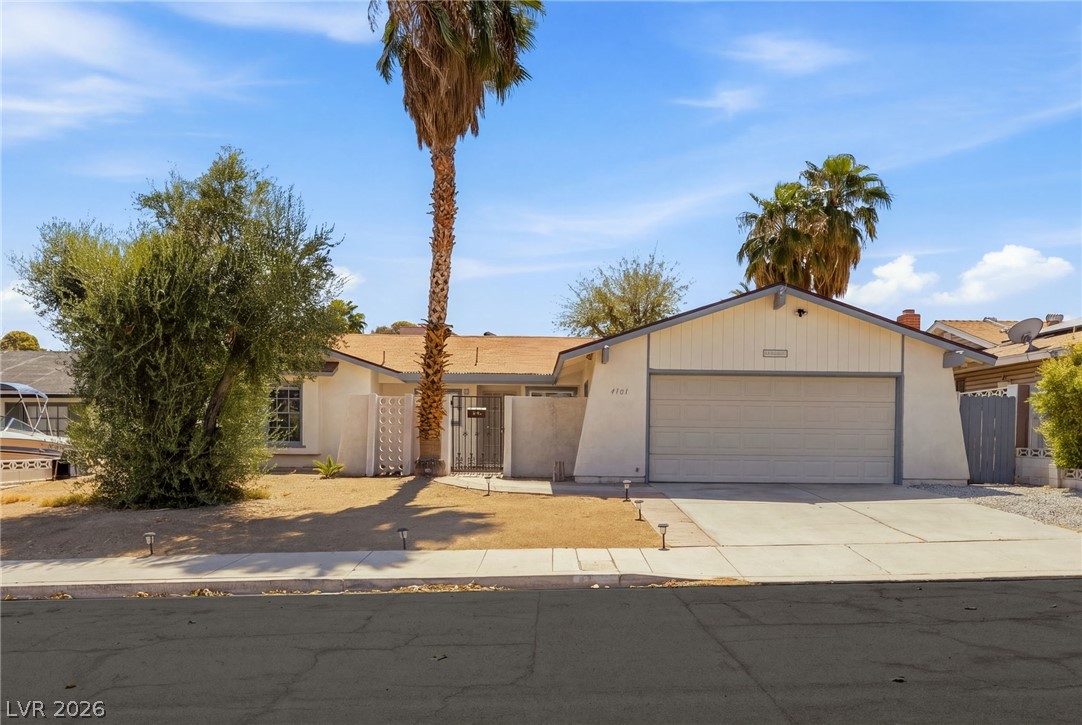
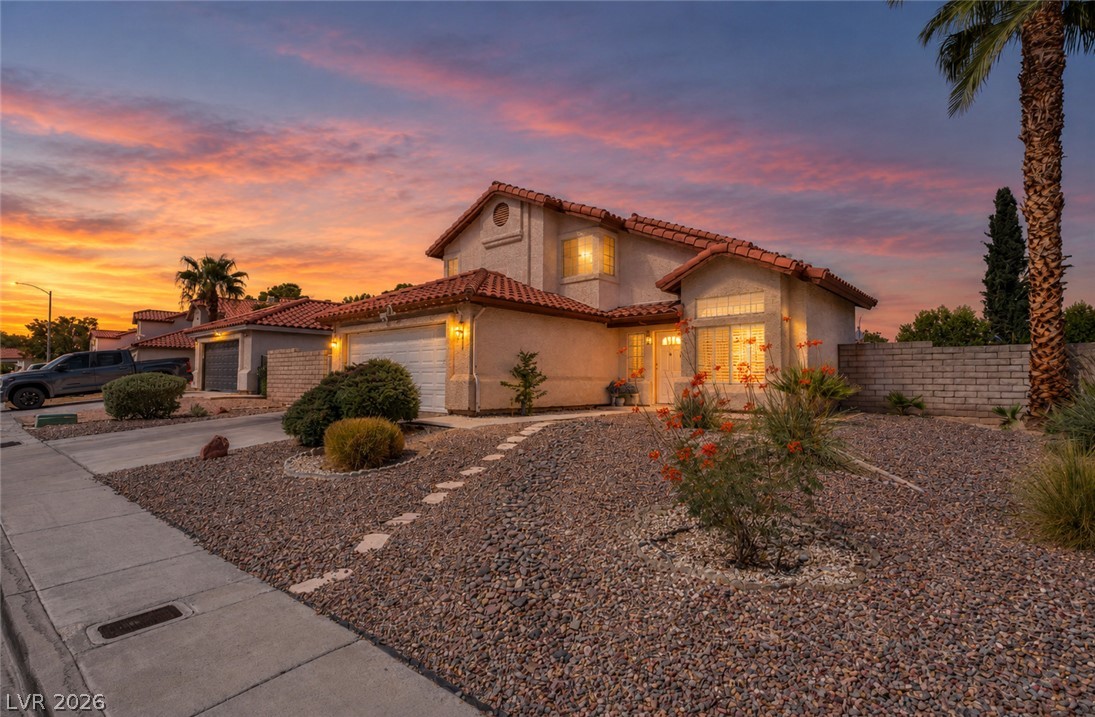
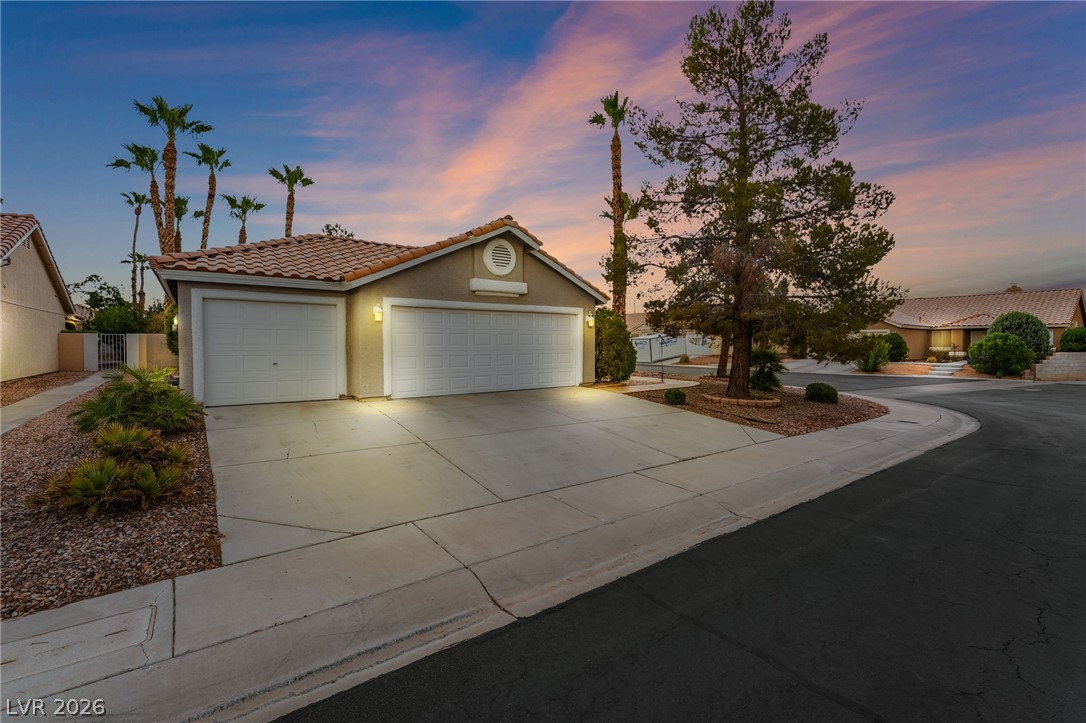
Welcome to this spacious 4-bedroom, 2.5-bath home in Northwest Las Vegas, offering a comfortable layout, inviting living spaces, and the added benefit of NO HOA! The entire home has been freshly painted, creating a clean, refreshed, and move-in-ready feel throughout. The bright and open floor plan features soaring ceilings, updated light fixtures, and a cozy fireplace in the family room, providing a welcoming atmosphere for everyday living and entertaining.
Neutral interior tones complement the fresh paint, giving the home a modern and inviting look. Step outside to a private, low-maintenance backyard featuring artificial grass and a covered patio with plenty of shade, perfect for relaxing or hosting gatherings. Conveniently located near shopping, dining, parks, schools, medical facilities, and freeway access, this home offers an excellent combination of space, comfort, and convenience. With four bedrooms, a freshly painted interior, a private backyard, and NO HOA, this is a fantastic opportunity in an established Northwest Las Vegas neighborhood!
At $262 a square foot, this home is 10% above the ZIP 89128 median of $238. It is larger than 69% of the 215 homes for sale there.
Compared with the 215 homes for sale in ZIP 89128 today, from the MLS listings on this site.
Listed 0 days ago at $424,900.
As the listing names them. Schools are assigned by address and can change from year to year. Confirm with CCSD
Sellers take offers with a pre-approval more seriously. Jeremy Day at Five Star Mortgage can usually pre-approve you within a day.

Optional. You are free to use any lender.
Free, no obligation. VIPhomes.Vegas confirms by text.
Sellers take offers with a pre-approval more seriously. Jeremy Day at Five Star Mortgage can usually pre-approve you within a day.
Optional. You are free to use any lender.
In Tenaya East #1B By Lewis Homes, Las Vegas. The prices on the map are 6 similar homes for sale nearby.
At the list price of $429,500 with 20 percent down, here is an estimate of the monthly payment, including taxes, insurance, and HOA dues. Change any number to fit your budget.
Illustrative only. Your lender, the county assessor, and your insurer set the real numbers. Not a loan offer from VIPhomes.Vegas.
Galindo Group Real Estate
Virtue Real Estate Group
LPT Realty, LLC
Love Las Vegas Realty
Love Las Vegas Realty
BHHS Nevada Properties
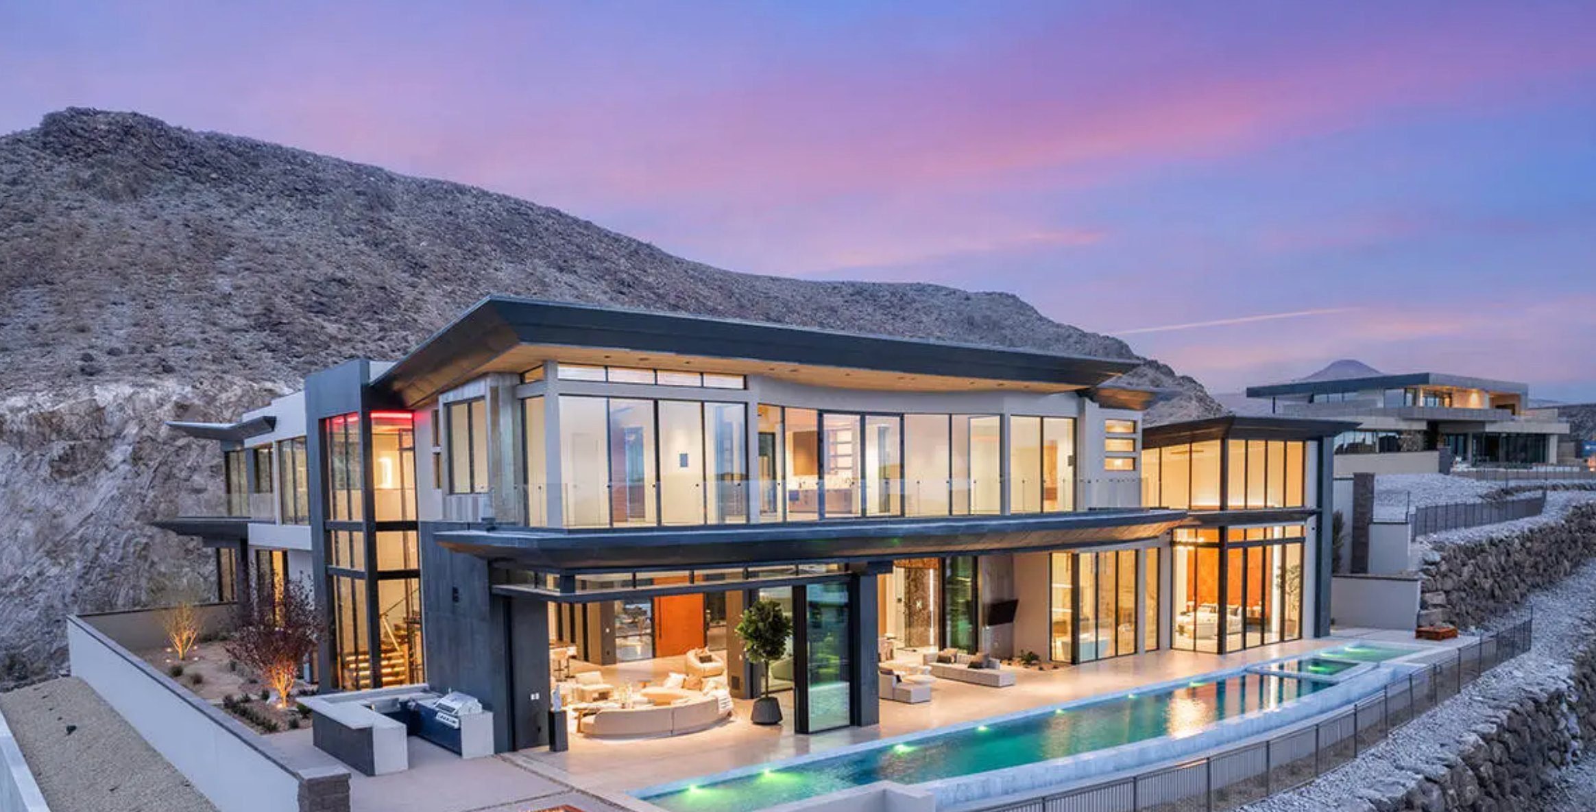
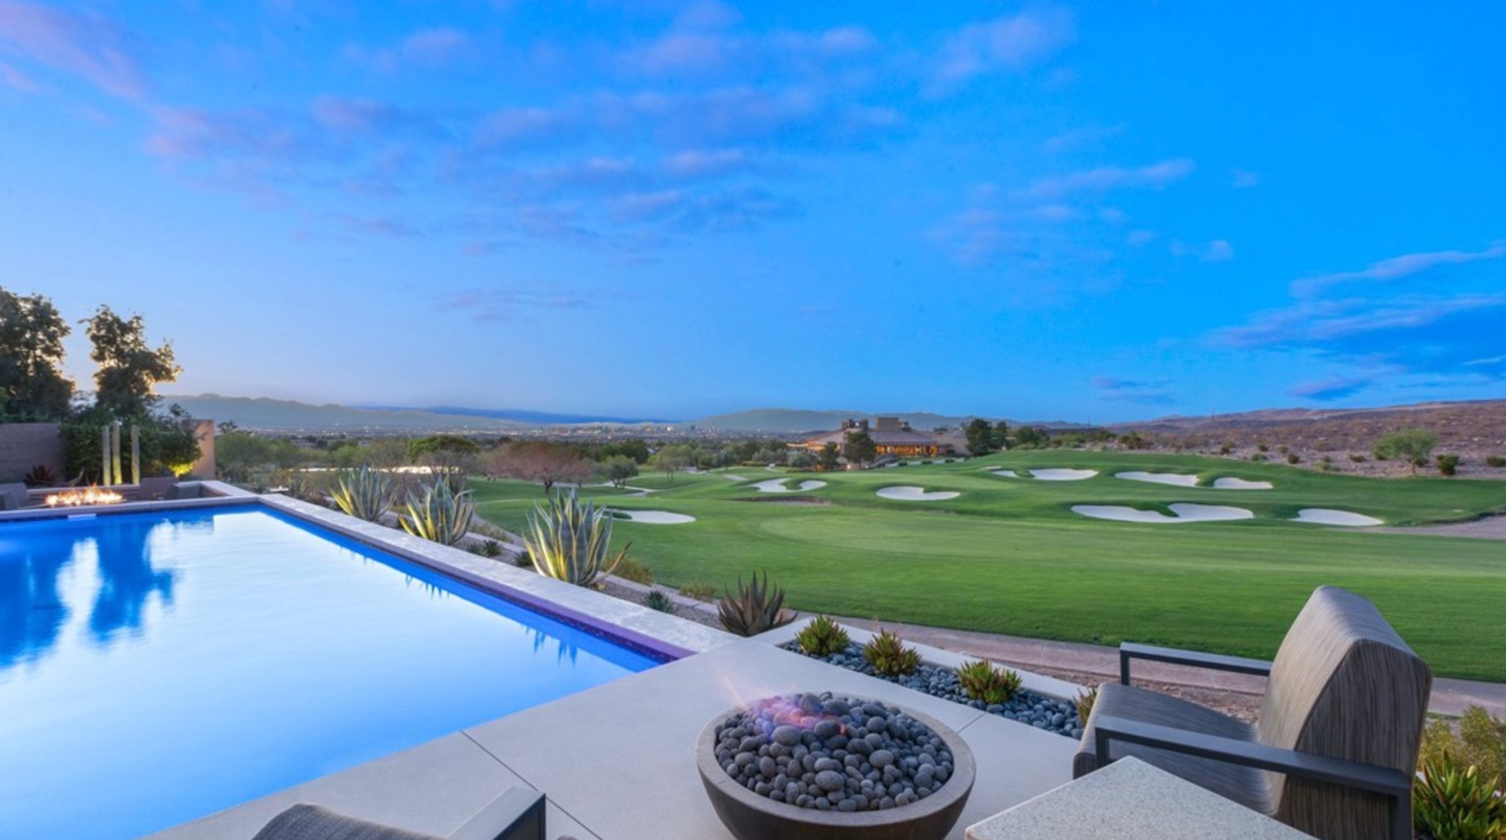
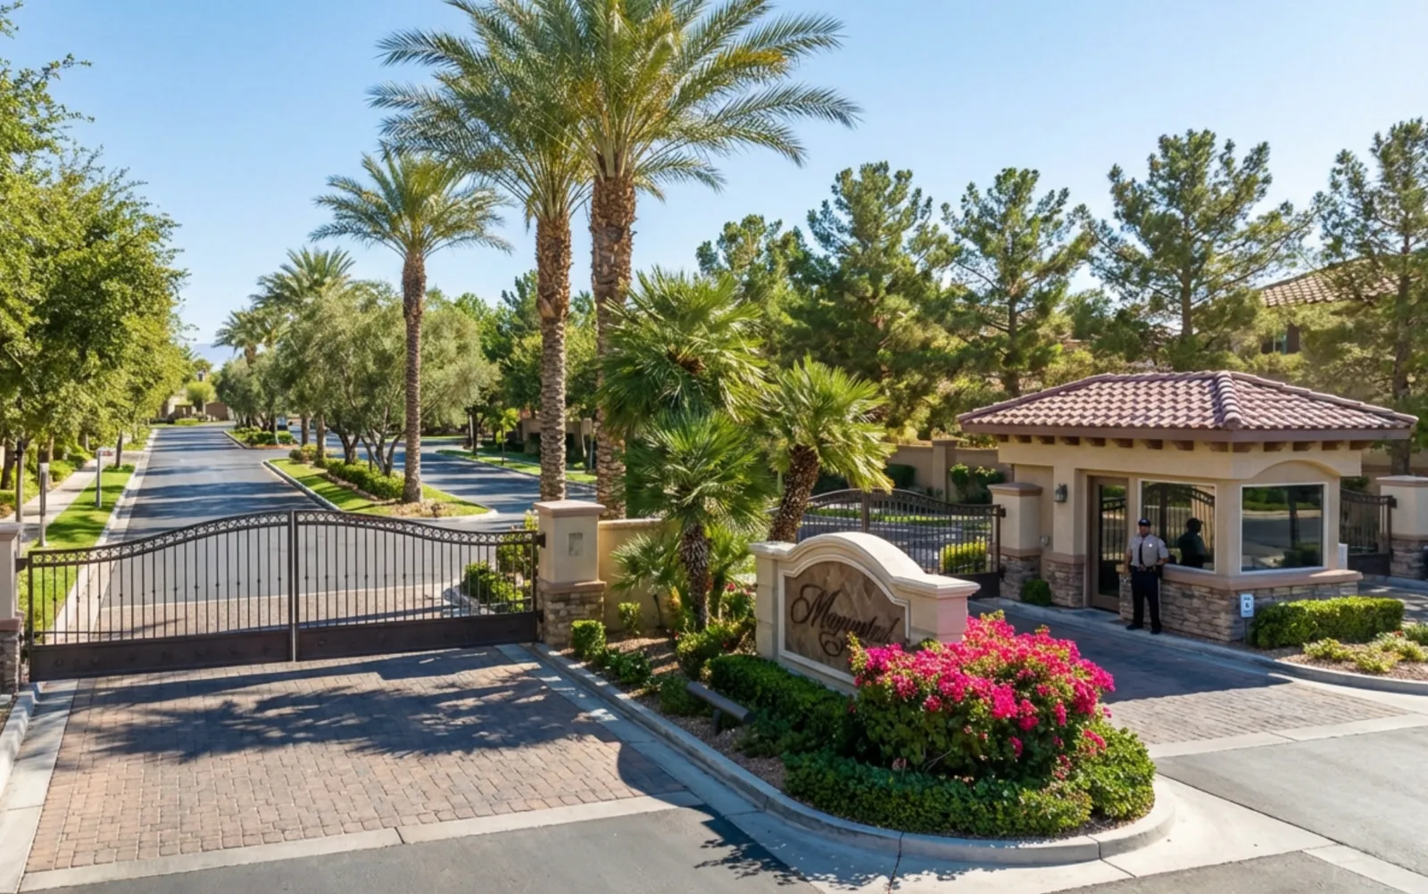
Las Vegas has 1,620 luxury homes, 389 golf course homes, and 1,439 guard gated homes for sale today.