$659,00015 days on market
4 bedrooms3 bathrooms2,513 square feet
1512 Padova Drive, Las Vegas 89117
Evolve Realty
Valley West 8IDX MLS 2818293
Listed by Michael N. Robbins, Windermere Anthem Hills LLC, 702-212-1900
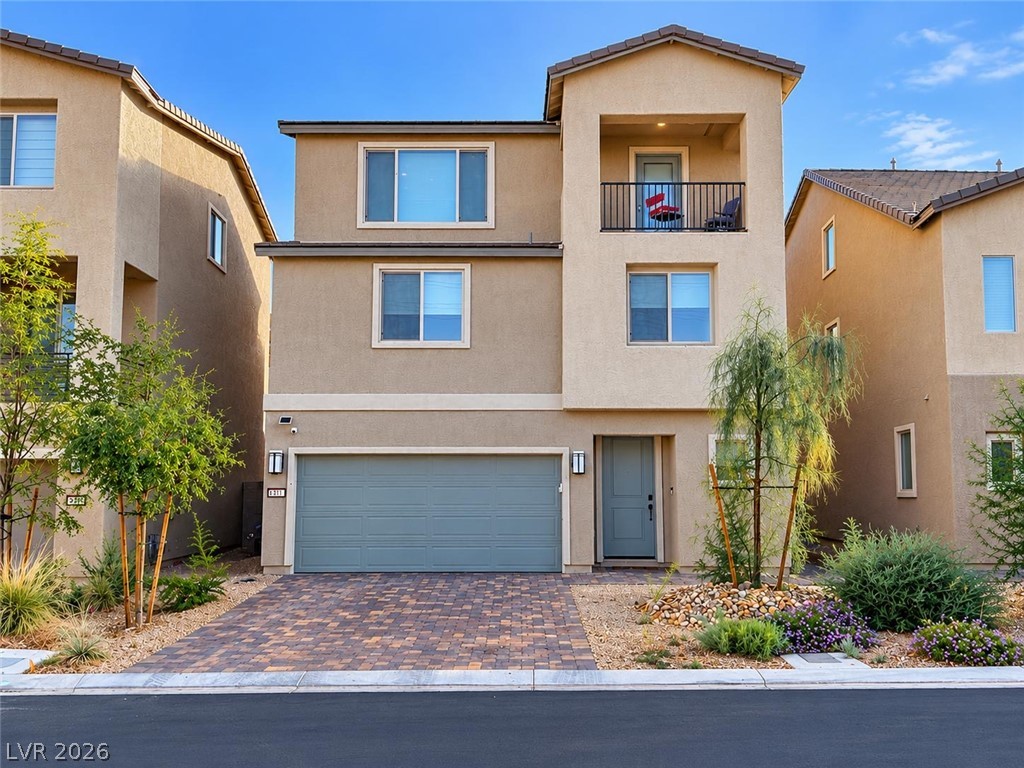
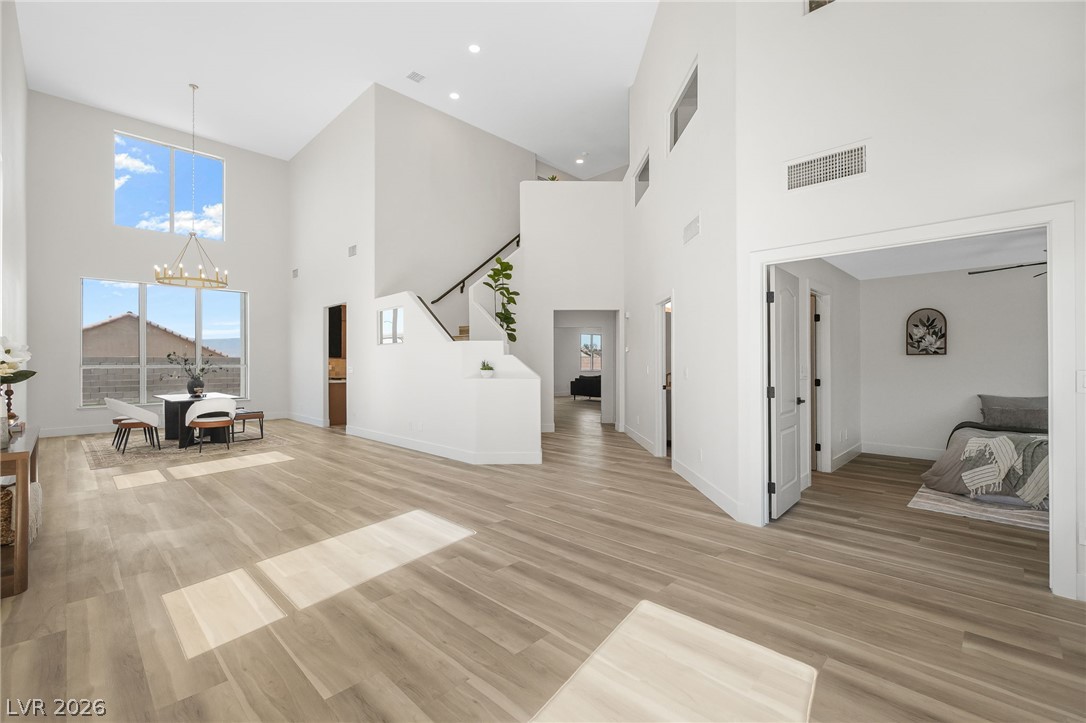
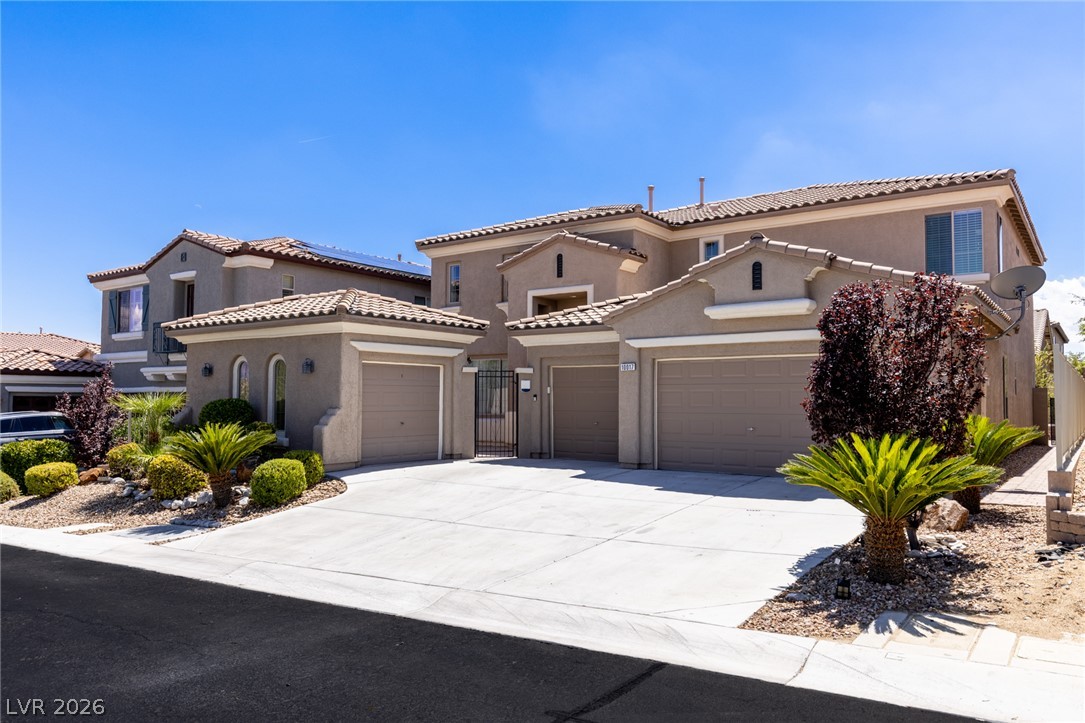
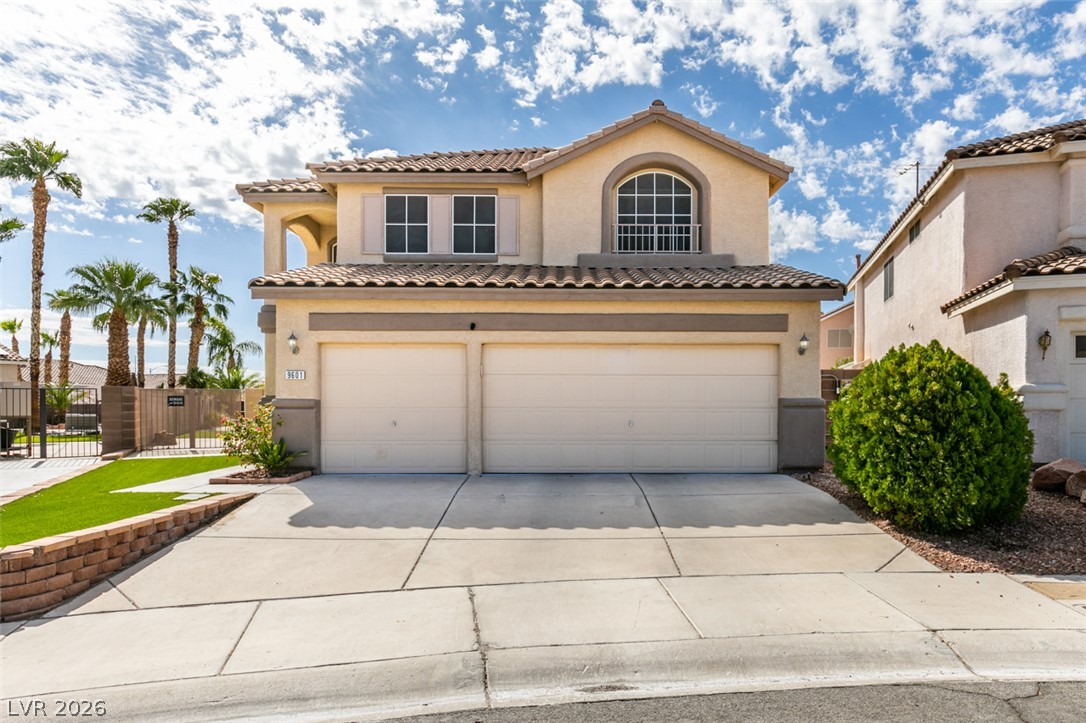
Welcome to this stunning two-story home in the highly desirable gated community of Summerlin West, ideally located just minutes from dining and shopping. Situated on an elevated lot with no rear neighbors, this property offers great privacy. The interior features brand new full paint, upgraded profiled baseboards, brand new carpet, and tile plank flooring throughout the downstairs. An abundance of windows flood the home with beautiful natural light.
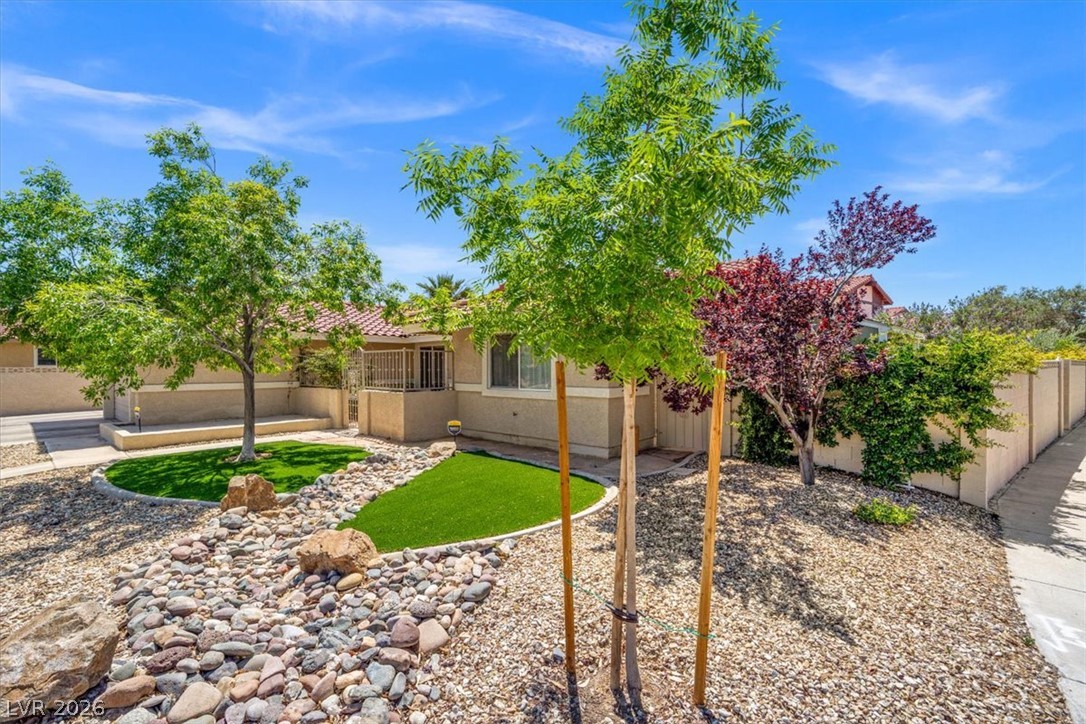
The spacious kitchen is a chef's delight, equipped with granite countertops, double ovens, a generous pantry, and ample cabinet storage. Dual patio doors lead from the living spaces to an expansive covered patio, ideal for outdoor entertaining in the private backyard featuring low-maintenance artificial turf. Upstairs, a spacious loft serves as a perfect second living area, opening up to a private balcony with mountain vistas. The home features three generous-sized bedrooms. The primary suite boasts a garden tub, a separate shower, a dual vanity, and two walk-in closets. Additional highlights include a dedicated laundry room with built-in cabinets and a laundry sink, plus plenty of extra storage throughout the home. This move-in-ready gem perfectly combines luxury, comfort, and convenience.
At $328 a square foot, this home is 8% below the ZIP 89138 median of $357. It is larger than 32% of the 351 homes for sale there.
Compared with the 351 homes for sale in ZIP 89138 today, from the MLS listings on this site.
As the listing names them. Schools are assigned by address and can change from year to year. Confirm with CCSD
Sellers take offers with a pre-approval more seriously. Jeremy Day at Five Star Mortgage can usually pre-approve you within a day.

Optional. You are free to use any lender.
Free, no obligation. VIPhomes.Vegas confirms by text.
Sellers take offers with a pre-approval more seriously. Jeremy Day at Five Star Mortgage can usually pre-approve you within a day.
Optional. You are free to use any lender.
In The Paseos, Las Vegas. The prices on the map are 6 similar homes for sale nearby.
At the list price of $659,000 with 20 percent down, here is an estimate of the monthly payment, including taxes, insurance, and HOA dues. Change any number to fit your budget.
Illustrative only. Your lender, the county assessor, and your insurer set the real numbers. Not a loan offer from VIPhomes.Vegas.
Evolve Realty
Seven Hills Real Estate
Signature Real Estate Group
Desio Realty Group
KB Home Nevada Inc
Realty Expertise