$515,00049 days on market
3 bedrooms3 bathrooms2,373 square feet
6636 Chelton Oaks Street, North Las Vegas 89084
Equity Union Real Estate
Eldorado Rcl 25 Phase 2IDX MLS 2809038
Listed by Veronica Montano, Signature Real Estate Group, 702-799-9598
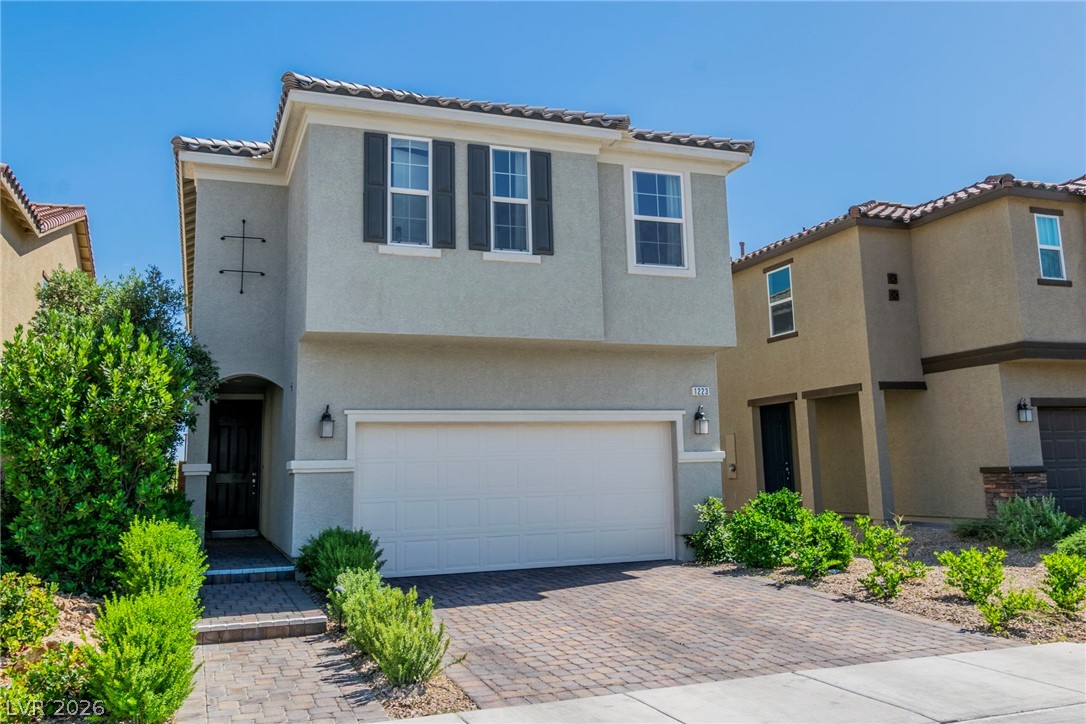
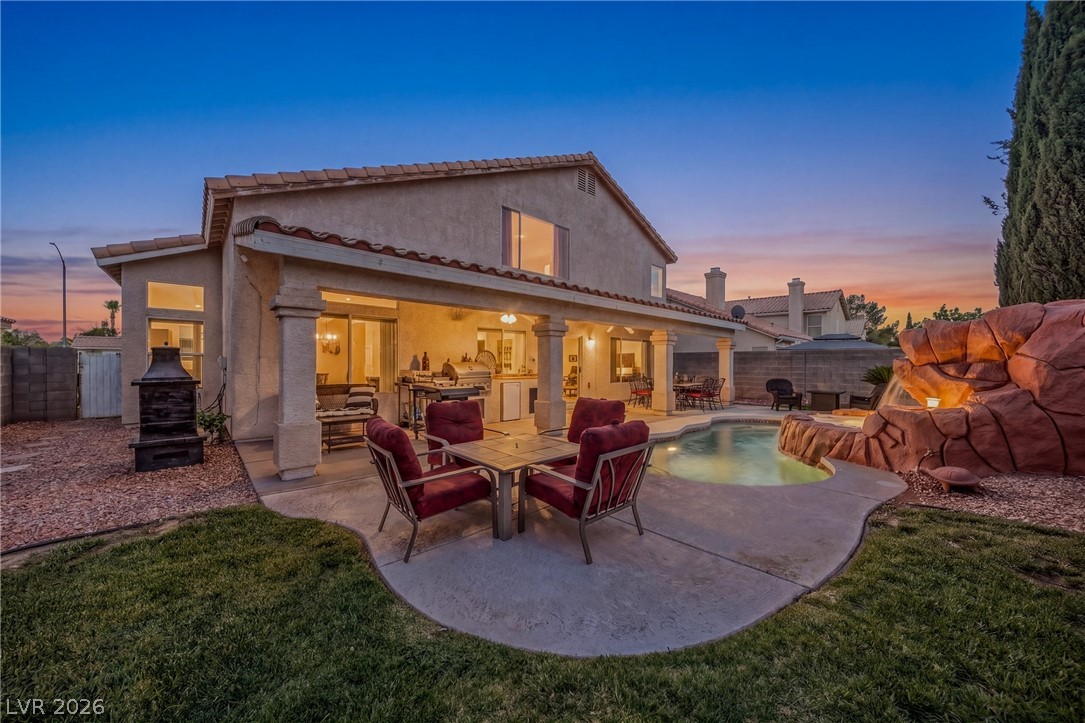
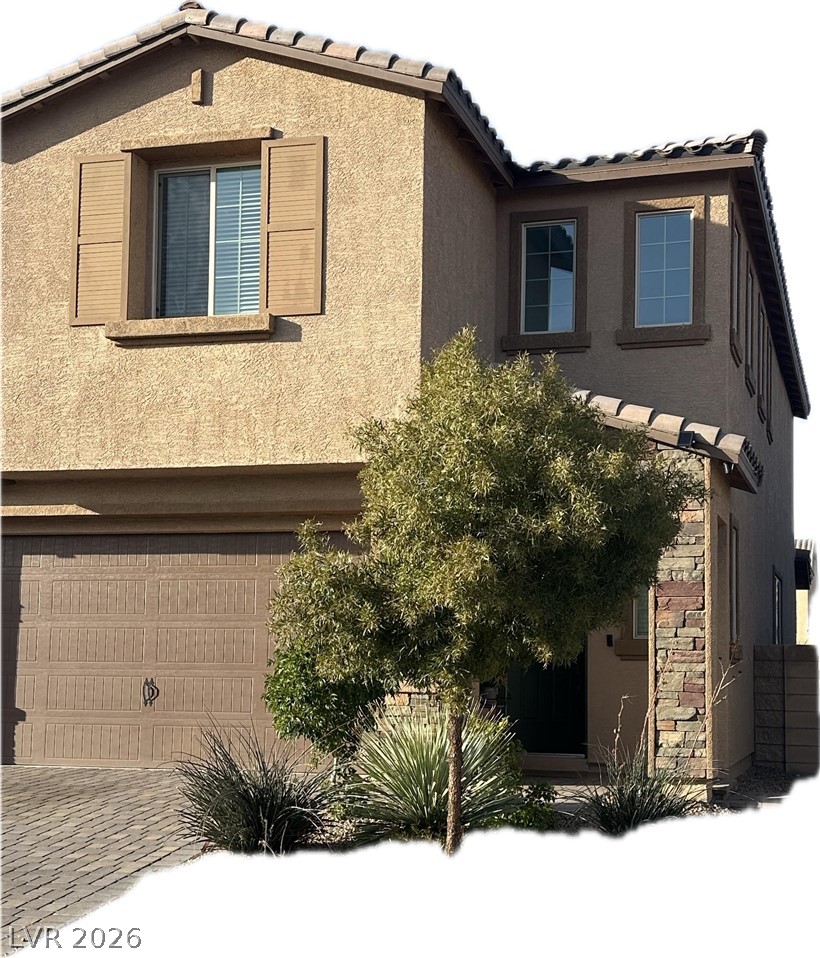
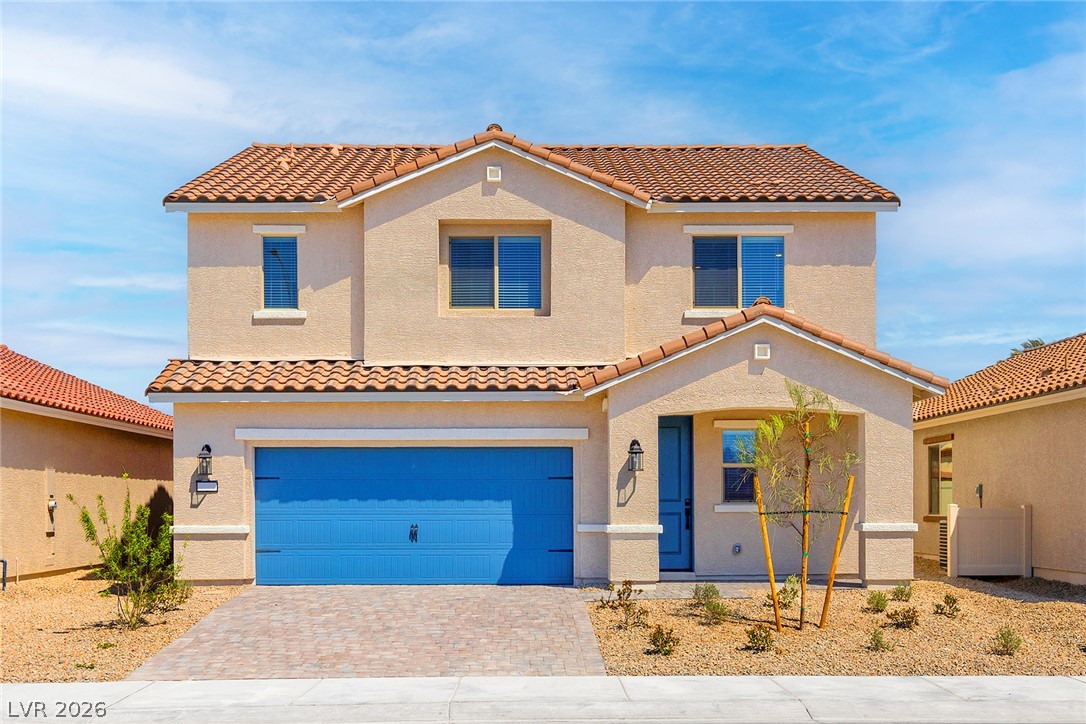
Step inside a bright, welcoming home designed for comfortable everyday living. Recently remodeled with neutral finishes, luxury vinyl plank flooring, and modern bathrooms with lighted mirrors, move-in ready. The open floor plan offers four bedrooms, including one downstairs, plus an oversized upstairs loft that can easily become a media room, home office, playroom, or potential fifth bedroom. The kitchen features plenty of workspace and a walk-in pantry, while the spacious primary suite includes a beautifully updated bathroom and a large walk-in closet.
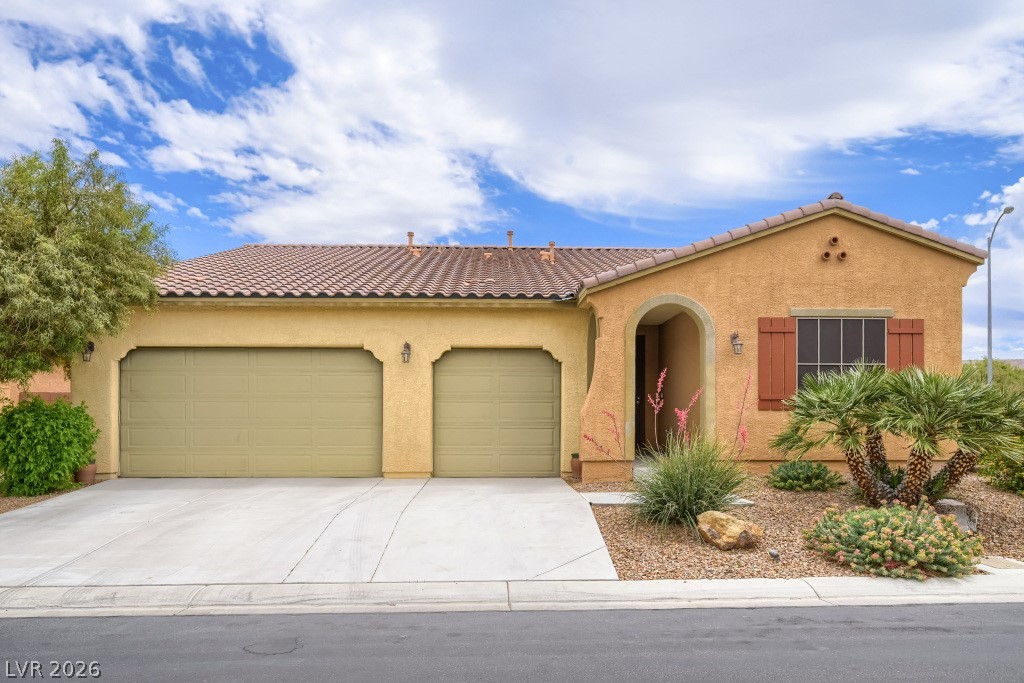
A walk-in linen closet, separate laundry room, gas fireplace, and three-car garage add the storage and functionality buyers are looking for. Outside, the generous backyard and extended concrete patio offer plenty of room for entertaining, relaxing, or creating your ideal outdoor space. Conveniently located near shopping, parks, and the VA hospital.
At $191 a square foot, this home is 13% below the ZIP 89081 median of $218. It is larger than 89% of the 149 homes for sale there.
Compared with the 149 homes for sale in ZIP 89081 today, from the MLS listings on this site.
Listed 0 days ago at $510,000.
As the listing names them. Schools are assigned by address and can change from year to year. Confirm with CCSD
Sellers take offers with a pre-approval more seriously. Jeremy Day at Five Star Mortgage can usually pre-approve you within a day.

Optional. You are free to use any lender.
Free, no obligation. VIPhomes.Vegas confirms by text.
Sellers take offers with a pre-approval more seriously. Jeremy Day at Five Star Mortgage can usually pre-approve you within a day.
Optional. You are free to use any lender.
In Centennial Bruce East 40, North Las Vegas. The prices on the map are 6 similar homes for sale nearby.
At the list price of $515,000 with 20 percent down, here is an estimate of the monthly payment, including taxes, insurance, and HOA dues. Change any number to fit your budget.
Illustrative only. Your lender, the county assessor, and your insurer set the real numbers. Not a loan offer from VIPhomes.Vegas.
Equity Union Real Estate
Leading Vegas Realty
Simply Vegas
BHHS Nevada Properties
Executive Realty Services
RW Christian