$639,0002 days on market
5 bedrooms4 bathrooms3,572 square feet
3751 S Mariposa Avenue, Pahrump 89048
Realty ONE Group, Inc
Calvada Valley U4AIDX MLS 2824399
Listed by Jon Rancier, Advantage Realty, 702-333-0090
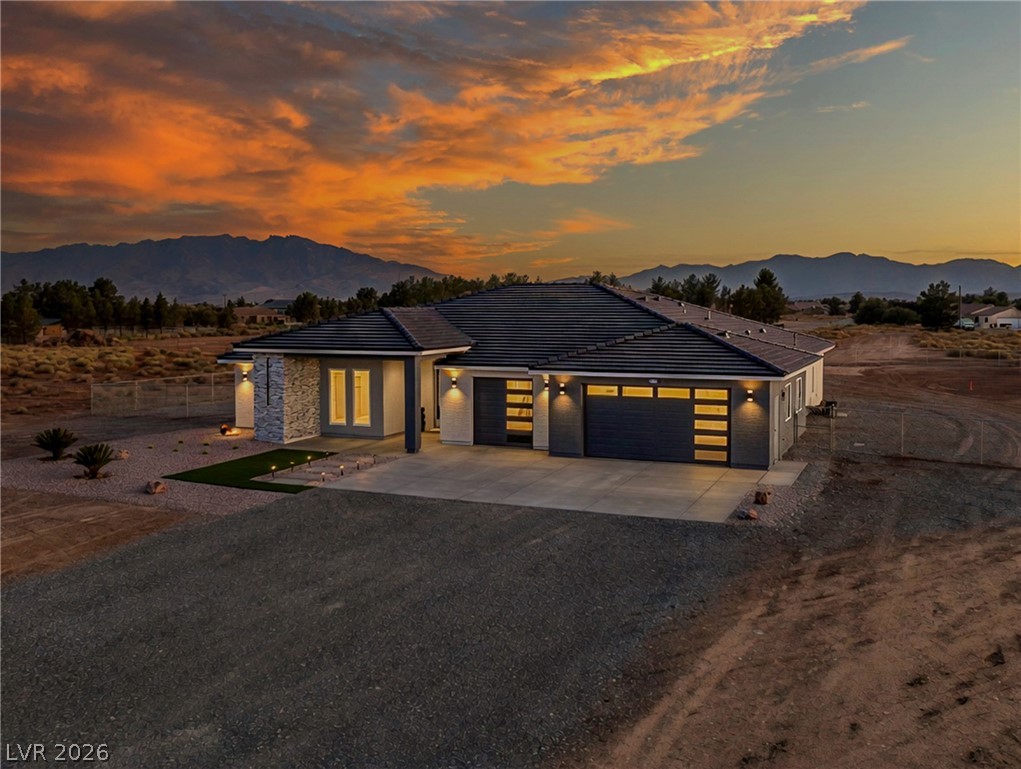
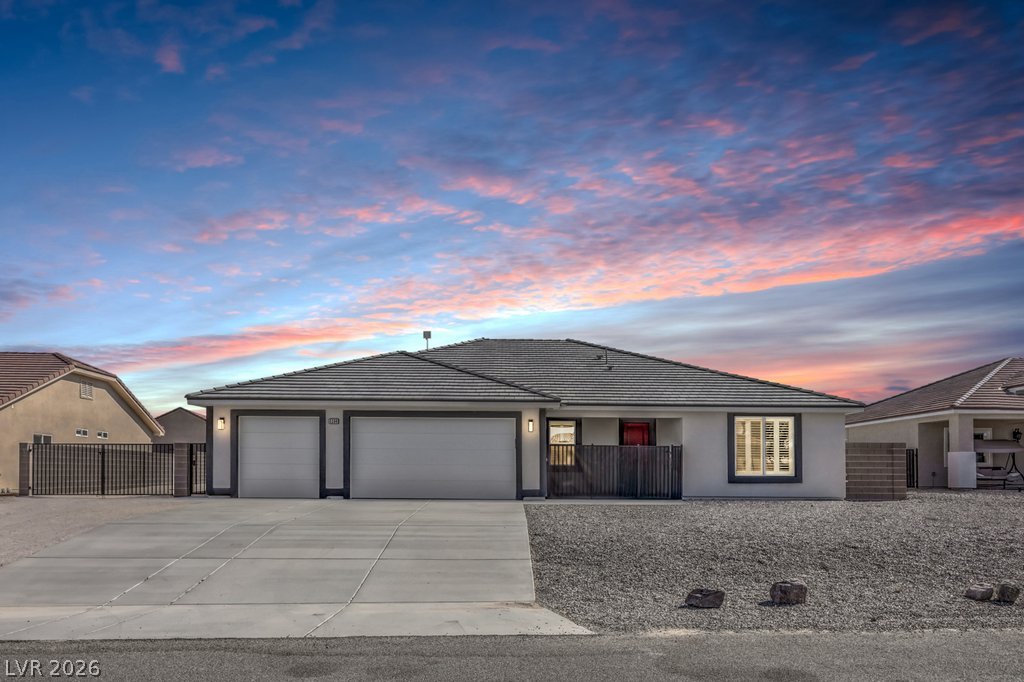
Amazing NEW single-story home on expansive 1.1 acre lot on city water. Home has an open main living area 10' ceilings and 2x6 exterior construction! The kitchen features an enormous island with prep sink, quartz countertops, stainless steel appliances, induction cooktop and walk in pantry. The great room features an expansive TV area ready for your up to 85" TV over an electric fireplace. The primary bedroom suite and bath are a sanctuary of luxury with a huge walk-in closet, dual separate vanities, dual head walk in shower and freestanding tub.
The oversized secondary bedrooms await the rest of your family, 2 with baths to make 3 ensuites total! 3 car garage with 8' high doors, and a 10' wide single door to fit just about any personal vehicle. Enjoy the private fully fenced in back yard from your covered patio with another 85" TV area and electric fireplace. Front yard is fully landscaped and features a gated courtyard with a gas firepit (that's included with the sale!) for those cuddly cooler nights. Call listing agent with all questions and ask for the "Sometimes it's the Little Things" worksheet to see all the little differences this builder does to make these builds standout from the rest!
At $229 a square foot, this home is 10% above the ZIP 89048 median of $208. It is larger than 88% of the 998 homes for sale there.
Compared with the 998 homes for sale in ZIP 89048 today, from the MLS listings on this site.
As the listing names them. Schools are assigned by address and can change from year to year. Confirm with CCSD
Sellers take offers with a pre-approval more seriously. Jeremy Day at Five Star Mortgage can usually pre-approve you within a day.

Optional. You are free to use any lender.
Free, no obligation. VIPhomes.Vegas confirms by text.
Sellers take offers with a pre-approval more seriously. Jeremy Day at Five Star Mortgage can usually pre-approve you within a day.
Optional. You are free to use any lender.
In Calvada Valley U1, Pahrump. The prices on the map are 6 similar homes for sale nearby.
At the list price of $635,000 with 20 percent down, here is an estimate of the monthly payment, including taxes, insurance, and HOA dues. Change any number to fit your budget.
Illustrative only. Your lender, the county assessor, and your insurer set the real numbers. Not a loan offer from VIPhomes.Vegas.
Realty ONE Group, Inc
Access Realty
775 Realty
Local Realty
United Realty Group
The Ridge Realty Group