$295,0007 days on market
2 bedrooms2 bathrooms1,283 square feet
8304 Apple Glaze Avenue #203, Las Vegas 89145
LIFE Realty District
Ironwood CondoIDX MLS 2822789
Listed by Brittany S. Provencher, Las Vegas Realty LLC, 702-386-6122
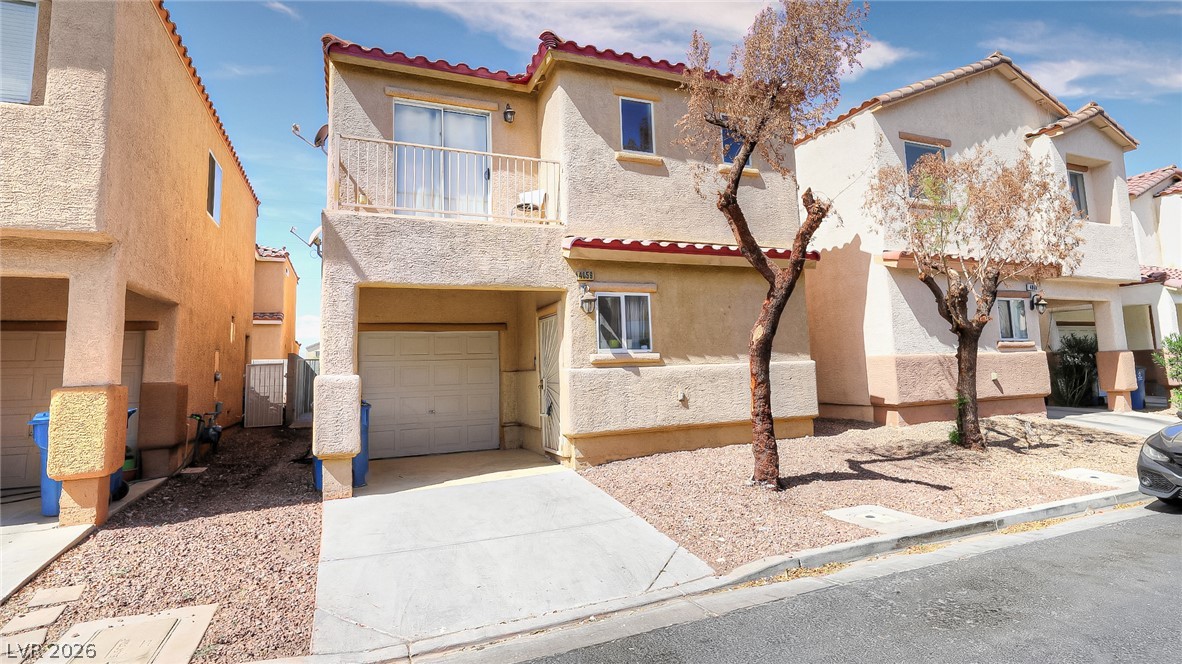
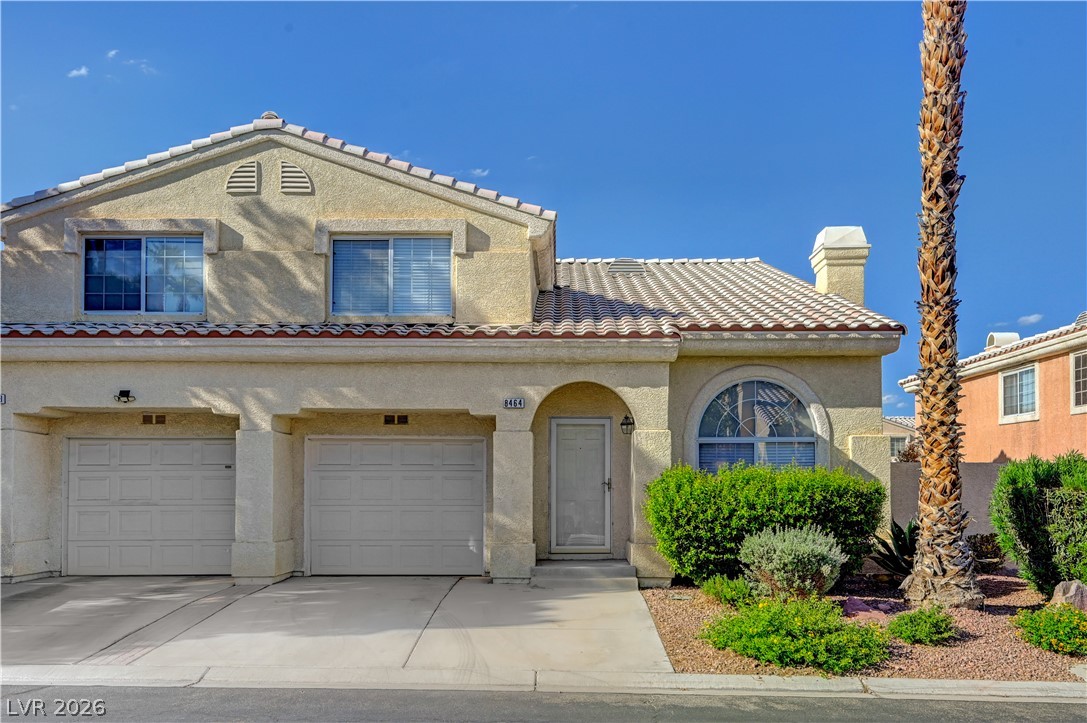
The classic stucco and wood siding exterior of this two-story townhouse introduces a well-maintained residence. Tile and ceramic tile flooring define the entryway, which leads to the stairs and main living areas. An open floor plan connects the front living area directly to the kitchen and dining area. The living room features tile flooring, a fireplace insert, and built-in features. In the kitchen, dark cabinets contrast with light countertops, clean tile flooring, and stainless steel appliances, including a stainless dishwasher.
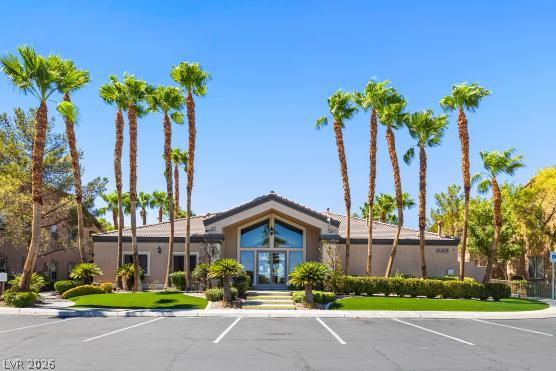
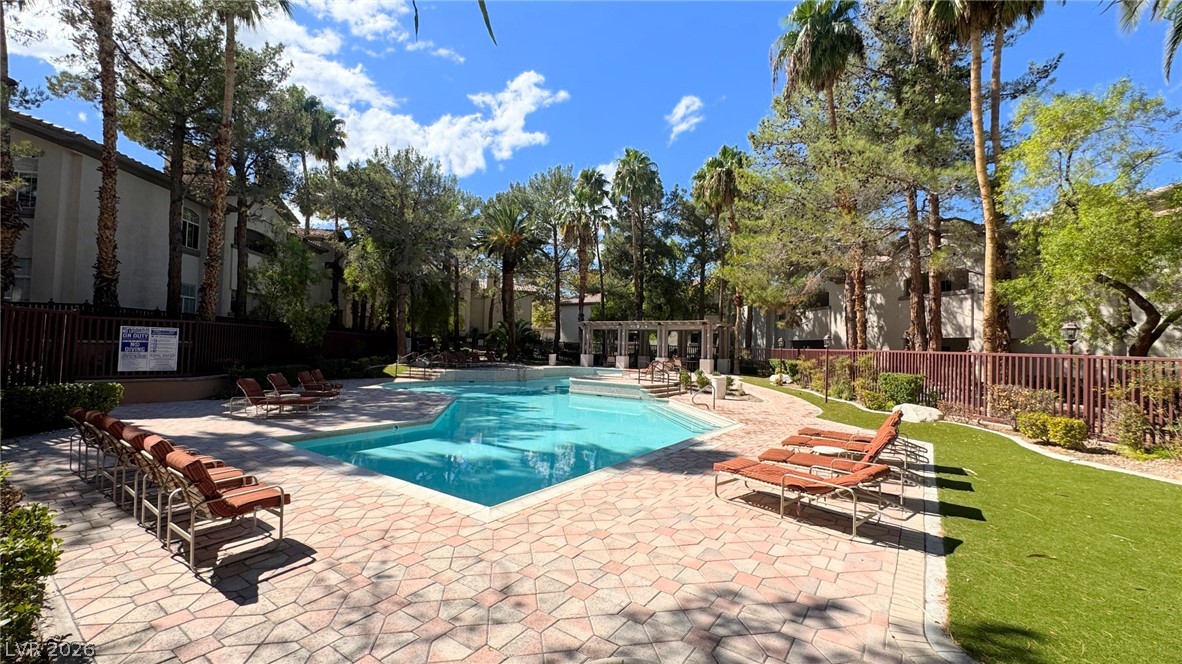
The dining area includes a ceiling fan, blinds, drapes, and sliding glass doors that open to the patio. All three bedrooms are located upstairs, featuring ceiling fans, blinds, and drapes. The property includes two full bathrooms and one half bathroom with tile flooring. The interior walls are finished with drywall. A private, fenced courtyard with block walls, concrete flooring, and a patio offers outdoor space. The property also features a two-car garage with concrete flooring. The community provides access to a community swimming pool, tennis courts, and a manicured lawn. This townhouse is located at 651 Greenbriar Townhouse Way. Schedule a tour to view this Las Vegas property.
At $223 a square foot, this home is 5% above the ZIP 89121 median of $212. It is larger than 25% of the 267 homes for sale there.
Compared with the 267 homes for sale in ZIP 89121 today, from the MLS listings on this site.
As the listing names them. Schools are assigned by address and can change from year to year. Confirm with CCSD
Sellers take offers with a pre-approval more seriously. Jeremy Day at Five Star Mortgage can usually pre-approve you within a day.

Optional. You are free to use any lender.
Free, no obligation. VIPhomes.Vegas confirms by text.
Sellers take offers with a pre-approval more seriously. Jeremy Day at Five Star Mortgage can usually pre-approve you within a day.
Optional. You are free to use any lender.
In Greenbriar Twnhs, Las Vegas. The prices on the map are 6 similar homes for sale nearby.
At the list price of $295,000 with 20 percent down, here is an estimate of the monthly payment, including taxes, insurance, and HOA dues. Change any number to fit your budget.
Illustrative only. Your lender, the county assessor, and your insurer set the real numbers. Not a loan offer from VIPhomes.Vegas.
LIFE Realty District
Perla Herrera Realty
Kim's Realty Solutions
The Business Brokers LLC
Realty ONE Group, Inc
Virtue Real Estate Group