$575,00025 days on market
4 bedrooms3 bathrooms2,702 square feet
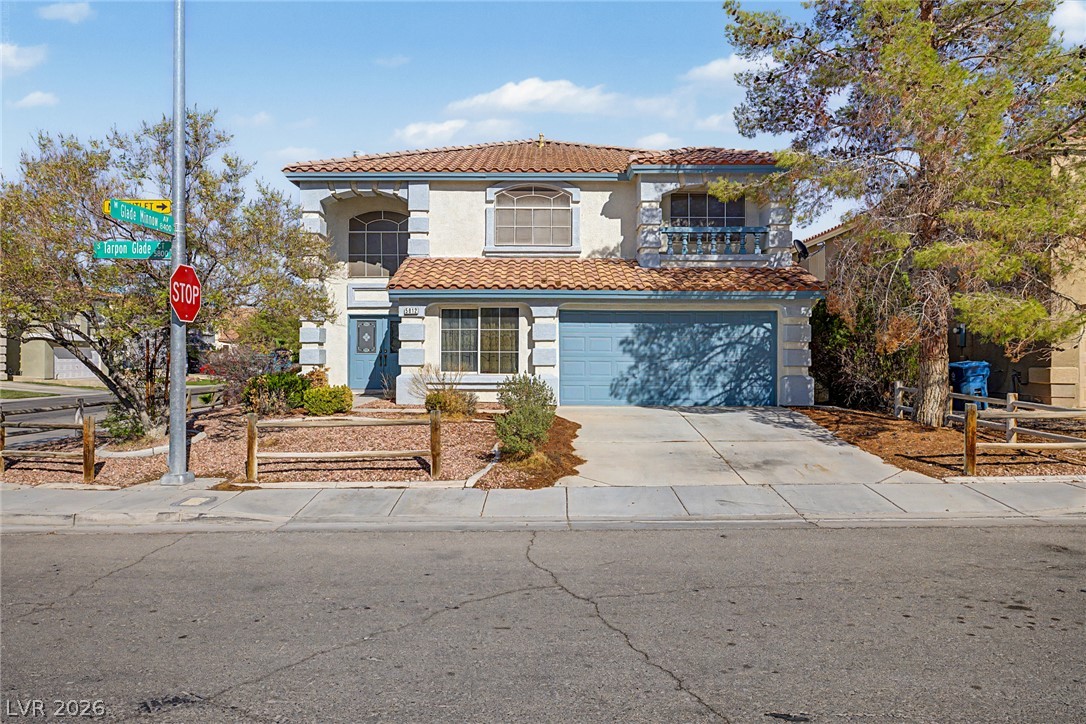
5812 Tarpon Glade Court, Las Vegas 89113
Realty ONE Group, Inc
WindbrookeIDX MLS 2818145
Reduced from $614,480
Open house Sunday, October 11, 11 AM to 2 PM
Listed by Marcelle D. Adams, Lennar Sales Corp, 702-736-9100
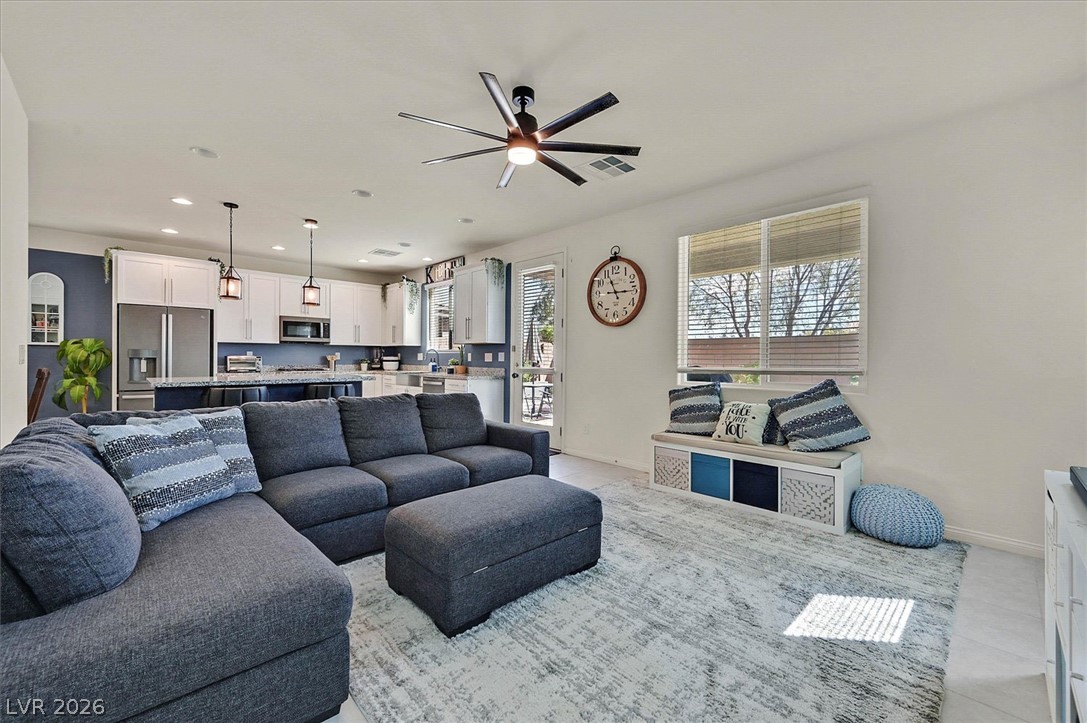
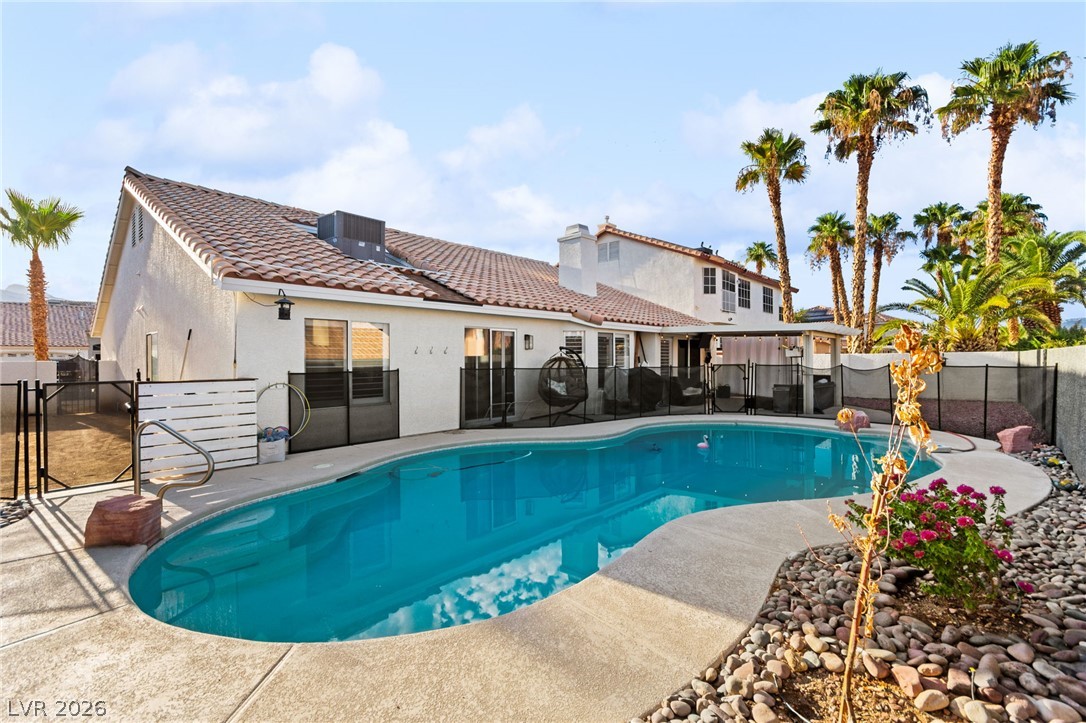
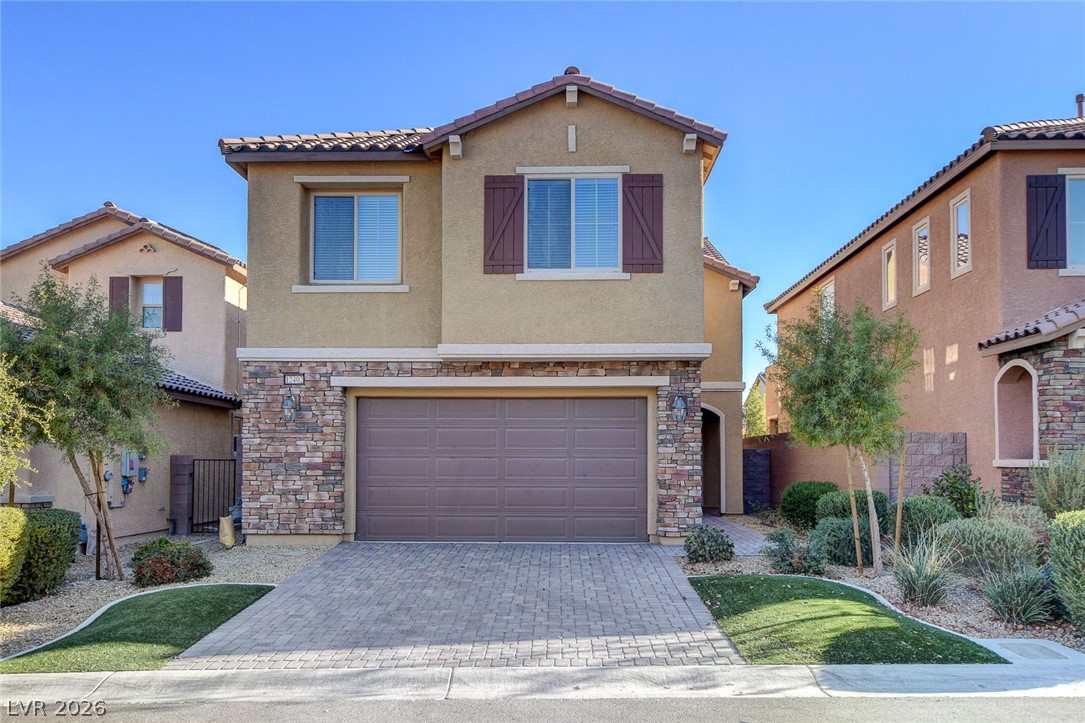
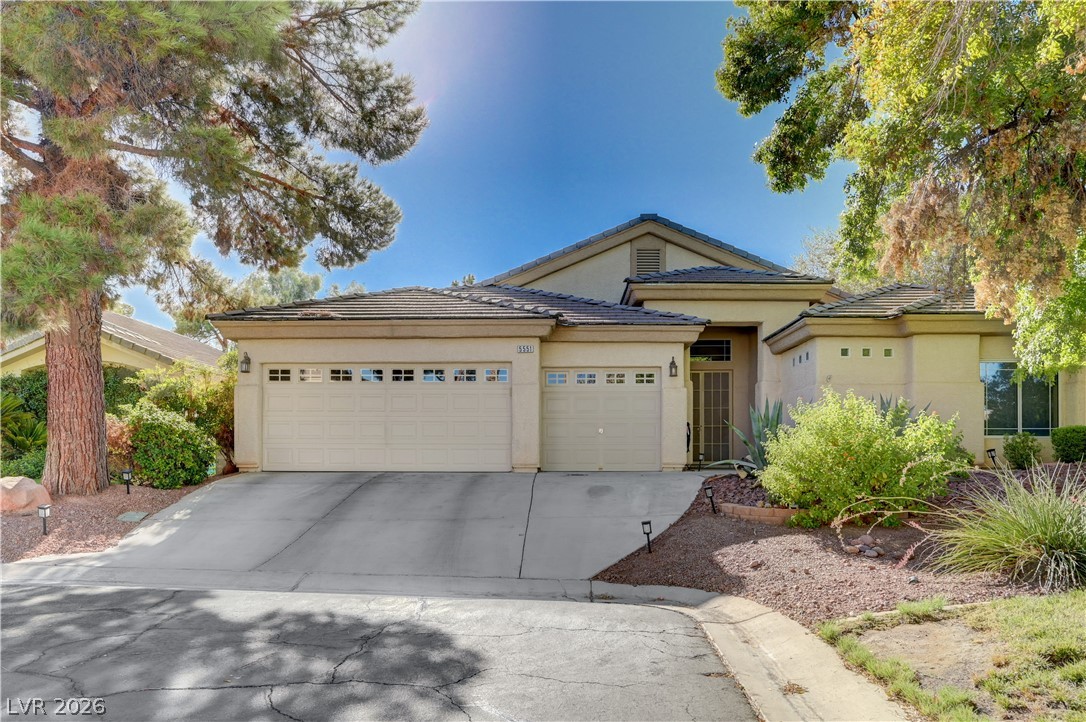
Ask us about our below market interest rates! Fully landscaped backyard included—a special highlight of this new Lennar two-story home offers an inviting open-concept first floor that blends the kitchen, dining room and living room for easy everyday living and entertaining. A bedroom and full bathroom are located near the entry, while upstairs features four additional bedrooms surrounding a versatile loft, including the private owner’s suite with a spa-inspired bathroom and walk-in closet.
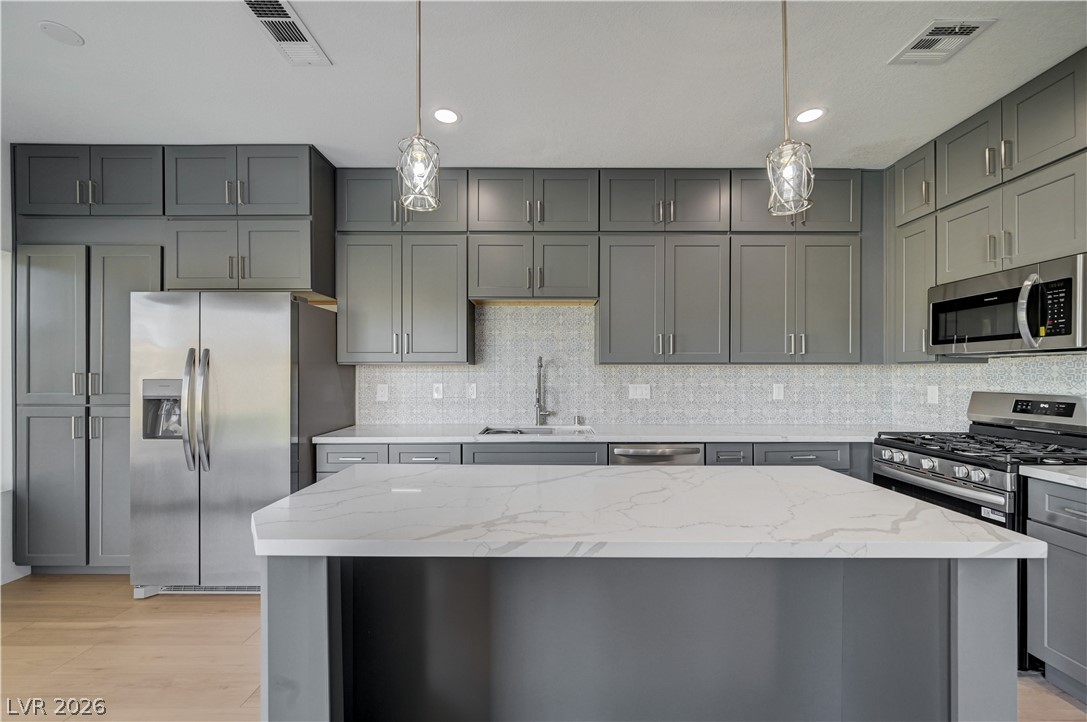
Highlights include upgraded Espresso cabinets, Iced White quartz kitchen countertops, Persuade White ceramic tile, luxury vinyl plank flooring in Bowman Silver Dollar, and Cromwell Magnolia Bloom carpet. Washer, dryer, and blinds are included, along with our "Everything’s Included" features such as stainless-steel kitchen appliances, ceiling fan pre-wires in select rooms and living room, and much more!
At $208 a square foot, this home is 22% below the ZIP 89113 median of $268. It is larger than 65% of the 310 homes for sale there.
Compared with the 310 homes for sale in ZIP 89113 today, from the MLS listings on this site.
Listed 19 days ago at $614,480. The price has come down once, $39,000 in all (6%).
As the listing names them. Schools are assigned by address and can change from year to year. Confirm with CCSD
Sellers take offers with a pre-approval more seriously. Jeremy Day at Five Star Mortgage can usually pre-approve you within a day.

Optional. You are free to use any lender.
Free, no obligation. VIPhomes.Vegas confirms by text.
Sellers take offers with a pre-approval more seriously. Jeremy Day at Five Star Mortgage can usually pre-approve you within a day.
Optional. You are free to use any lender.
In Windriver, Las Vegas. The prices on the map are 6 similar homes for sale nearby.
At the list price of $575,480 with 20 percent down, here is an estimate of the monthly payment, including taxes, insurance, and HOA dues. Change any number to fit your budget.
Illustrative only. Your lender, the county assessor, and your insurer set the real numbers. Not a loan offer from VIPhomes.Vegas.
Realty ONE Group, Inc
Simply Vegas
Douglas Elliman of Nevada LLC
Huntington & Ellis, A Real Est
J & J Realty & Property Manage
Local Realty