$435,000Listed today
4 bedrooms3 bathrooms2,044 square feet
2825 Woodland Park Avenue, North Las Vegas 89086
The Agency Las Vegas
TesoroIDX MLS 2823970
Listed by Joshua Mullins, Real Broker LLC, 702-308-8096
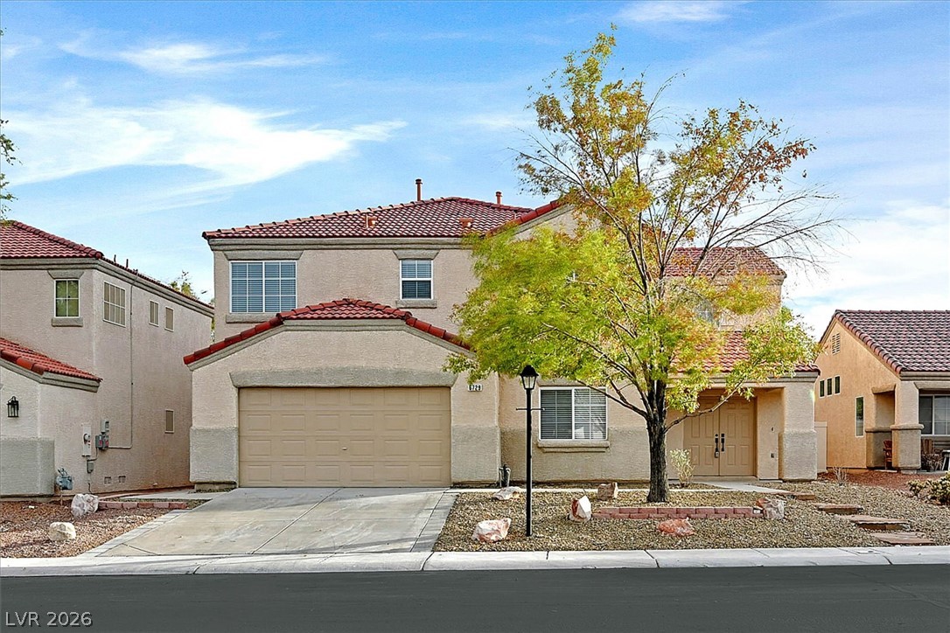
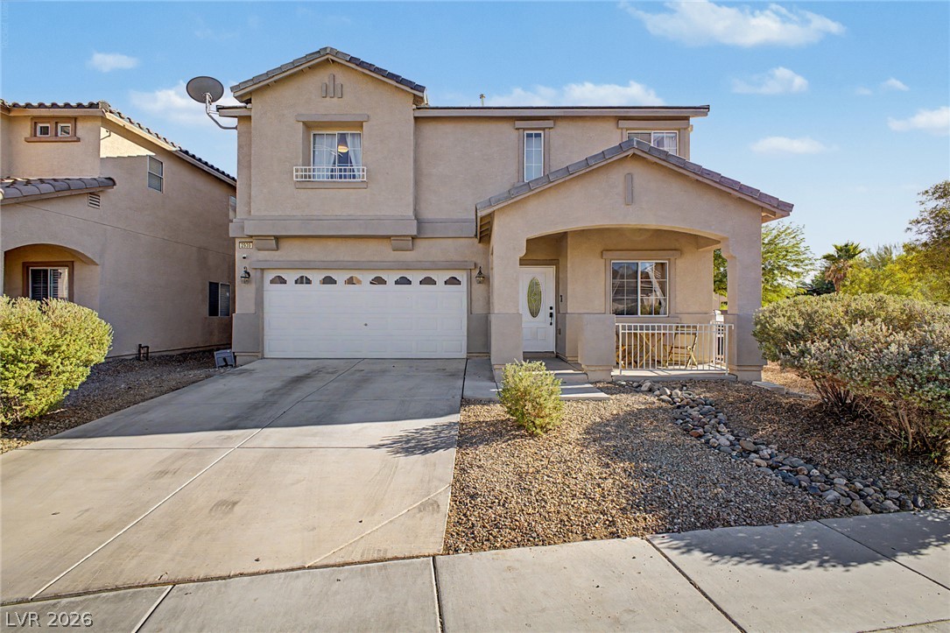
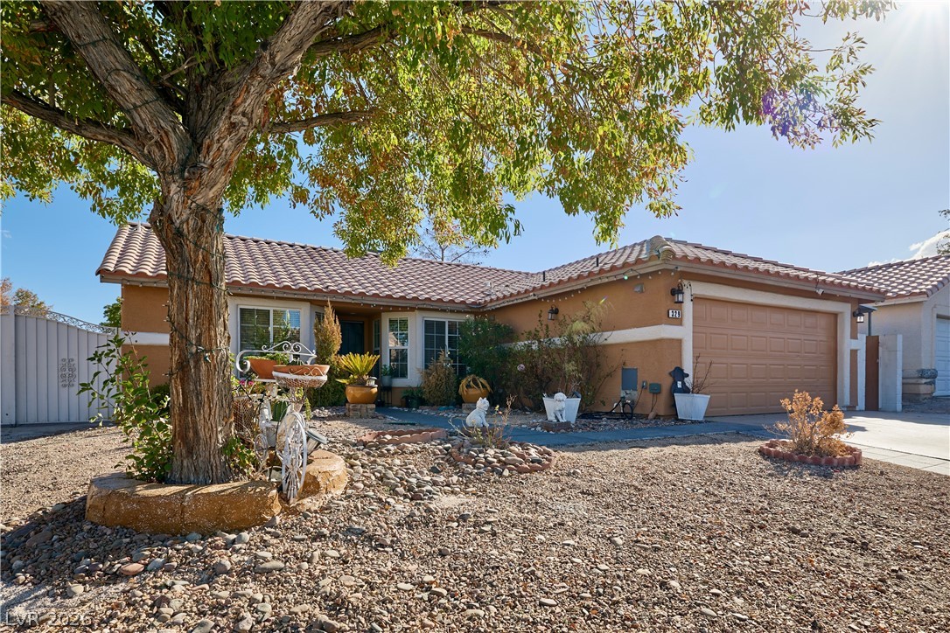
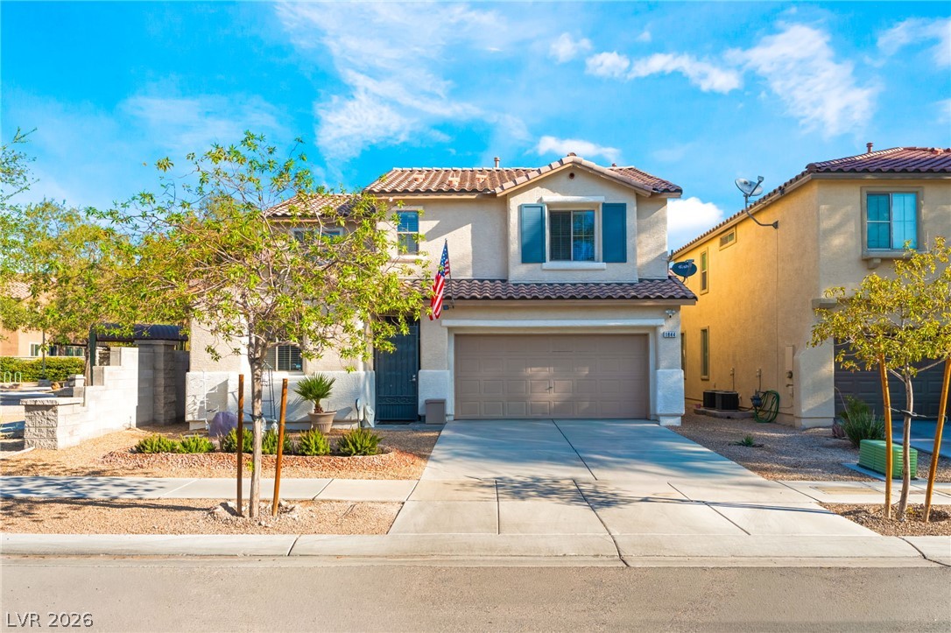
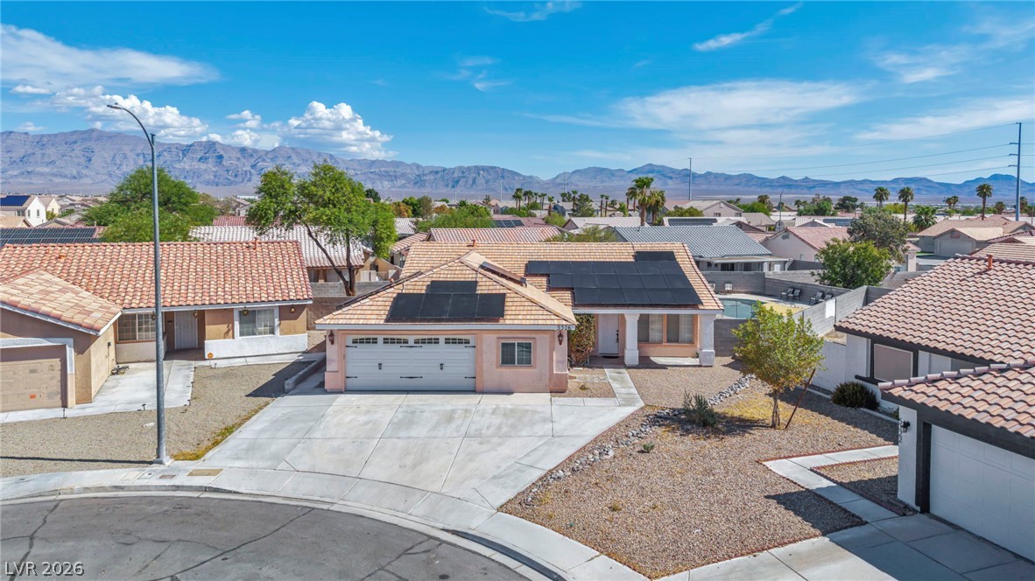
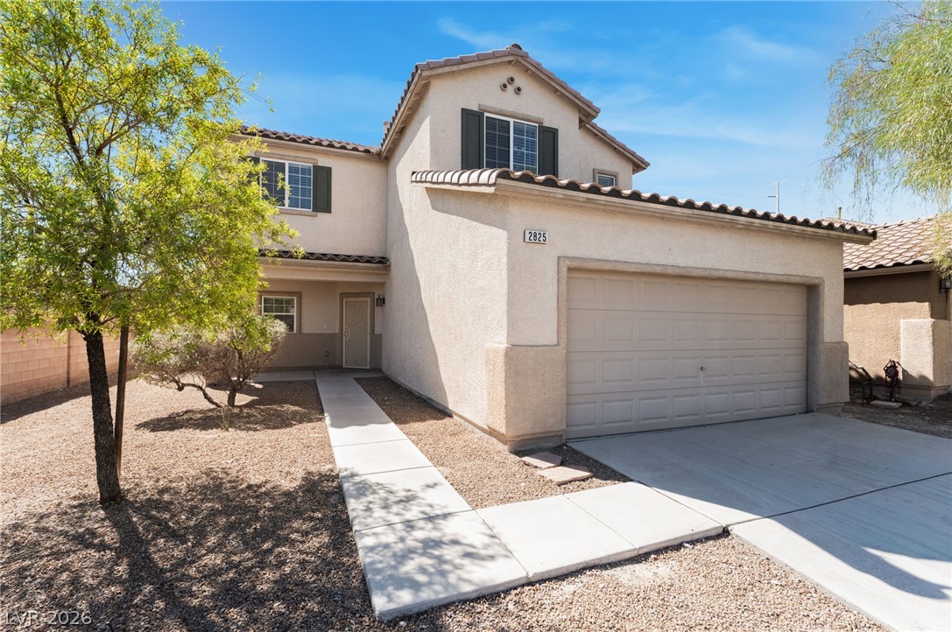
Welcome to this like-new home in the highly convenient Craig Ranch area of North Las Vegas, offering modern finishes, energy-efficient upgrades, and a move-in-ready backyard without the price tag of new construction. Just minutes from Craig Road’s popular Restaurant Row, shopping, gyms, Home Depot, Harbor Freight, parks, and everyday necessities. Step inside to a bright, open-concept floor plan featuring a vaulted foyer and stylish switchback staircase.
The spacious kitchen is built for entertaining with an extended island, breakfast bar seating, large stainless steel farmhouse sink, upgraded appliances, abundant cabinetry, and additional island storage. Upstairs, the expansive primary suite features TWO walk-in closets and a large dual-sink vanity. All bedrooms are conveniently located on the second floor. The finished backyard offers extra privacy with NO REAR NEIGHBOR and includes a gazebo and Jacuzzi with the sale. Additional upgrades include solar screens for improved year-round energy efficiency and an allergen filtration system in the laundry room. Enjoy nearby Craig Ranch amenities, including pet parks and playgrounds, with shopping, dining, fitness, and everyday conveniences just minutes away. A turnkey, modern North Las Vegas home ready for its next owner!
At $224 a square foot, this home is 4% below the ZIP 89031 median of $232. It is larger than 60% of the 233 homes for sale there.
Compared with the 233 homes for sale in ZIP 89031 today, from the MLS listings on this site.
As the listing names them. Schools are assigned by address and can change from year to year. Confirm with CCSD
Sellers take offers with a pre-approval more seriously. Jeremy Day at Five Star Mortgage can usually pre-approve you within a day.

Optional. You are free to use any lender.
Free, no obligation. VIPhomes.Vegas confirms by text.
Sellers take offers with a pre-approval more seriously. Jeremy Day at Five Star Mortgage can usually pre-approve you within a day.
Optional. You are free to use any lender.
In Craig Camino Village B, North Las Vegas. The prices on the map are 6 similar homes for sale nearby.
At the list price of $435,000 with 20 percent down, here is an estimate of the monthly payment, including taxes, insurance, and HOA dues. Change any number to fit your budget.
Illustrative only. Your lender, the county assessor, and your insurer set the real numbers. Not a loan offer from VIPhomes.Vegas.
The Agency Las Vegas
Blue Diamond Realty LLC
Sphere Real Estate
Wardley Real Estate
Signature Real Estate Group
Sphere Real Estate