$445,00027 days on market
3 bedrooms3 bathrooms1,906 square feet
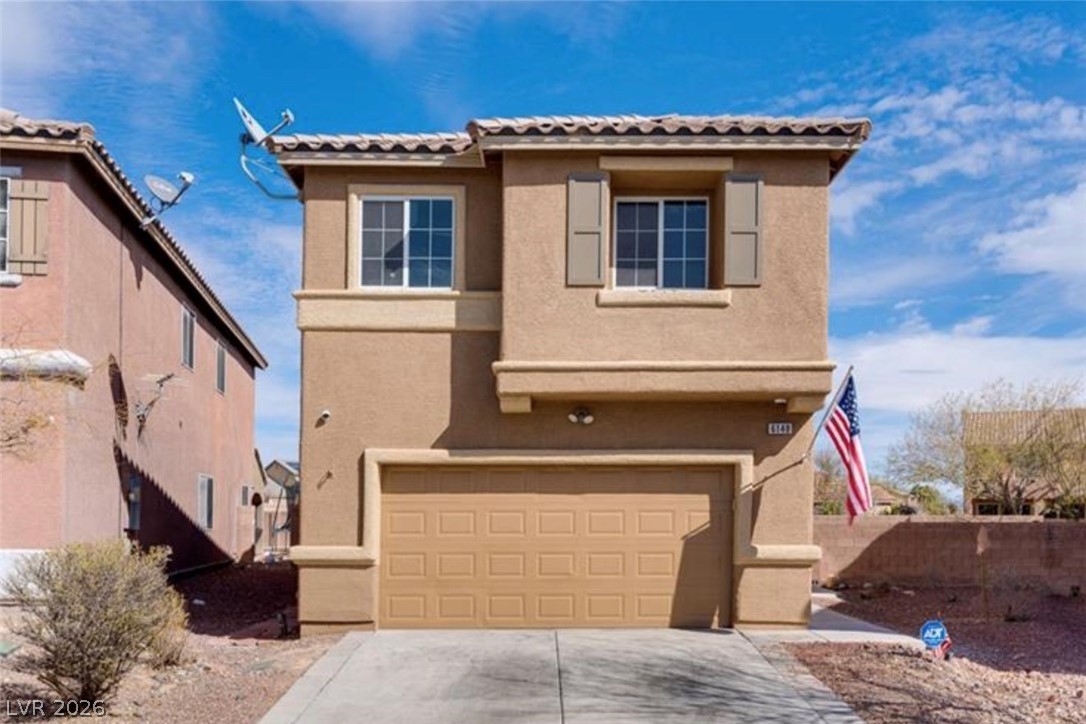
6148 Withrow Downs Street, North Las Vegas 89081
Realty ONE Group, Inc
Sunrise CanyonIDX MLS 2814329
Listed by Angelique Del-Moral, New Door Residential, 702-659-9005
Beautifully upgraded and energy efficient 1,852 sq. ft. home in the gated Tule Springs community of North Las Vegas, featuring 3 spacious bedrooms, 3 full bathrooms, and a 2-car garage. The modern kitchen showcases stainless steel appliances, granite countertops, and a generous island, creating a stylish and functional space for everyday living and entertaining. The open-concept great room is filled with natural light and flows seamlessly into the dining and living areas.
The primary suite offers a private retreat with two walk-in closets and a luxurious en-suite bathroom featuring a soaking tub and separate walk-in shower. Step outside to enjoy a premium lot with no rear neighbors and beautiful skyline views. The low-maintenance backyard features synthetic grass, and a stone paver covered patio perfect for relaxing or entertaining outdoors. Located within a desirable gated community with guest parking, walking paths, and parks, while offering convenient access to shopping, dining, major roadways, and freeways. This beautifully maintained home combines modern upgrades, thoughtful design, and an exceptional outdoor setting.
At $240 a square foot, this home is 4% above the ZIP 89086 median of $232. It is larger than 61% of the 72 homes for sale there.
Compared with the 72 homes for sale in ZIP 89086 today, from the MLS listings on this site.
As the listing names them. Schools are assigned by address and can change from year to year. Confirm with CCSD
Sellers take offers with a pre-approval more seriously. Jeremy Day at Five Star Mortgage can usually pre-approve you within a day.

Optional. You are free to use any lender.
Free, no obligation. VIPhomes.Vegas confirms by text.
Sellers take offers with a pre-approval more seriously. Jeremy Day at Five Star Mortgage can usually pre-approve you within a day.
Optional. You are free to use any lender.
In Kb Village 4 At Tule Spgs Parcel 403, North Las Vegas. The prices on the map are 6 similar homes for sale nearby.
At the list price of $445,000 with 20 percent down, here is an estimate of the monthly payment, including taxes, insurance, and HOA dues. Change any number to fit your budget.
Illustrative only. Your lender, the county assessor, and your insurer set the real numbers. Not a loan offer from VIPhomes.Vegas.
Realty ONE Group, Inc
Vegas Realty Experts
Century Communities of Nevada
Keller Williams MarketPlace
United Realty Group
First United Management Group