$588,000129 days on market
5 bedrooms3 bathrooms2,799 square feet
7054 Pink Flamingos Place, North Las Vegas 89084
Redfin
Astoria At Aliante-Parcel 20IDX MLS 2776051
Open house Sunday, October 11, 12 PM to 3 PM
Listed by Heidi Winston, RE/MAX CENTRAL, 702-360-2030
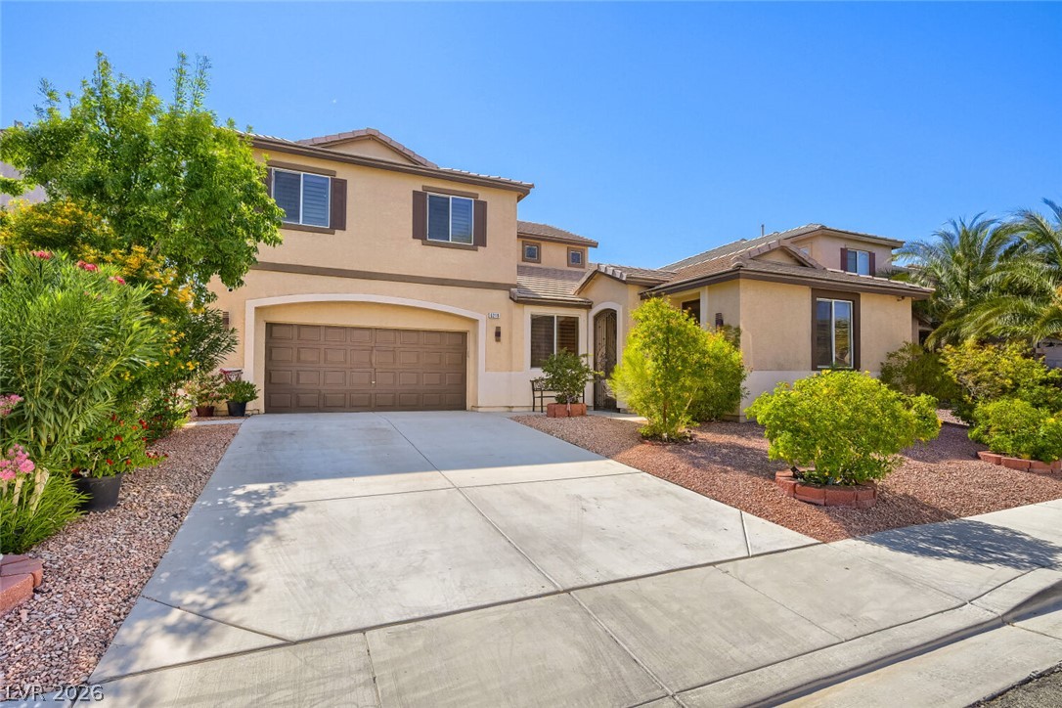
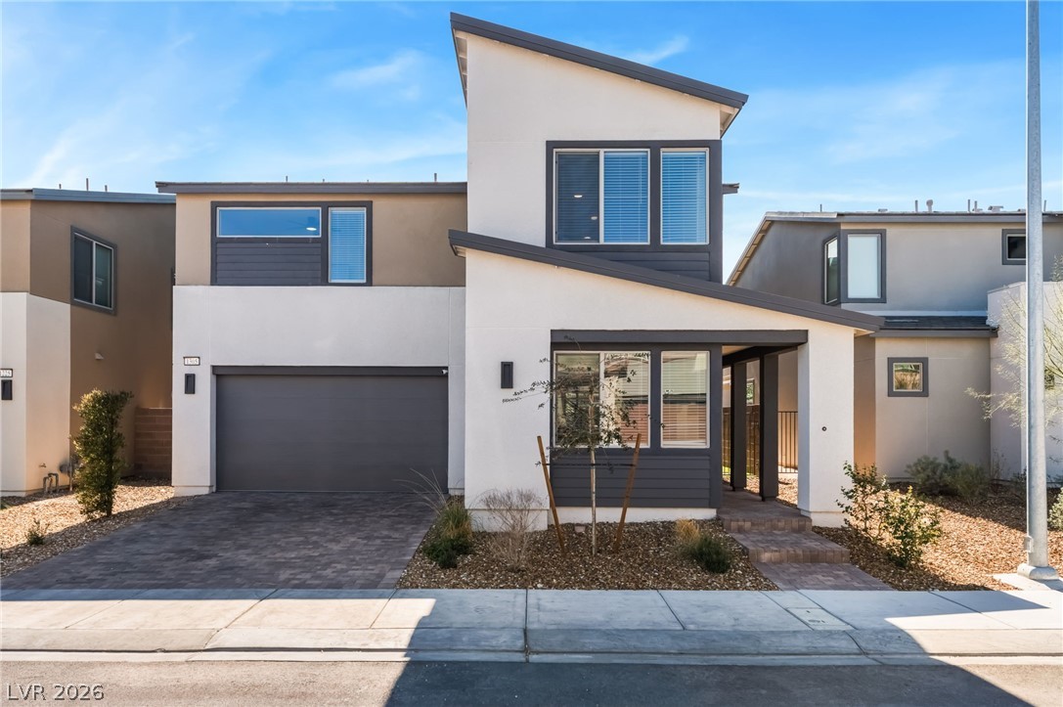
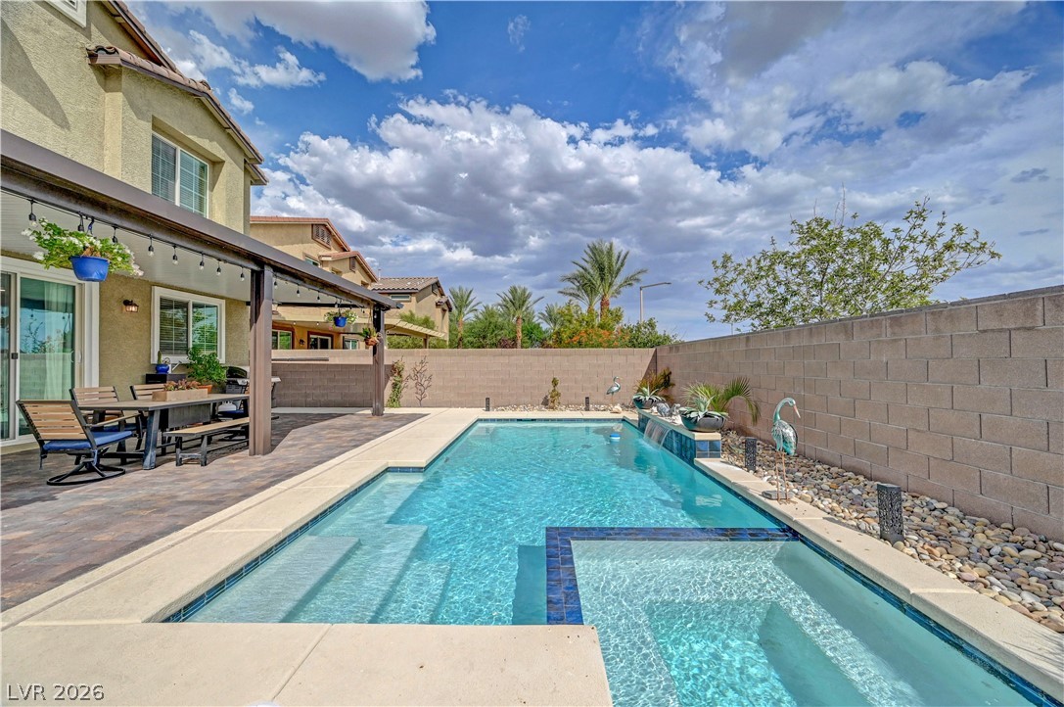
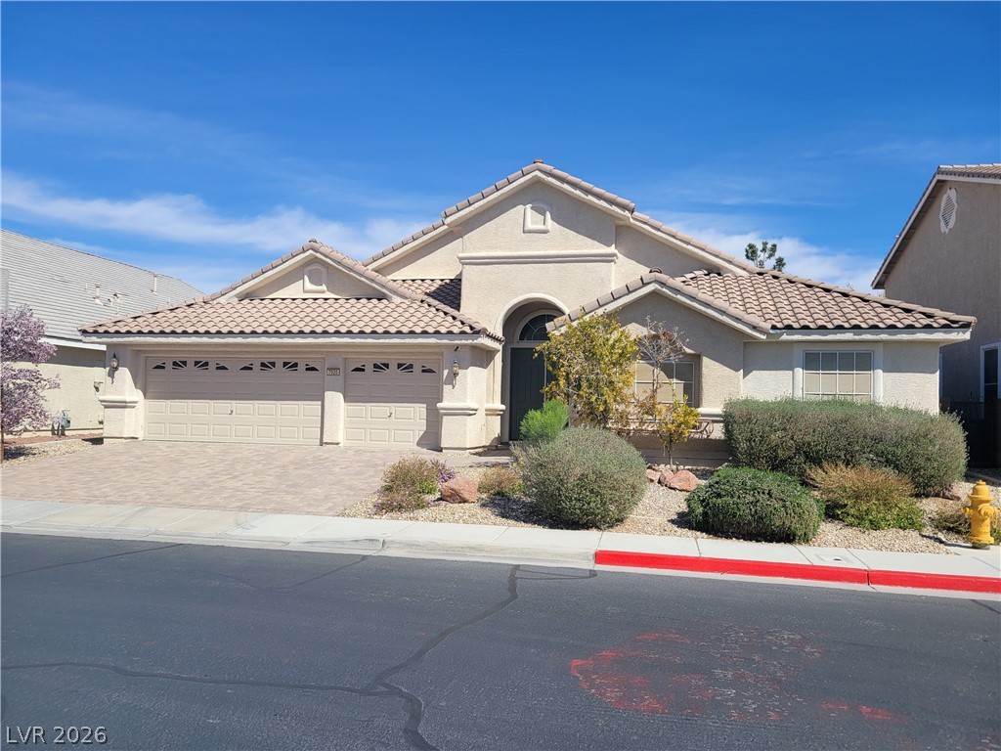
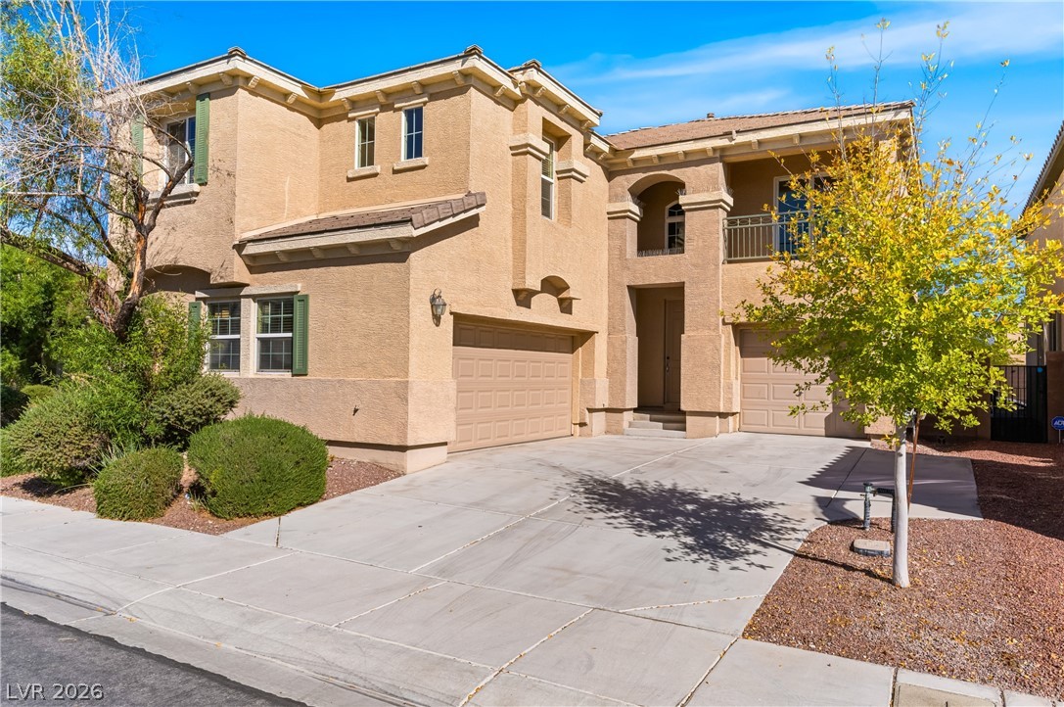
Awesome 4 Bedroom, LOFT & 3 Bath home with a POOL, Lounge platform & SPA*Fresh NEW paint on the Exterior & Interior*Beautiful Luxury plank vinyl flooring with 4.5' Baseboards & Carpet*Kitchen offers Granite, Island, Stainless Steel appliances, Pantry & Beautiful cabinets*Bedroom & Bathroom downstairs*Very Open floorplan with Great room*Separate Dining Room Plus a Sitting room*Solar for Swimming pool*SOLAR for House electricity PPA only $126 average a month*Covered Patio & Balcony plus extended Patio*Oversized Primary offers a 3 Way Fireplace, Large Sitting area (Den), 2 Walk-In Closets, Double Door Entry & Balcony*Primary Bath offers dual sink, Soaking tub, Separate Shower*3 Linen Closets*Laundry room upstairs with Washer & Dryer*Jack & Jill Bathroom with individual sinks*Solar Screens throughout*Freezer in Garage*Possible RV storage on the side of the house*Low HOA*Lovely Mountain Views*Great location with shopping, dining, parks and freeway access close by*Seller motivated!!
At $191 a square foot, this home is 7% below the ZIP 89085 median of $204. It is larger than 70% of the 10 homes for sale there.
Compared with the 10 homes for sale in ZIP 89085 today, from the MLS listings on this site.
As the listing names them. Schools are assigned by address and can change from year to year. Confirm with CCSD
Sellers take offers with a pre-approval more seriously. Jeremy Day at Five Star Mortgage can usually pre-approve you within a day.

Optional. You are free to use any lender.
Free, no obligation. VIPhomes.Vegas confirms by text.
Sellers take offers with a pre-approval more seriously. Jeremy Day at Five Star Mortgage can usually pre-approve you within a day.
Optional. You are free to use any lender.
In Westwind, North Las Vegas. The prices on the map are 6 similar homes for sale nearby.
At the list price of $589,999 with 20 percent down, here is an estimate of the monthly payment, including taxes, insurance, and HOA dues. Change any number to fit your budget.
Illustrative only. Your lender, the county assessor, and your insurer set the real numbers. Not a loan offer from VIPhomes.Vegas.
Redfin
Signature Real Estate Group
eXp Realty
Realty ONE Group, Inc
Keller Williams Realty Las Veg
Compass Realty & Management