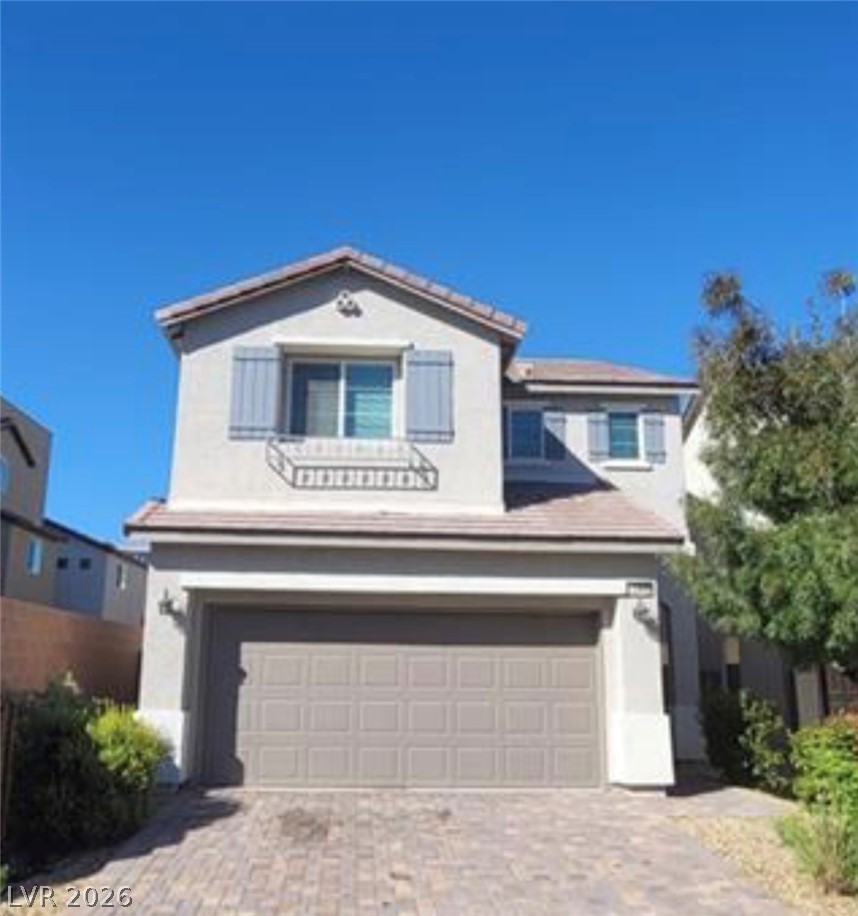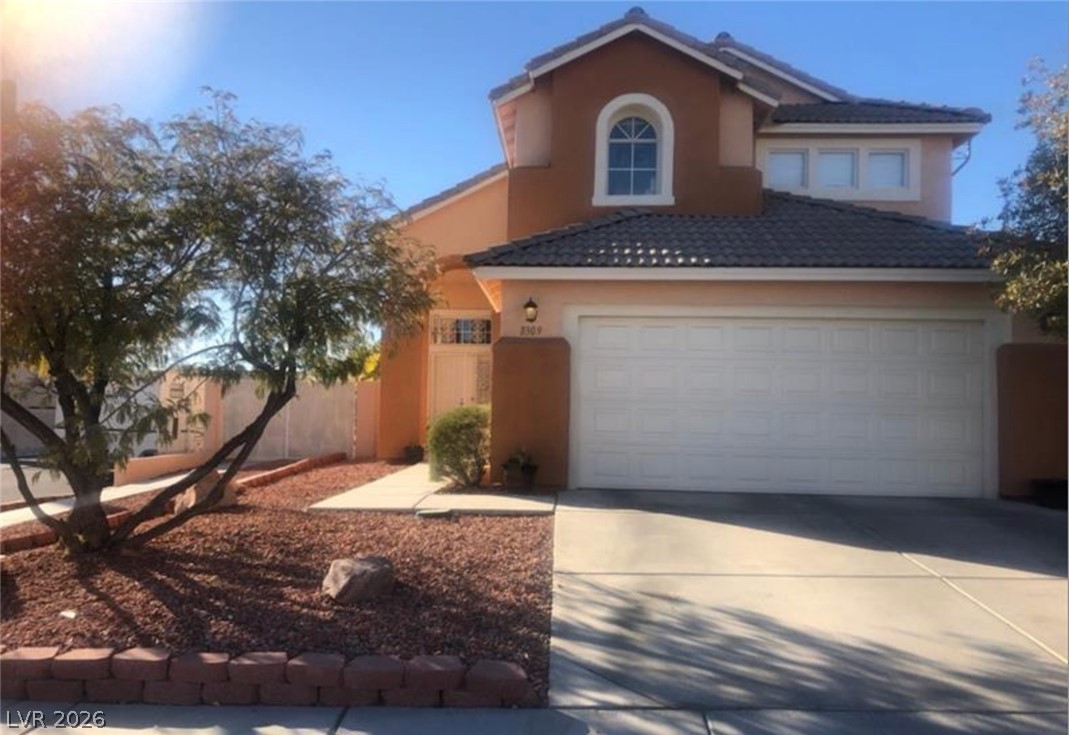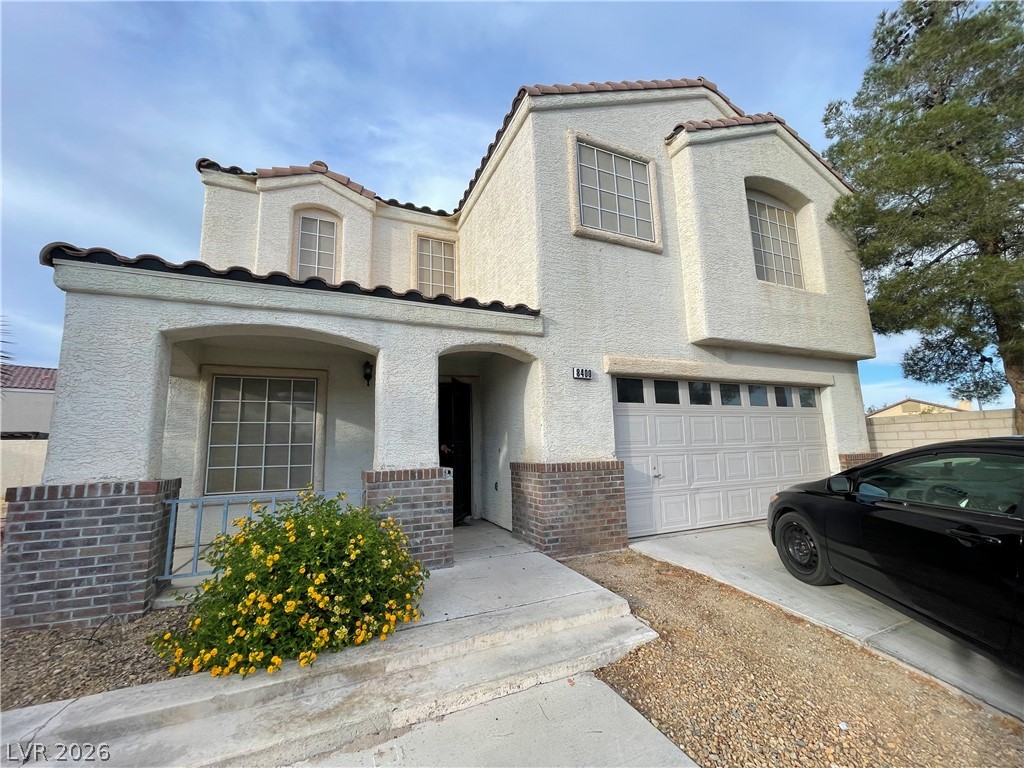
$467,9001 day on market
3 bedrooms2 bathrooms1,576 square feet
Las Vegas 89110
United Realty Group
Kings Manor EstateIDX MLS 2823482
Listed by Erin C. Ackerman, Huntington & Ellis, A Real Est, 702-583-3030
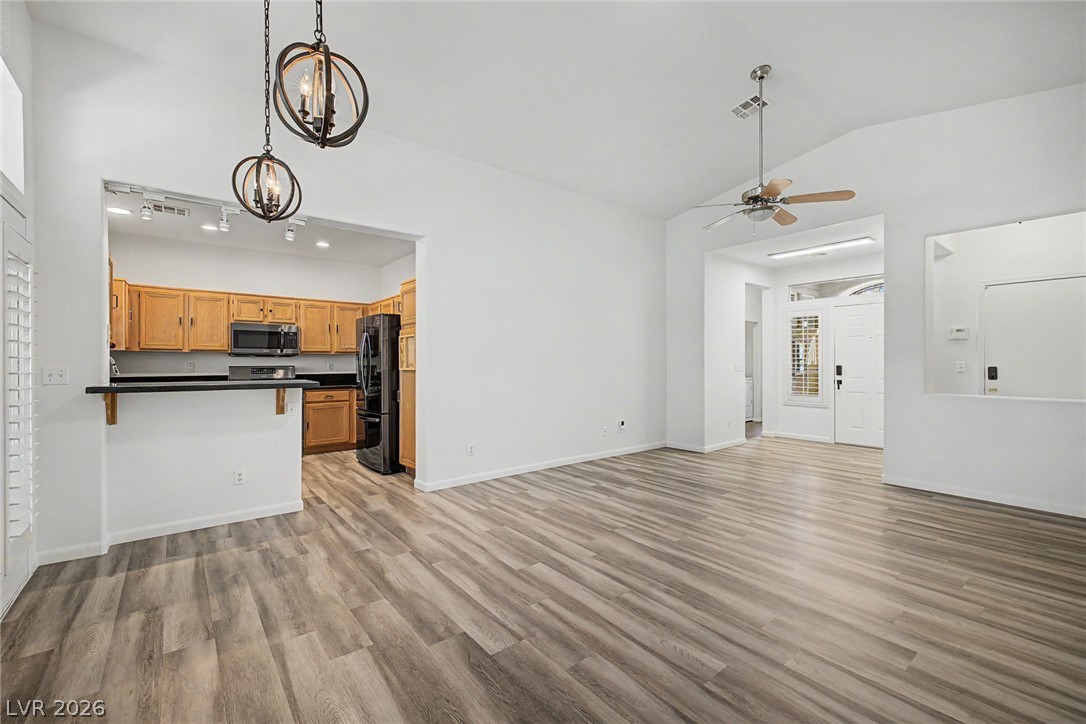
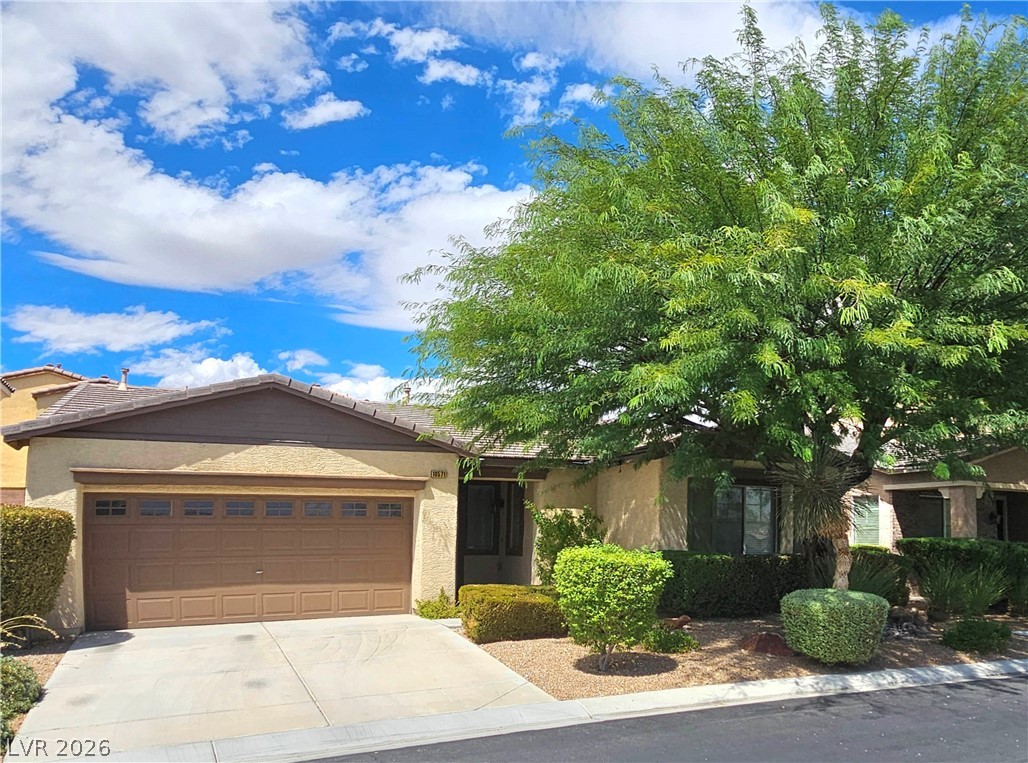
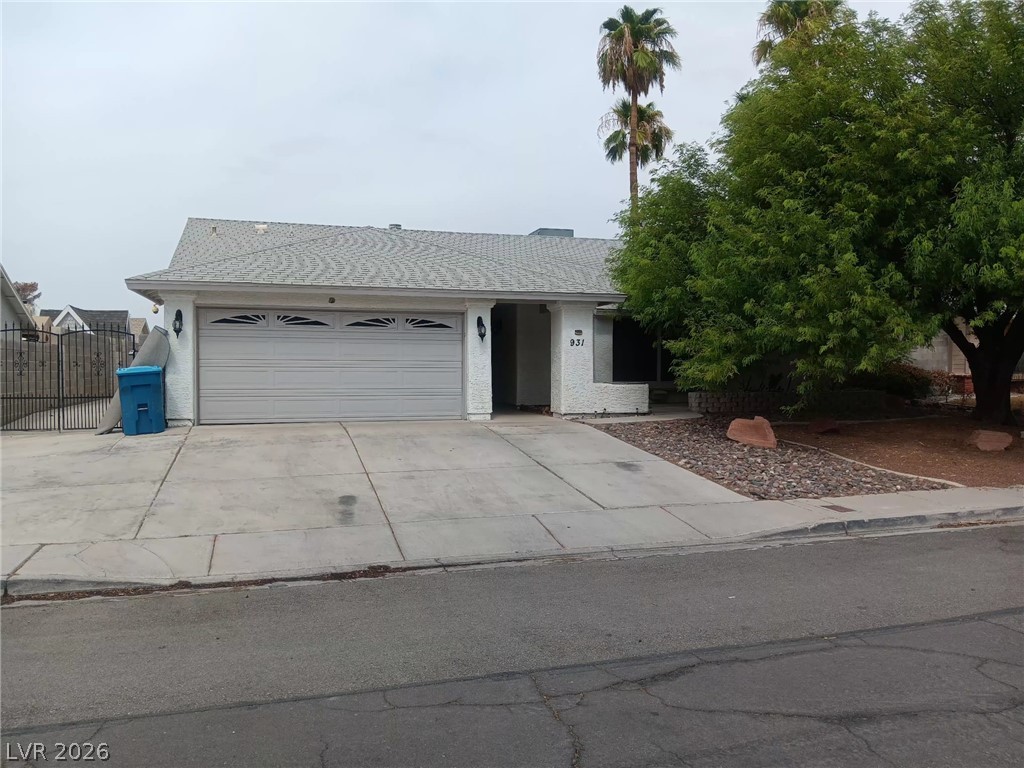
Your search ends here! WELCOME HOME to this exceptional home that checks all the boxes. Downstairs is light and bright with vaulted entry, neutral paint, hard floors throughout, and multiple windows showcasing lush greenery from the large backyard. The downstairs is cozy and efficient with family room, spacious kitchen with stainless steel appliances and walk-in pantry, and dining area with room to entertain. Upstairs offers an oversized primary bedroom with bay windows and sitting area.
The primary bathroom is well appointed with dual sinks and spacious walk-in closet. Down the hall are two additional bedrooms and full bathroom, plus the upstairs laundry room with extra cabinet and storage closet. The best is to come in the oversized backyard filled with tranquility and space to relax and play. Owner investments include the tall patio cover, fresh synthetic turf, and designer paved yard which is perfect for seating and entertaining. Making this home even more special are the fruit trees which provide plentiful apples, lemons, pomegranates, and olives for your delight. All this, with convenient location with access to dining, shopping, fitness, freeways and more!
At $250 a square foot, this home is 5% below the ZIP 89123 median of $265. It is larger than 58% of the 237 homes for sale there.
Compared with the 237 homes for sale in ZIP 89123 today, from the MLS listings on this site.
As the listing names them. Schools are assigned by address and can change from year to year. Confirm with CCSD
Sellers take offers with a pre-approval more seriously. Jeremy Day at Five Star Mortgage can usually pre-approve you within a day.

Optional. You are free to use any lender.
Free, no obligation. VIPhomes.Vegas confirms by text.
Sellers take offers with a pre-approval more seriously. Jeremy Day at Five Star Mortgage can usually pre-approve you within a day.
Optional. You are free to use any lender.
In Twilight At Wigwam Ranch East, Las Vegas. The prices on the map are 6 similar homes for sale nearby.
At the list price of $467,000 with 20 percent down, here is an estimate of the monthly payment, including taxes, insurance, and HOA dues. Change any number to fit your budget.
Illustrative only. Your lender, the county assessor, and your insurer set the real numbers. Not a loan offer from VIPhomes.Vegas.
United Realty Group
Realty ONE Group, Inc
Gao Realty LLC
Legacy Real Estate Group
Simply Vegas
Realty ONE Group, Inc