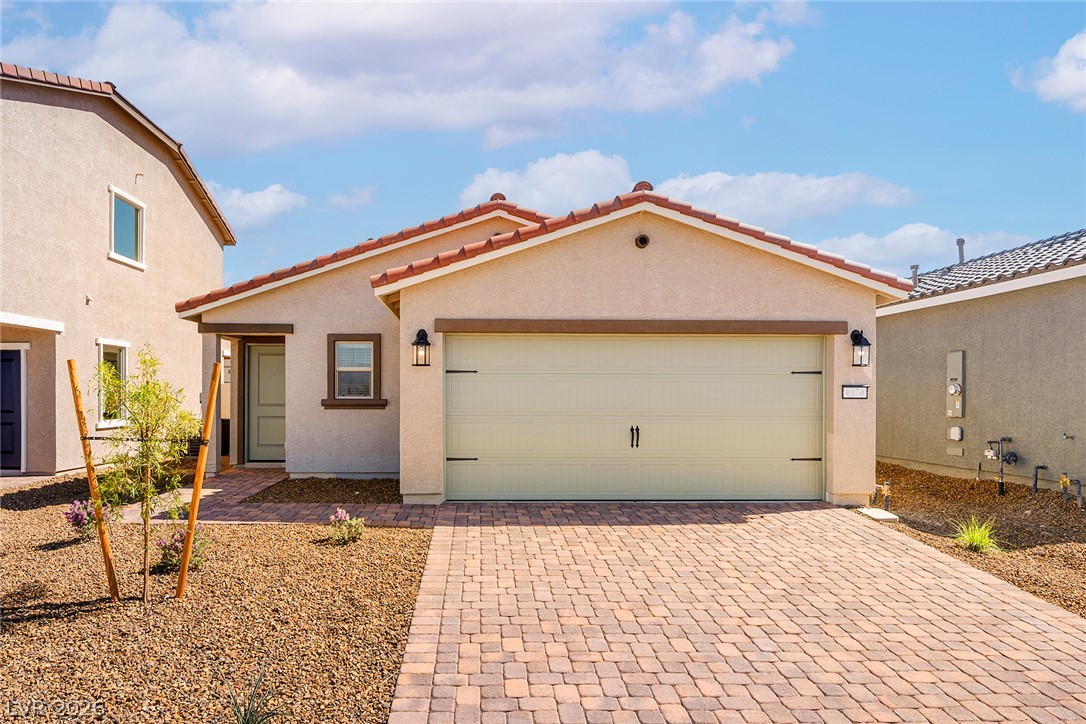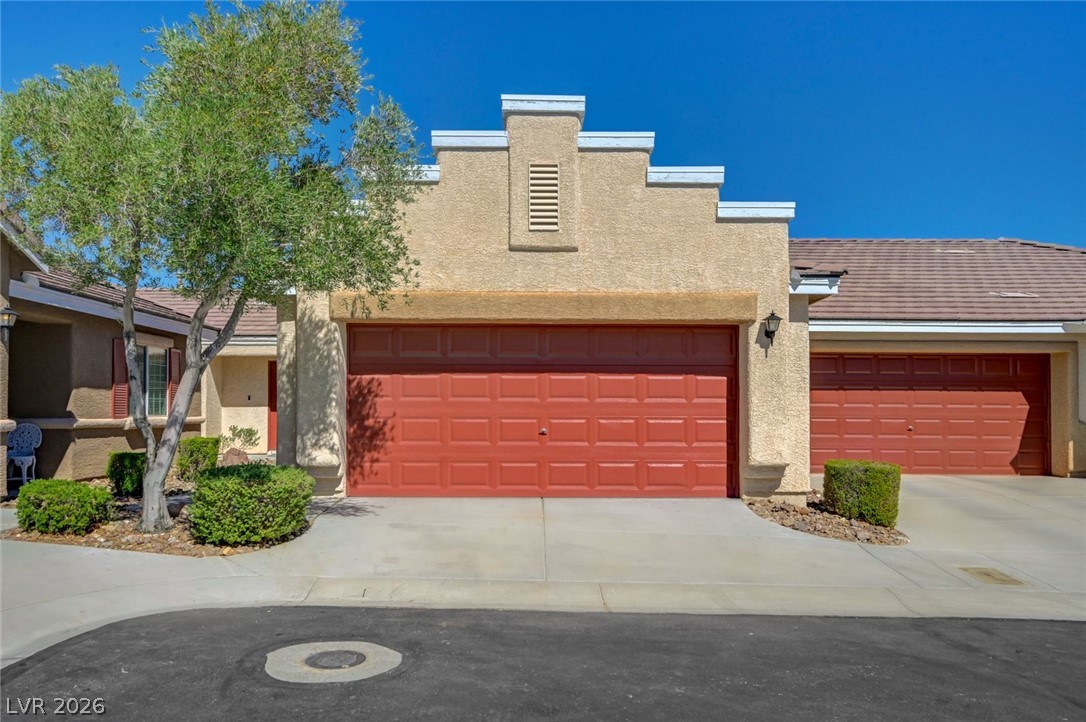
$399,9007 days on market
3 bedrooms2 bathrooms1,404 square feet
10451 Aloe Cactus Street, Las Vegas 89141
Elite Realty
Cactus Hill Square AmdIDX MLS 2822775
Listed by Jason Mattson, Orange Realty Group LLC, 702-617-0000
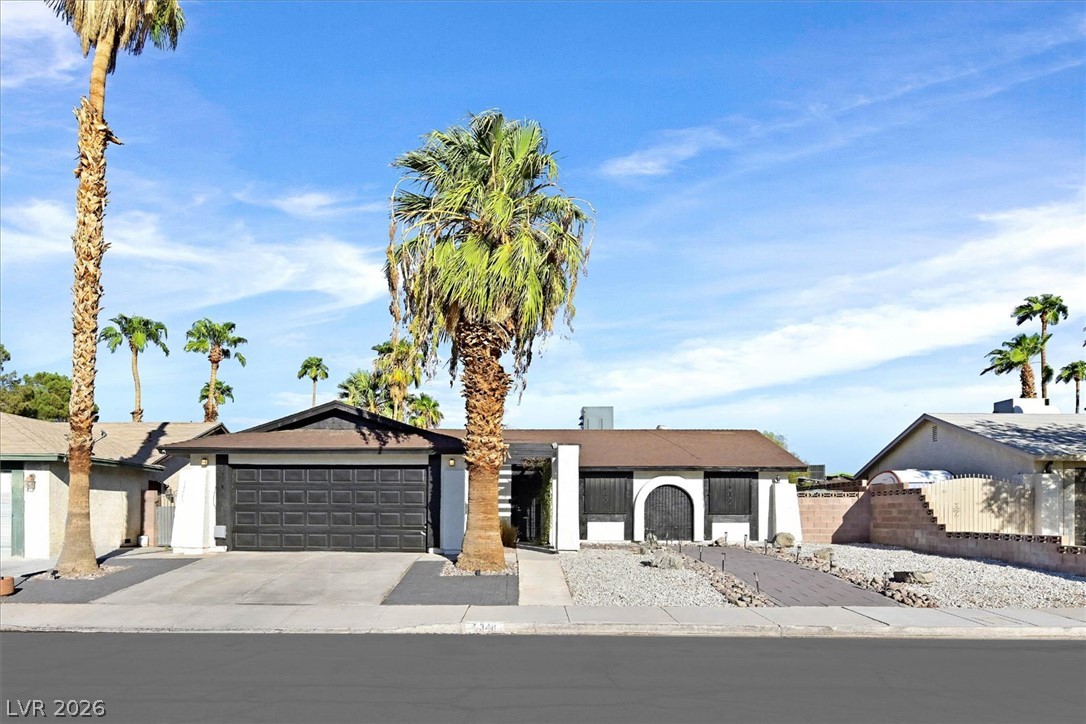
This classic 1944 Huntridge home offers significantly more usable living space than the 1,020 square feet reflected in the county records. The main home features 3 bedrooms, 2 bathrooms (1 full bath and 1 three-quarter bath), a dedicated laundry room, and a versatile den that can be used as a 4th bedroom, home office, or additional living area. The property also includes a detached structure that was originally a 504-square-foot garage and has since been converted into a separate 1-bedroom living space with a full bathroom, kitchenette, and living room.
This creates a full studio-style casita with potential income-generating possibilities. With its additional living areas, detached casita, and flexible floor plan, the property offers substantially more usable space and functionality than the county-recorded 1,020 square feet. This unique Huntridge property provides the opportunity to enjoy the charm and character of a 1944 home while benefiting from additional space and potential rental income.
At $392 a square foot, this home is 57% above the ZIP 89104 median of $249. It is larger than 1% of the 105 homes for sale there.
Compared with the 105 homes for sale in ZIP 89104 today, from the MLS listings on this site.
As the listing names them. Schools are assigned by address and can change from year to year. Confirm with CCSD
Sellers take offers with a pre-approval more seriously. Jeremy Day at Five Star Mortgage can usually pre-approve you within a day.

Optional. You are free to use any lender.
Free, no obligation. VIPhomes.Vegas confirms by text.
Sellers take offers with a pre-approval more seriously. Jeremy Day at Five Star Mortgage can usually pre-approve you within a day.
Optional. You are free to use any lender.
In Huntridge Sub Tr 4, Las Vegas. The prices on the map are 6 similar homes for sale nearby.
At the list price of $399,900 with 20 percent down, here is an estimate of the monthly payment, including taxes, insurance, and HOA dues. Change any number to fit your budget.
Illustrative only. Your lender, the county assessor, and your insurer set the real numbers. Not a loan offer from VIPhomes.Vegas.
Elite Realty
King Realty Group
HomeSmart Encore
RE/MAX Advantage
RE/MAX CENTRAL
RW Christian