$499,9001 day on market
4 acres$12,498 per acreLand
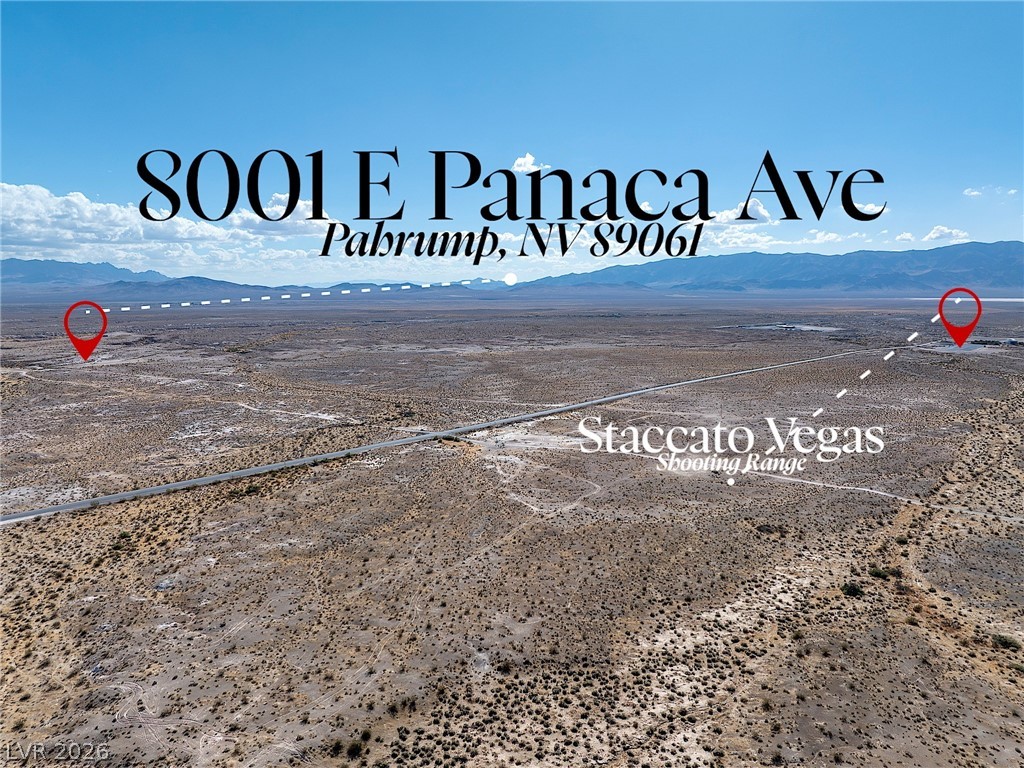
8001 E Panaca Avenue, Pahrump 89061
Serhant
IDX MLS 2820234
Listed by Marci J. Metzger, The Ridge Realty Group, 775-751-3000
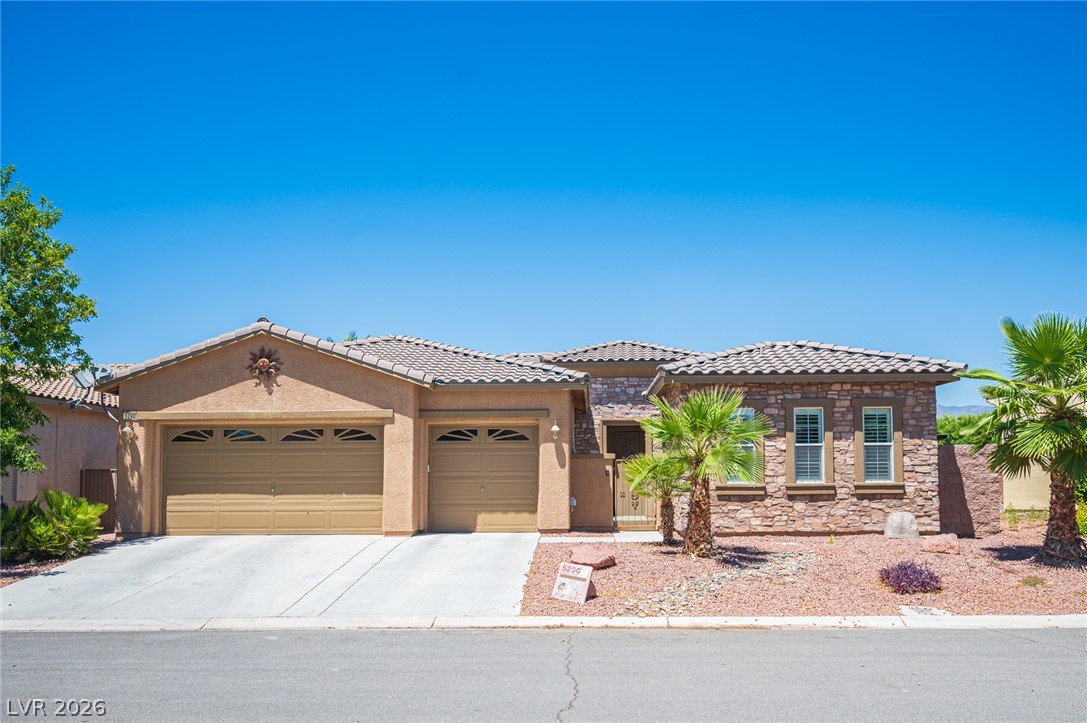
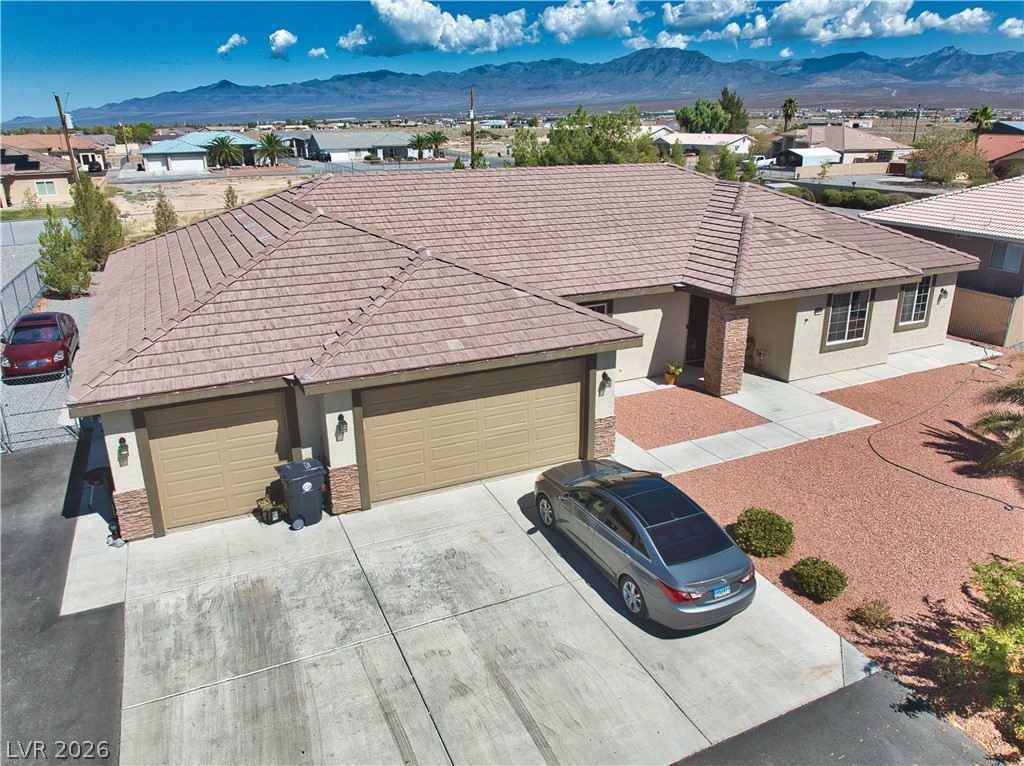
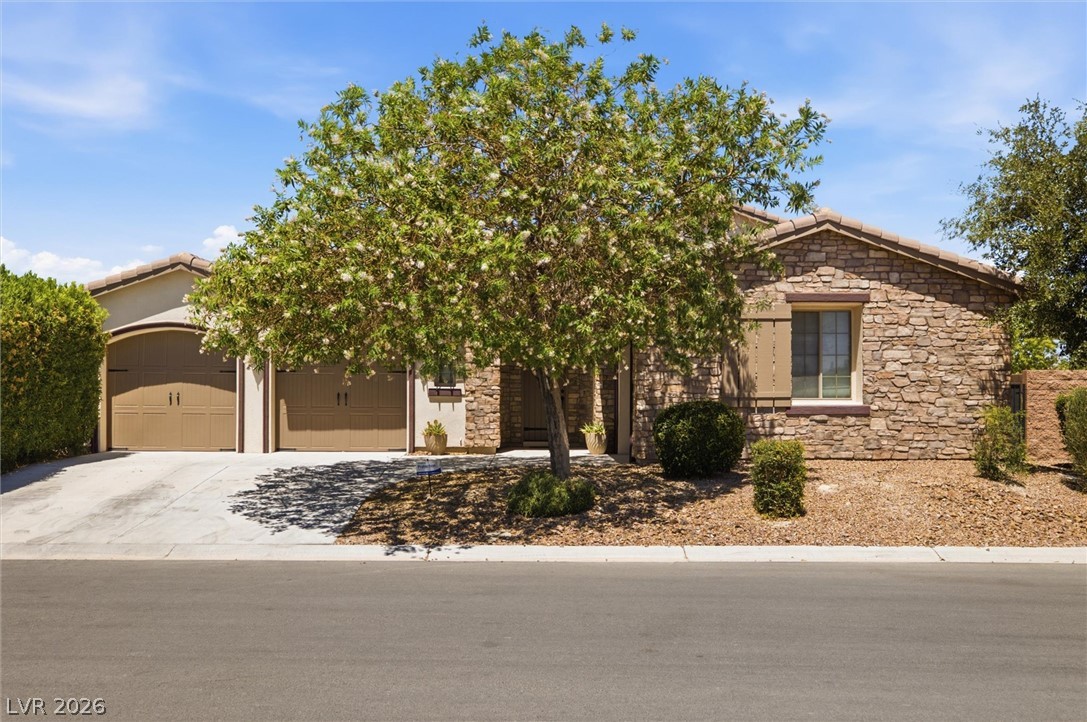
Discover the epitome of comfort and elegance in this 2,750 sq ft gem nestled in the heart of Mountain Falls. This meticulously maintained home offers 3 bedrooms, 2.5 bathrooms, and a fully insulated tandem 3-car garage, providing ample space for both relaxation and functionality. Step into the heart of the home, a gourmet kitchen boasting granite countertops, full-extension drawers, a spacious island, and a cozy eating area.
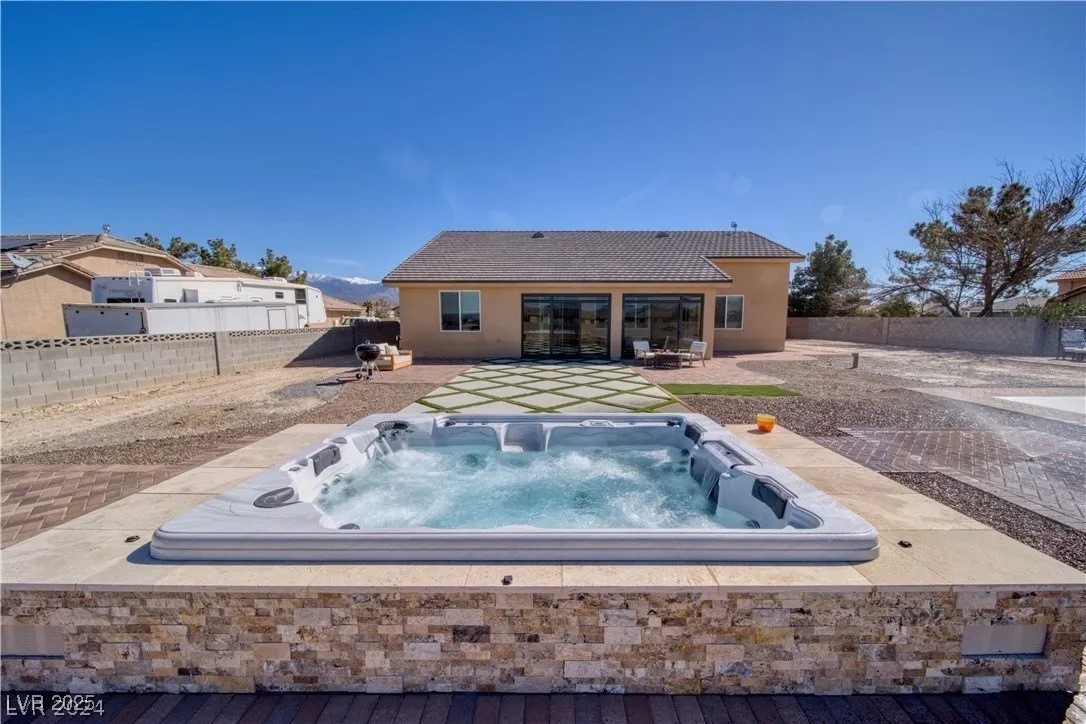
Stay hydrated with the RO water system and enjoy seamless entertaining in the open-concept living space. The living room invites you to unwind with a cozy fireplace, a custom mantel, and a Bose sound system for the perfect ambiance. Step outside to the covered patio, complete with ceiling fans to keep you cool year-round. This home is packed with thoughtful upgrades, including a cell phone booster for reliable connectivity, permanent washable HVAC filters for low-maintenance air quality, a murphy bed and a built-in safe for added security. The garage features a workbench and large storage shelves to maximize organization and functionality. Don’t miss the opportunity to own this beautiful Mountain Falls retreat. Schedule your tour today and experience the best this community has to offer!
At $182 a square foot, this home is 14% below the ZIP 89061 median of $210. It is larger than 96% of the 229 homes for sale there.
Compared with the 229 homes for sale in ZIP 89061 today, from the MLS listings on this site.
As the listing names them. Schools are assigned by address and can change from year to year. Confirm with CCSD
Sellers take offers with a pre-approval more seriously. Jeremy Day at Five Star Mortgage can usually pre-approve you within a day.

Optional. You are free to use any lender.
Free, no obligation. VIPhomes.Vegas confirms by text.
Sellers take offers with a pre-approval more seriously. Jeremy Day at Five Star Mortgage can usually pre-approve you within a day.
Optional. You are free to use any lender.
In Mt Falls Pa3 P2-Bella Sera, Pahrump. The prices on the map are 6 similar homes for sale nearby.
At the list price of $499,900 with 20 percent down, here is an estimate of the monthly payment, including taxes, insurance, and HOA dues. Change any number to fit your budget.
Illustrative only. Your lender, the county assessor, and your insurer set the real numbers. Not a loan offer from VIPhomes.Vegas.
Serhant
Huntington & Ellis, A Real Est
eXp Realty
Lisa Bond Real Estate LLC
Nevada Realty
Virtue Real Estate Group