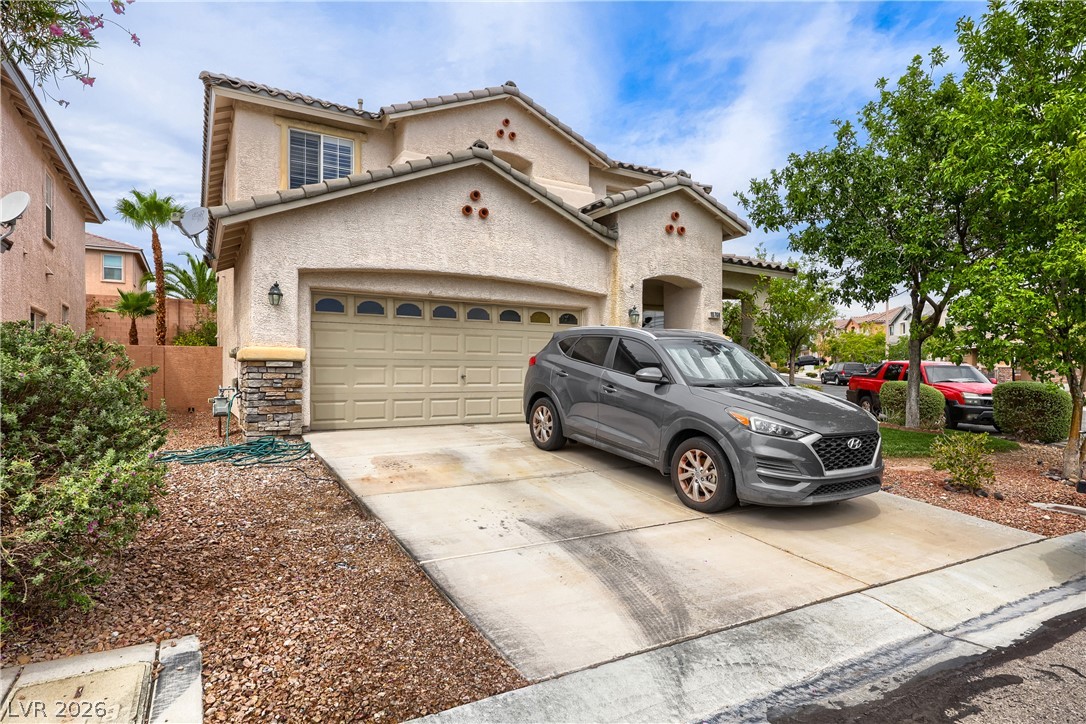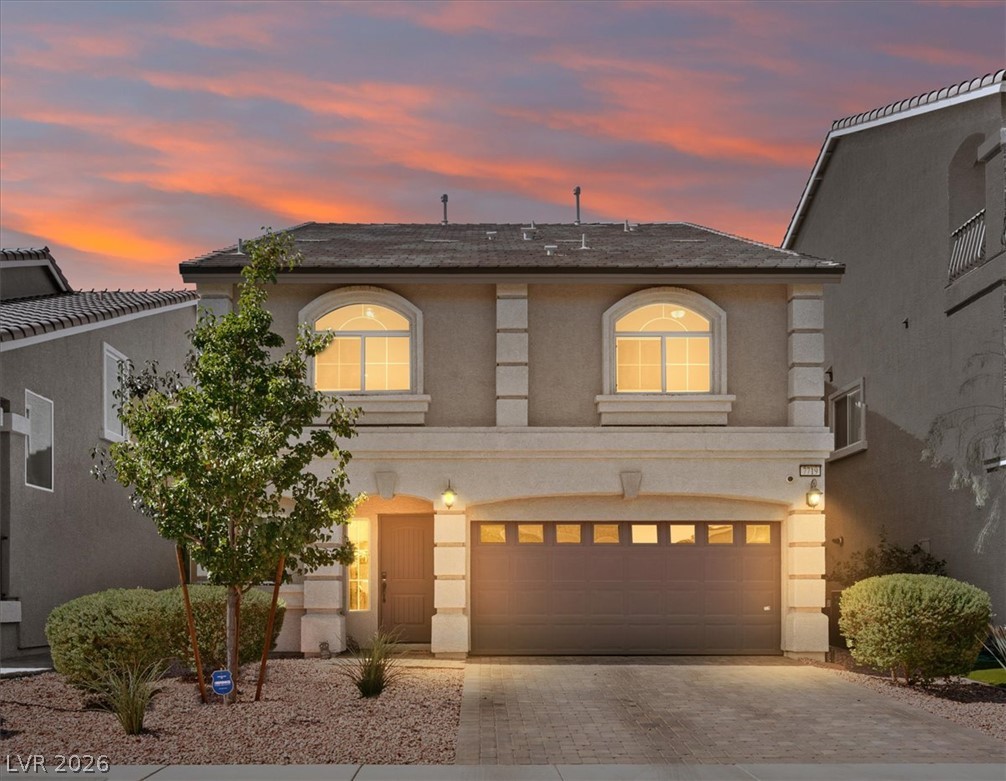
$549,0003 days on market
5 bedrooms4 bathrooms2,643 square feet
7719 Pacific Dunes Street, Las Vegas 89139
Coldwell Banker Premier
Robindale & Westwind - Phase 1IDX MLS 2821481
Listed by James W. Meadows Jr, BHHS Nevada Properties, 702-312-7070
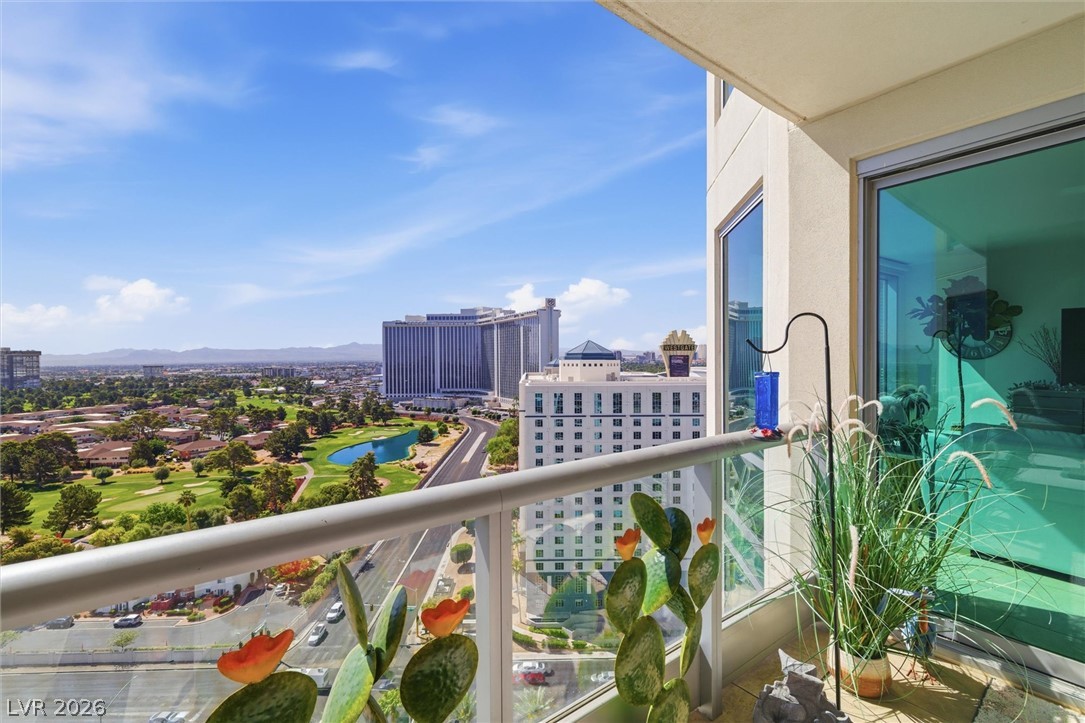
Welcome to The MARTIN, a luxury high-rise located just off the Strip - tucked away from the hustle & bustle, yet only minutes from all the action. This NORTH-FACING residence features stunning STRIP & CITY views of the Bellagio and Caesars Palace, from both the living room and primary bedroom. Residence #3002 has been FULLY REMODELED with an open-concept kitchen, two spa-inspired bathrooms, upgraded wood flooring, and high-end finishes throughout.
Floor-to-ceiling windows with electric motorized shades showcase the views while adding an effortless touch of luxury. Additional features include in-unit laundry, an underground parking space, and a private storage unit elsewhere in the building (an uncommon benefit that not every residence at The Martin has). The furniture is negotiable, giving you the option to purchase the unit move-in ready, so that you can start enjoying your own piece of Las Vegas from day one. Residents at The Martin enjoy an impressive collection of amenities, including a resort-style outdoor pool surrounded by cabanas, a fitness center overlooking the pool, indoor jacuzzi + spa rooms, meeting spaces, lounges, and valet parking. The recently added Harmon Pedestrian Bridge provides convenient access to Allegiant Stadium, T-Mobile Arena, and the heart of the Strip. This is a must see! Viva Las Vegas!
At $494 a square foot, this home is 74% above the ZIP 89103 median of $284. It is larger than 52% of the 321 homes for sale there.
Compared with the 321 homes for sale in ZIP 89103 today, from the MLS listings on this site.
As the listing names them. Schools are assigned by address and can change from year to year. Confirm with CCSD
Sellers take offers with a pre-approval more seriously. Jeremy Day at Five Star Mortgage can usually pre-approve you within a day.

Optional. You are free to use any lender.
Free, no obligation. VIPhomes.Vegas confirms by text.
Sellers take offers with a pre-approval more seriously. Jeremy Day at Five Star Mortgage can usually pre-approve you within a day.
Optional. You are free to use any lender.
In The Martin, Las Vegas. The prices on the map are 6 similar homes for sale nearby.
At the list price of $549,000 with 20 percent down, here is an estimate of the monthly payment, including taxes, insurance, and HOA dues. Change any number to fit your budget.
Illustrative only. Your lender, the county assessor, and your insurer set the real numbers. Not a loan offer from VIPhomes.Vegas.
Coldwell Banker Premier
HomeSmart Encore
RE/MAX Reliance
HomeSmart Encore
Virtue Real Estate Group
BHHS Nevada Properties