$396,00049 days on market
3 bedrooms3 bathrooms1,590 square feet
4420 Acropolis Avenue, North Las Vegas 89031
More Realty Incorporated
FirstService ResidentialIDX MLS 2801946
Listed by Frank L. Aguilar Jr, Century 21 Americana, 702-296-9999
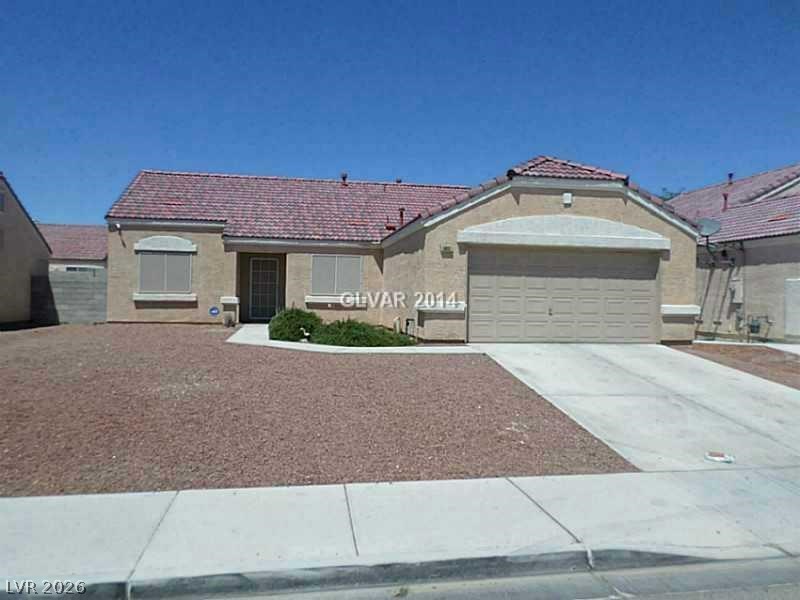
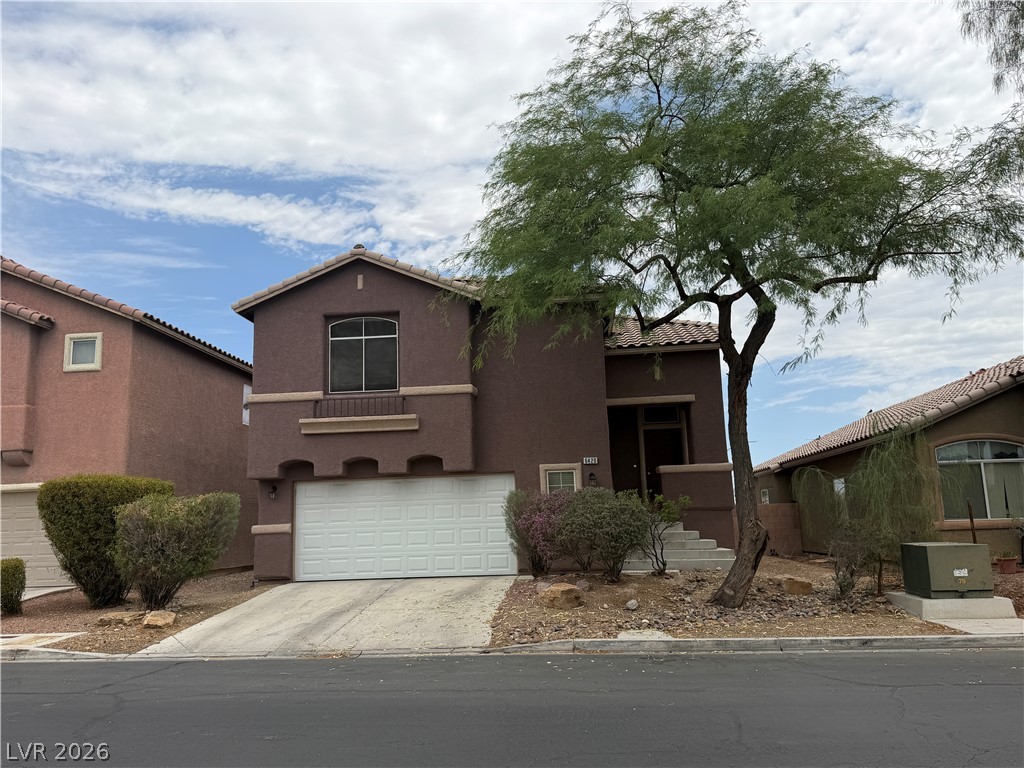
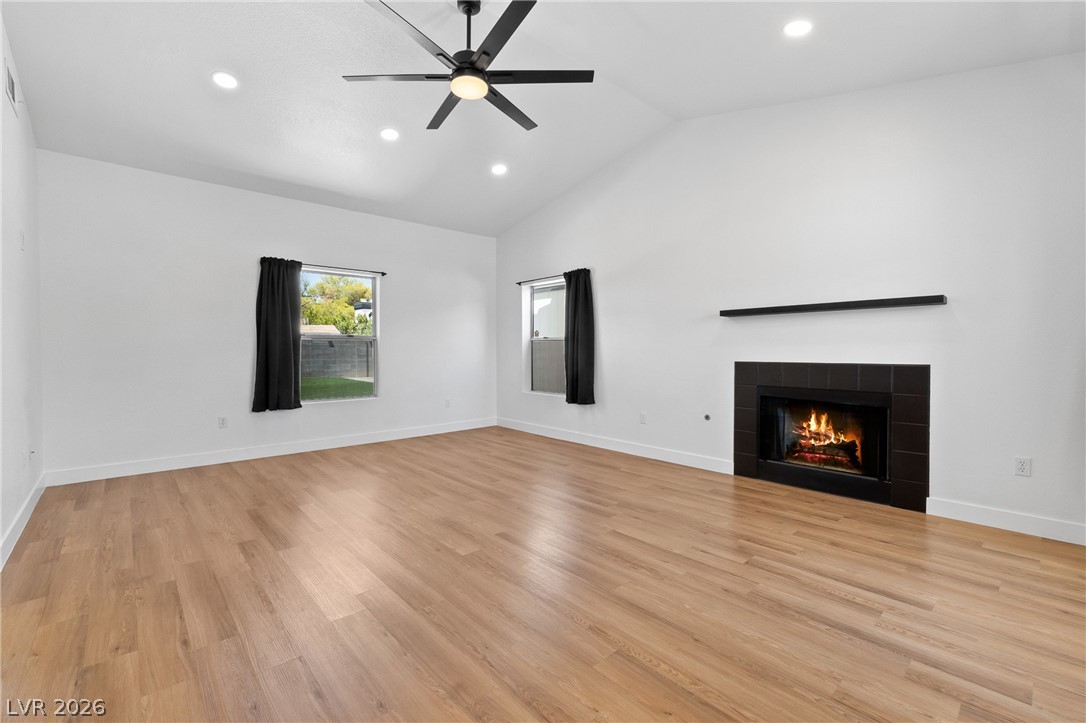
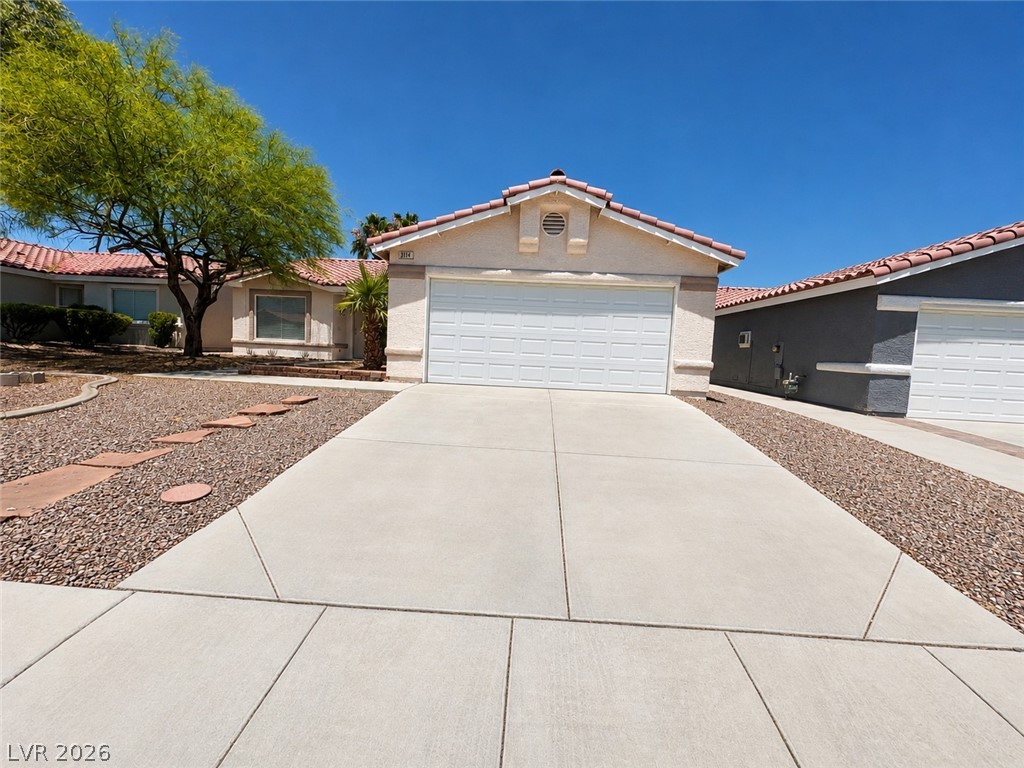
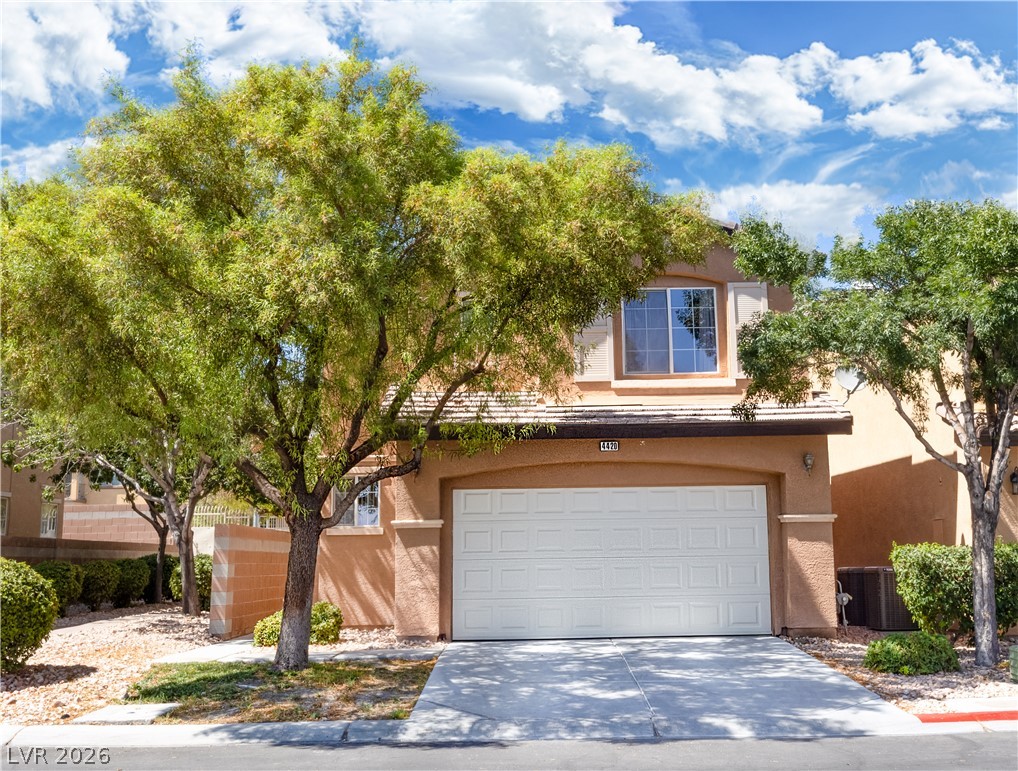
Welcome home! From the moment you arrive, thoughtful upgrades and modern finishes set this home apart. Step inside to a bright, open layout where the gourmet-style kitchen shines with crisp white cabinetry, elegant quartz countertops, and an island with room for seating. A space designed for both everyday living and effortless entertaining. Lighted ceiling fans grace every room, blending comfort with contemporary style while keeping energy costs in check.
Outside, the beautifully paved back and side yard create a low-maintenance, resort-style retreat — ideal for morning coffee, evening gatherings, or simply unwinding under the desert sky. This sought-after gated community features controlled access and a community playground, adding to the neighborhood's inviting, well-maintained feel. With easy access to shopping, dining, and major roadways, this home offers the perfect blend of privacy, comfort, and convenience in the heart of the Las Vegas valley. Don't miss your opportunity to make this move-in-ready gem your next home!
At $273 a square foot, this home is 25% above the ZIP 89081 median of $218. It is larger than 12% of the 149 homes for sale there.
Compared with the 149 homes for sale in ZIP 89081 today, from the MLS listings on this site.
As the listing names them. Schools are assigned by address and can change from year to year. Confirm with CCSD
Sellers take offers with a pre-approval more seriously. Jeremy Day at Five Star Mortgage can usually pre-approve you within a day.

Optional. You are free to use any lender.
Free, no obligation. VIPhomes.Vegas confirms by text.
Sellers take offers with a pre-approval more seriously. Jeremy Day at Five Star Mortgage can usually pre-approve you within a day.
Optional. You are free to use any lender.
In Sedona 10 Ac Phase 2, North Las Vegas. The prices on the map are 6 similar homes for sale nearby.
At the list price of $396,333 with 20 percent down, here is an estimate of the monthly payment, including taxes, insurance, and HOA dues. Change any number to fit your budget.
Illustrative only. Your lender, the county assessor, and your insurer set the real numbers. Not a loan offer from VIPhomes.Vegas.
More Realty Incorporated
Desert Winds Realty & Property
USA Real Estate & Property Man
Triumph Property Management Co
Stonegate Real Estate Services
Robinson Realty & Management