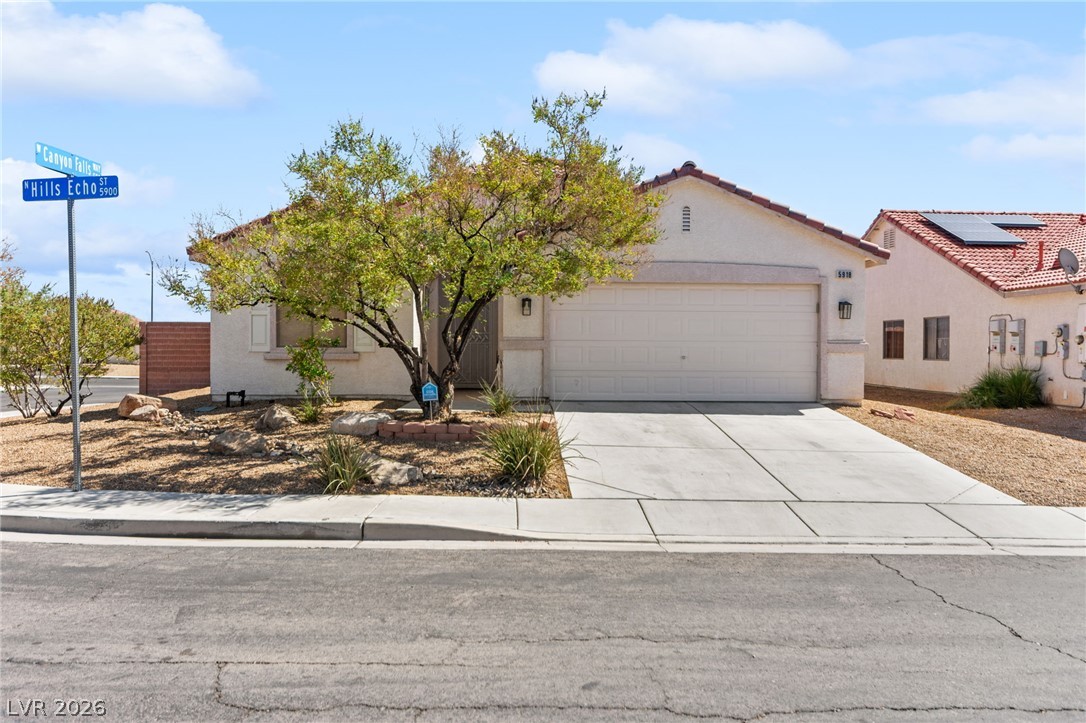
$389,00013 days on market
3 bedrooms2 bathrooms1,622 square feet
5918 Hills Echo Street, North Las Vegas 89031
Huntington & Ellis, A Real Est
Rancho Ridge 2IDX MLS 2820174
Reduced from $395,000
Listed by Randy K. Hatada, Xpand Realty & Property Mgmt, 702-565-8838
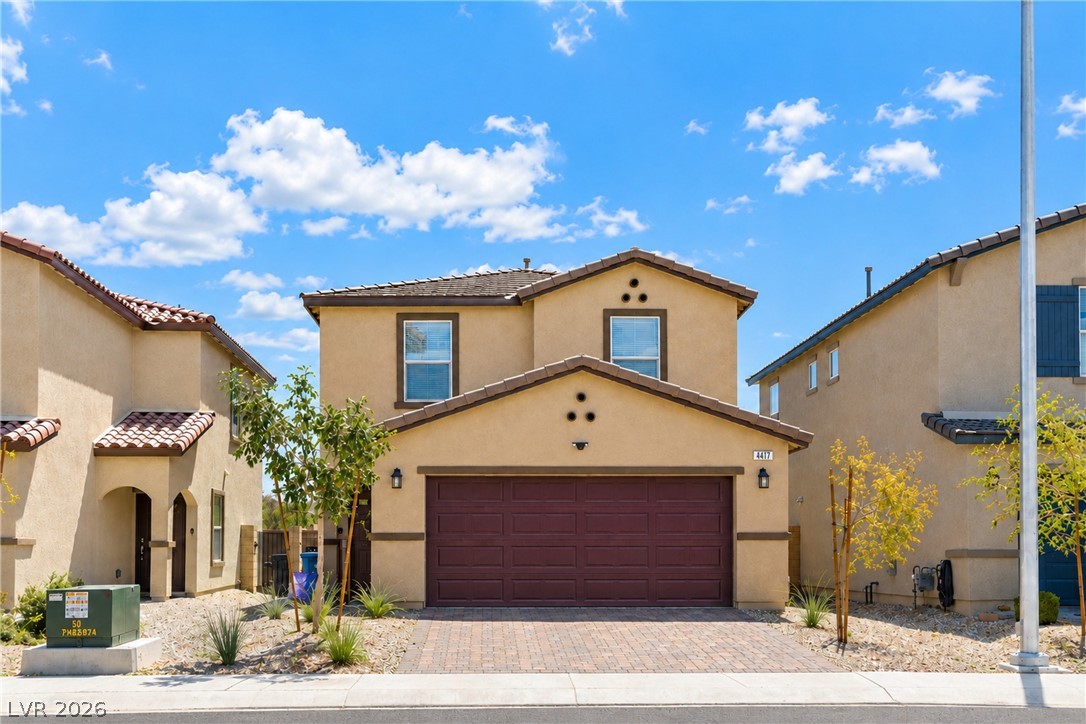
Great home with great value! A rare opportunity, this is one of only two special homes in the community built as a detached single-family home rather than a rowhome or townhome. This move-in ready North Las Vegas home offers approximately 1,810 sq. ft. with 3 bedrooms, 2.5 baths, a 2-car attached garage and a spacious open floor plan. Freshly updated with brand-new interior paint, brand-new carpet upstairs, brand-new blinds and tile flooring throughout the downstairs.
The spacious primary suite is separate from the secondary bedrooms and features a walk-in closet, dual sinks, separate tub and shower. Generously sized secondary bedrooms provide plenty of flexibility, while the dedicated laundry room adds convenience. Stove, refrigerator and dishwasher convey. Situated on an approximately 7,405 sq. ft. lot with a large block-fenced backyard and patio. Conveniently located near shopping, dining, schools and major roadways. Great space, fresh updates and exceptional value! Additional landscape rock installation and general cleanup are currently in progress.
At $215 a square foot, this home is 10% below the ZIP 89032 median of $239. It is larger than 58% of the 149 homes for sale there.
Compared with the 149 homes for sale in ZIP 89032 today, from the MLS listings on this site.
Listed 14 days ago at $395,000. The price has come down once, $6,000 in all (2%).
As the listing names them. Schools are assigned by address and can change from year to year. Confirm with CCSD
Sellers take offers with a pre-approval more seriously. Jeremy Day at Five Star Mortgage can usually pre-approve you within a day.

Optional. You are free to use any lender.
Free, no obligation. VIPhomes.Vegas confirms by text.
Sellers take offers with a pre-approval more seriously. Jeremy Day at Five Star Mortgage can usually pre-approve you within a day.
Optional. You are free to use any lender.
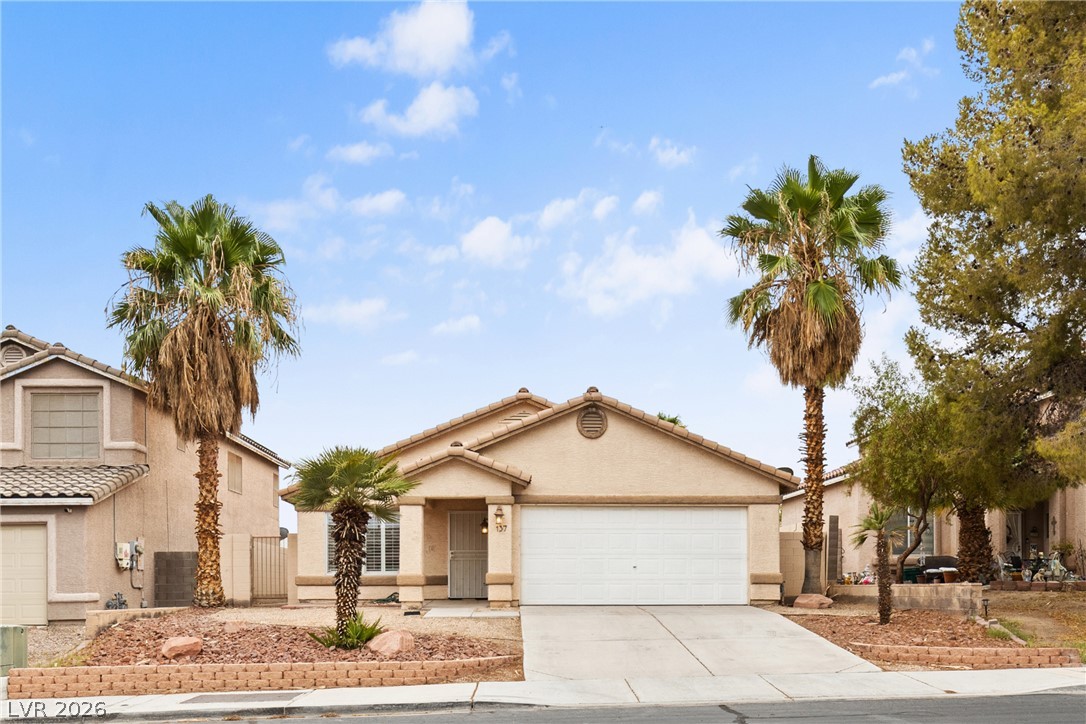
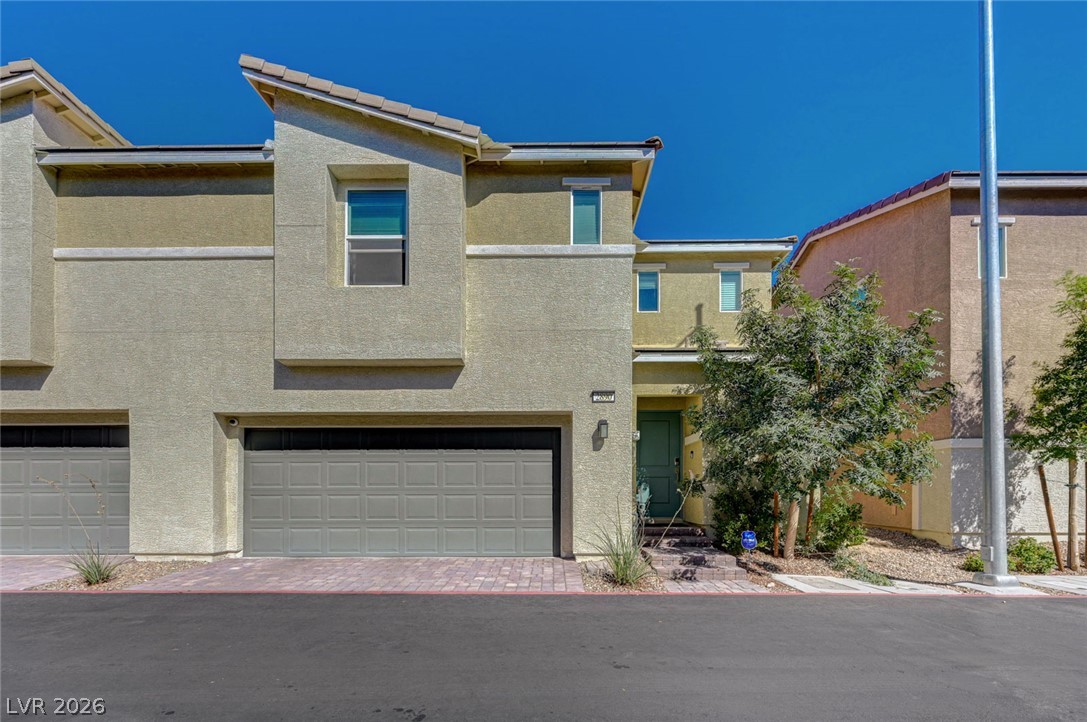
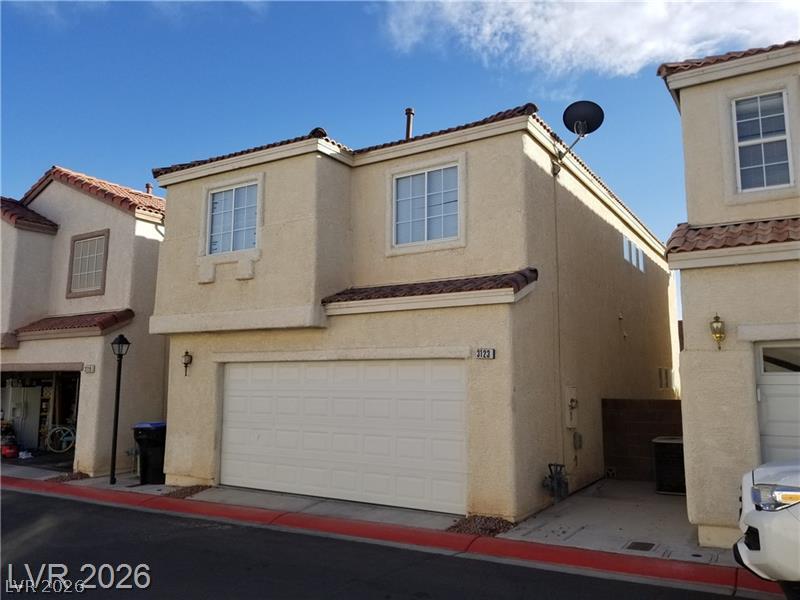
In Revere & Colton, North Las Vegas. The prices on the map are 6 similar homes for sale nearby.
At the list price of $389,000 with 20 percent down, here is an estimate of the monthly payment, including taxes, insurance, and HOA dues. Change any number to fit your budget.
Illustrative only. Your lender, the county assessor, and your insurer set the real numbers. Not a loan offer from VIPhomes.Vegas.
Huntington & Ellis, A Real Est
Desert Horizon Realty
Huntington & Ellis, A Real Est
Key Realty Southwest LLC
Love Las Vegas Realty
Alchemy Investments RE