$465,0003 days on market
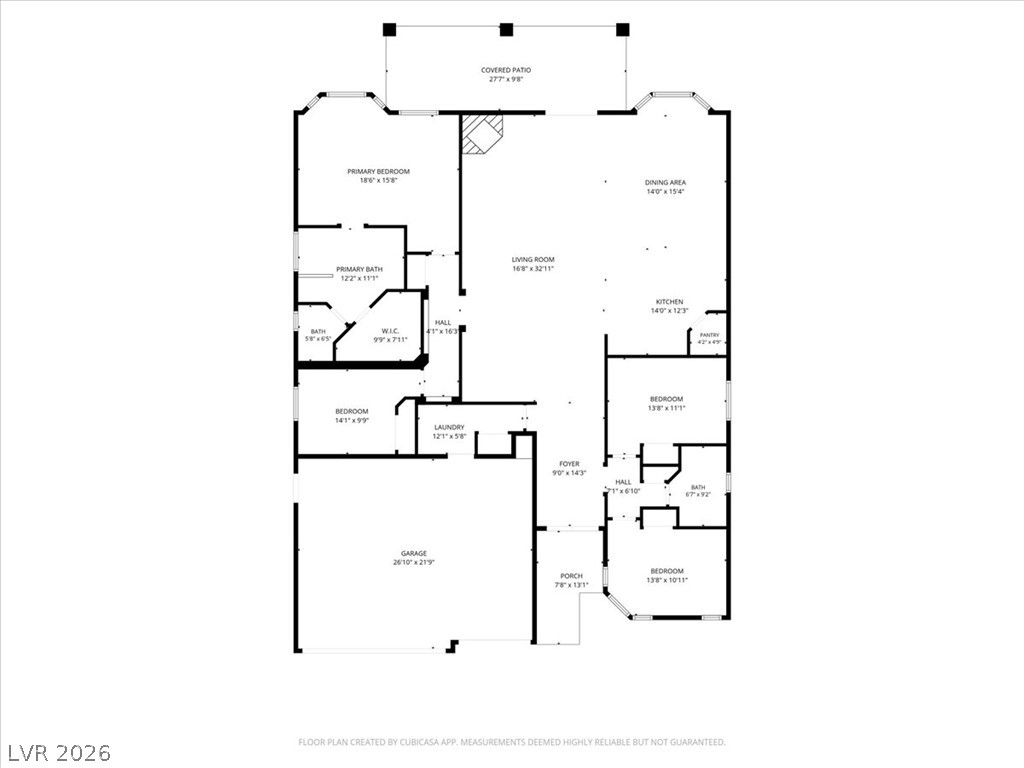
2 bedrooms2 bathrooms2,104 square feet
7682 Fieldfare Drive, North Las Vegas 89084
Rossum Realty Unlimited
Sun City Aliante Phase 1IDX MLS 2823691
Listed by Maryam Mohavvelaty, Realty ONE Group, Inc, 702-898-1221
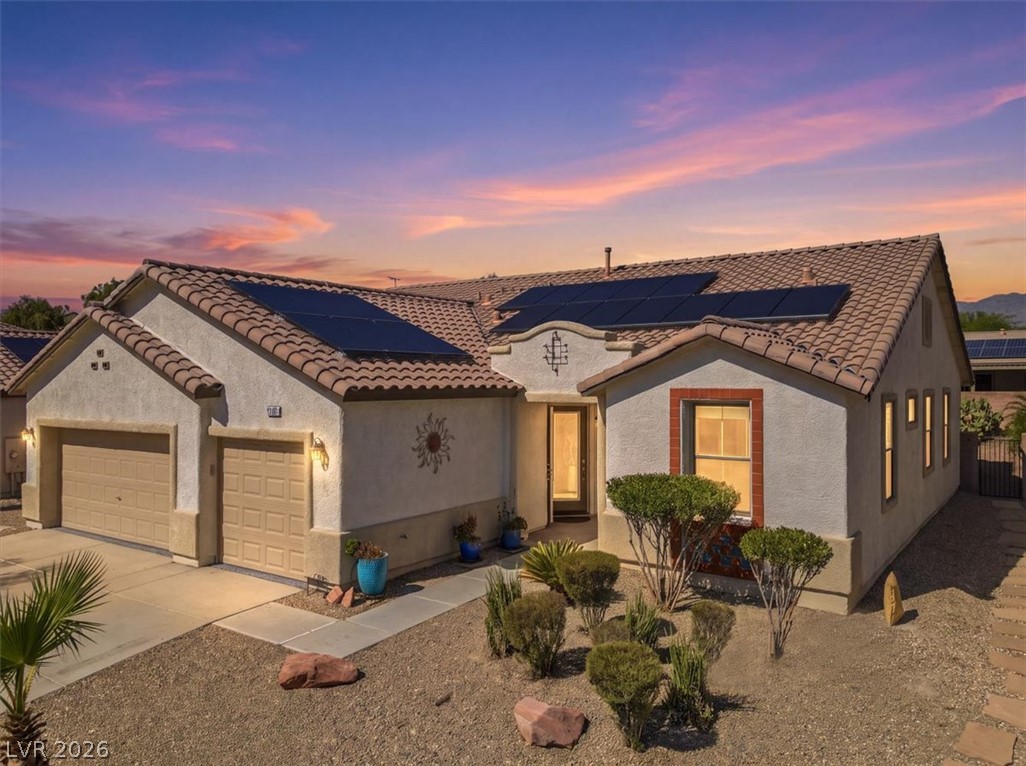
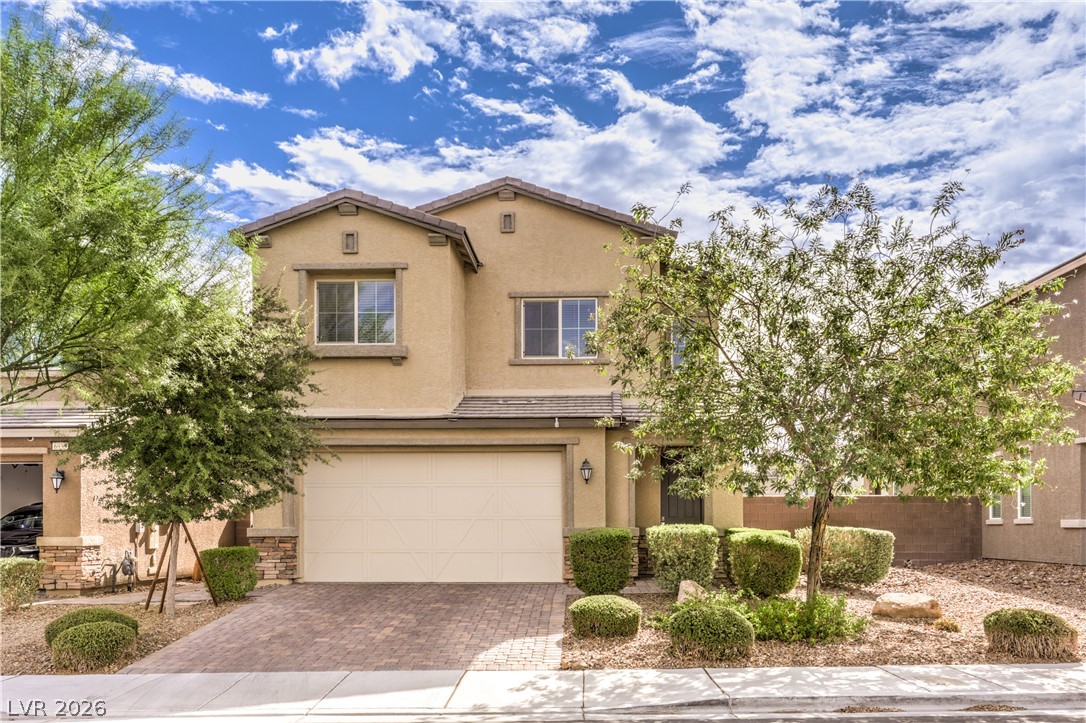
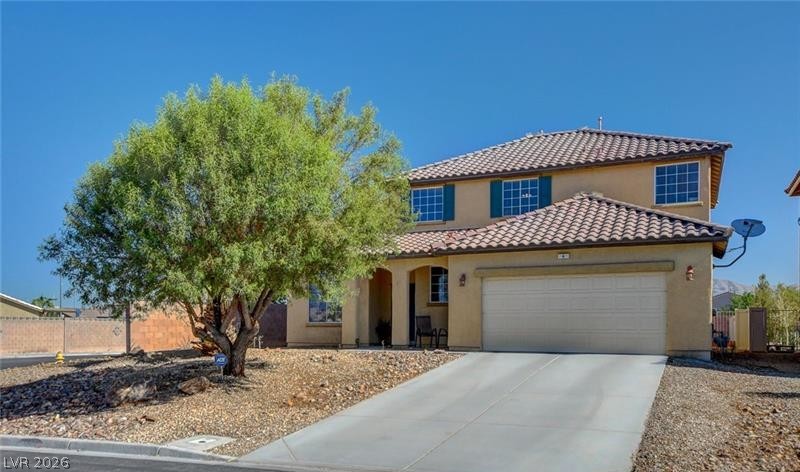
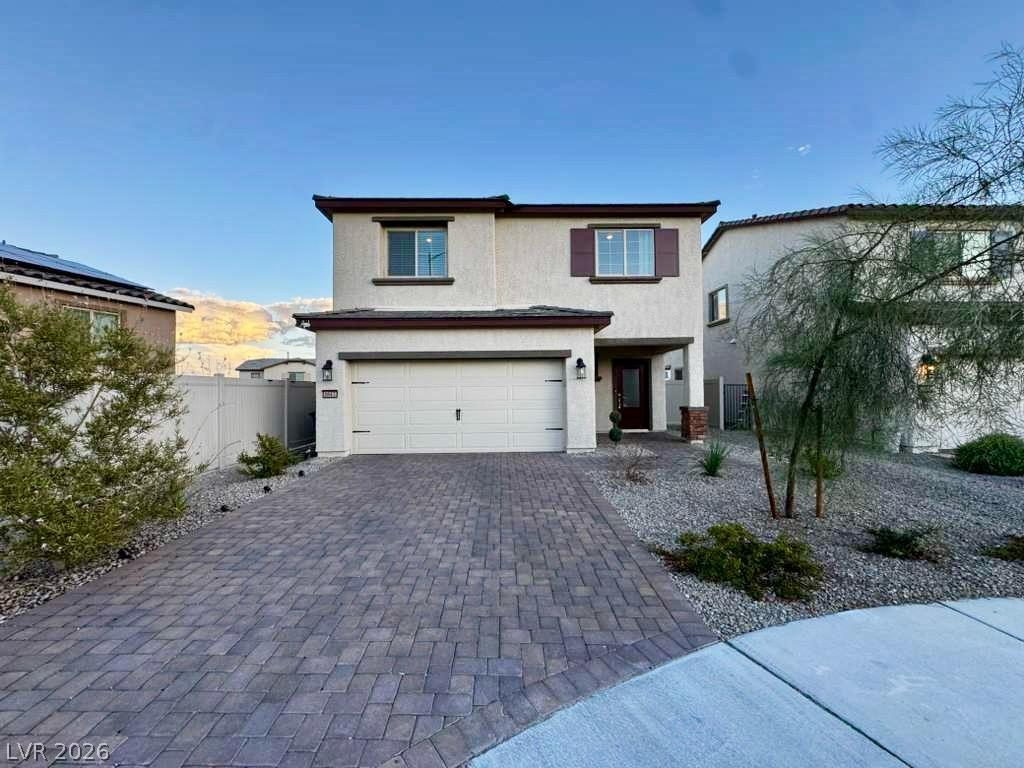
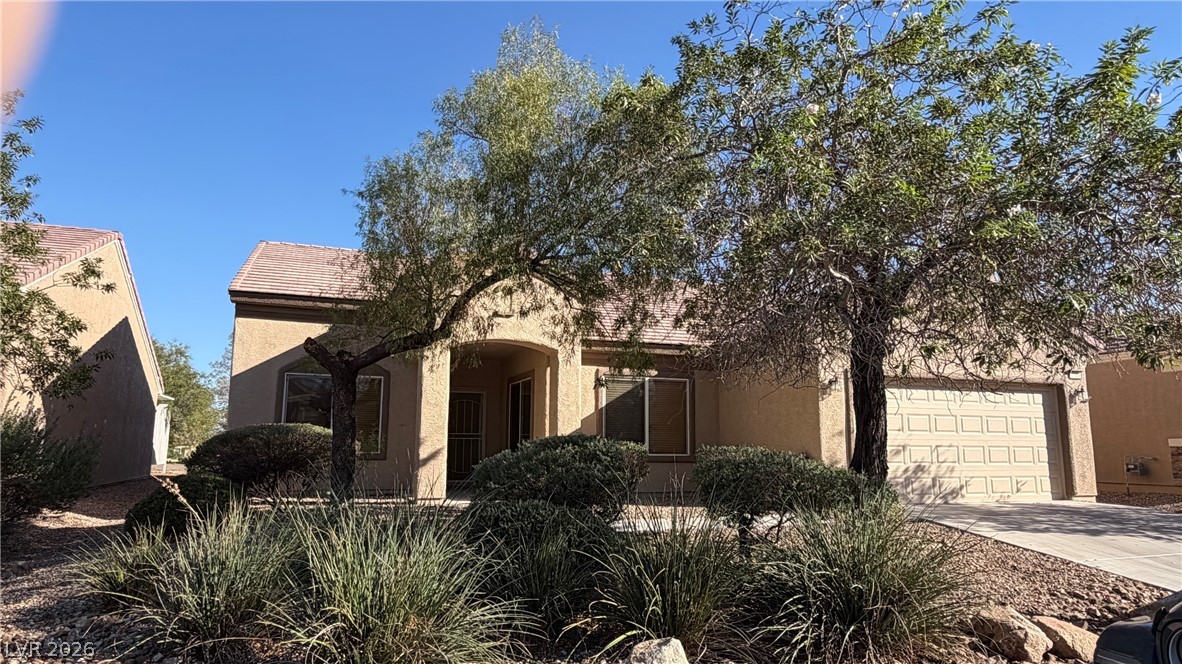
Welcome to 2719 High Echelon Road! This meticulously maintained, single-owner 2-story home in North Las Vegas offers an exceptional lifestyle upgrade with a rare VA assumable loan opportunity! Step inside to an inviting, open-concept main floor designed for effortless living and entertaining. The spacious great room flows seamlessly into a dining area and an upgraded gourmet kitchen boasting 42" white cabinets, white quartz countertops and upgraded tile, over the island.
Upgrades throughout the main level feature an impressive 8' front door, tray ceilings, additional puck lighting, and a water softener. Upstairs, a massive, fabulous loft provides the perfect second living area while creating privacy by separating the owner's suite from the two secondary bedrooms. The luxurious owner's suite serves as a true retreat, featuring an en-suite bath and a oversized walk-in closet. An additional secondary bath includes a double-sink upgrade, and the upper-level laundry room adds ultimate daily convenience. Outside, step into your fully finished backyard complete with lush fruit trees—saving you time and expense! Complete with a 2-car garage and access to a serene community park, this home sits in an unbeatable location near local shopping, dining, and swift access to the 215 freeway. Don't miss out on this turnkey property—schedule your showing today!
At $257 a square foot, this home is 11% above the ZIP 89086 median of $232. It is larger than 58% of the 72 homes for sale there.
Compared with the 72 homes for sale in ZIP 89086 today, from the MLS listings on this site.
As the listing names them. Schools are assigned by address and can change from year to year. Confirm with CCSD
Sellers take offers with a pre-approval more seriously. Jeremy Day at Five Star Mortgage can usually pre-approve you within a day.

Optional. You are free to use any lender.
Free, no obligation. VIPhomes.Vegas confirms by text.
Sellers take offers with a pre-approval more seriously. Jeremy Day at Five Star Mortgage can usually pre-approve you within a day.
Optional. You are free to use any lender.
In Palmer Ranch, North Las Vegas. The prices on the map are 6 similar homes for sale nearby.
At the list price of $465,000 with 20 percent down, here is an estimate of the monthly payment, including taxes, insurance, and HOA dues. Change any number to fit your budget.
Illustrative only. Your lender, the county assessor, and your insurer set the real numbers. Not a loan offer from VIPhomes.Vegas.
Rossum Realty Unlimited
Keller Williams MarketPlace
LIFE Realty District
United Realty Group
eXp Realty
Real Broker LLC