$975,00018 days on market
4 bedrooms4 bathrooms3,172 square feet
5241 Brayden Court, Las Vegas 89131
The Tom Love Group LLC
Bradley & 215IDX MLS 2816542
Listed by Austin Sherwood, Luxury Estates International, 702-907-8770
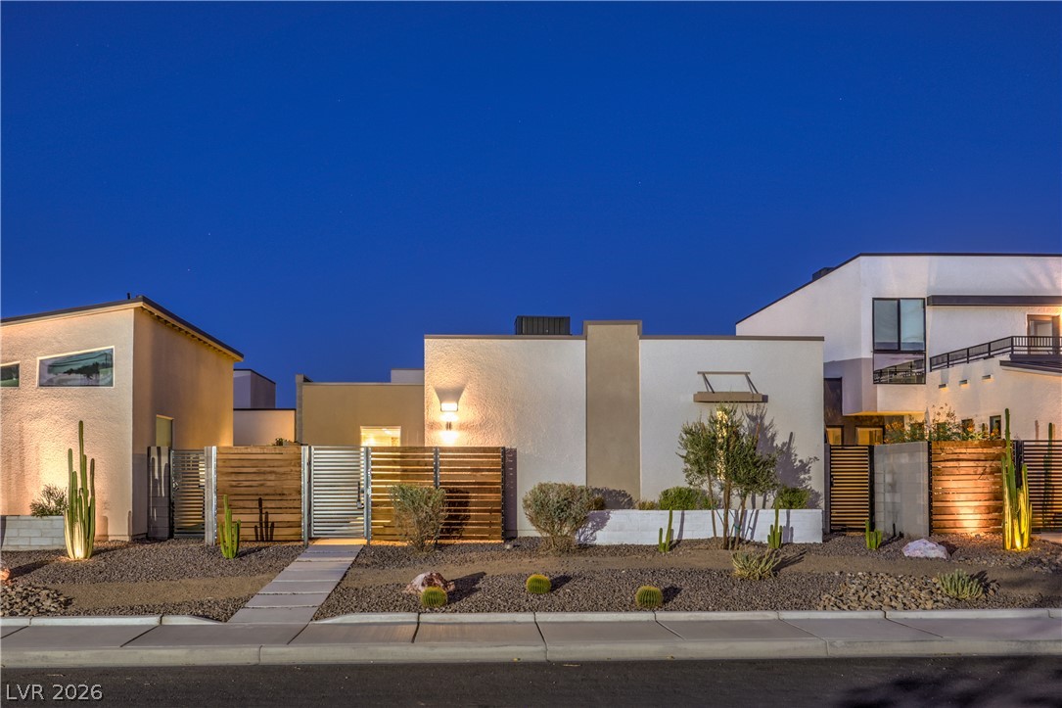
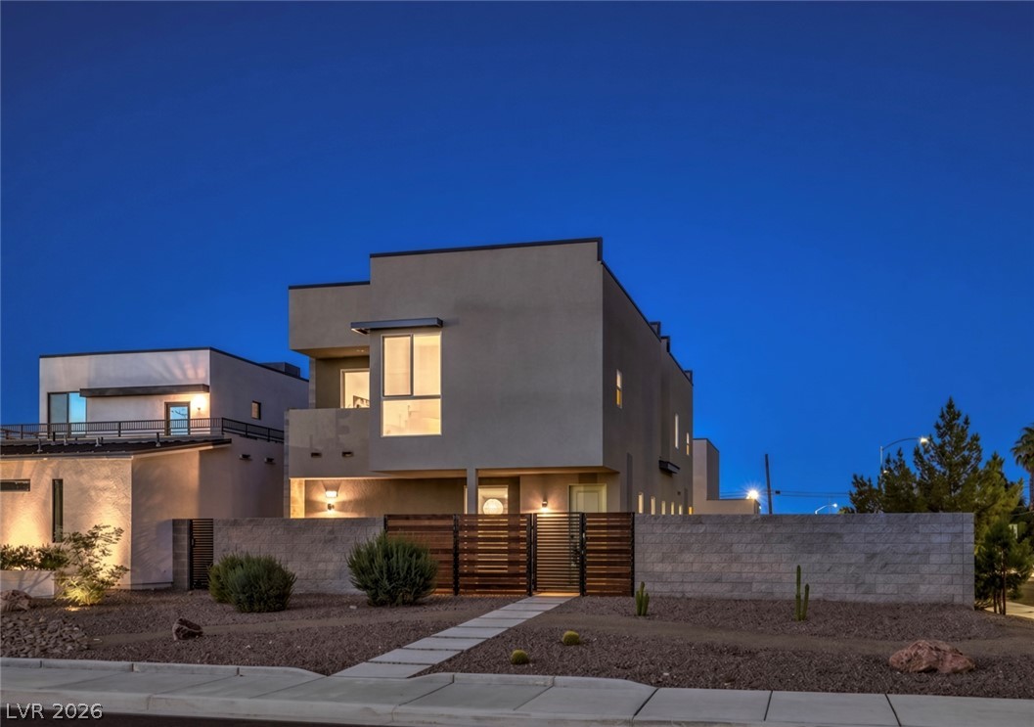
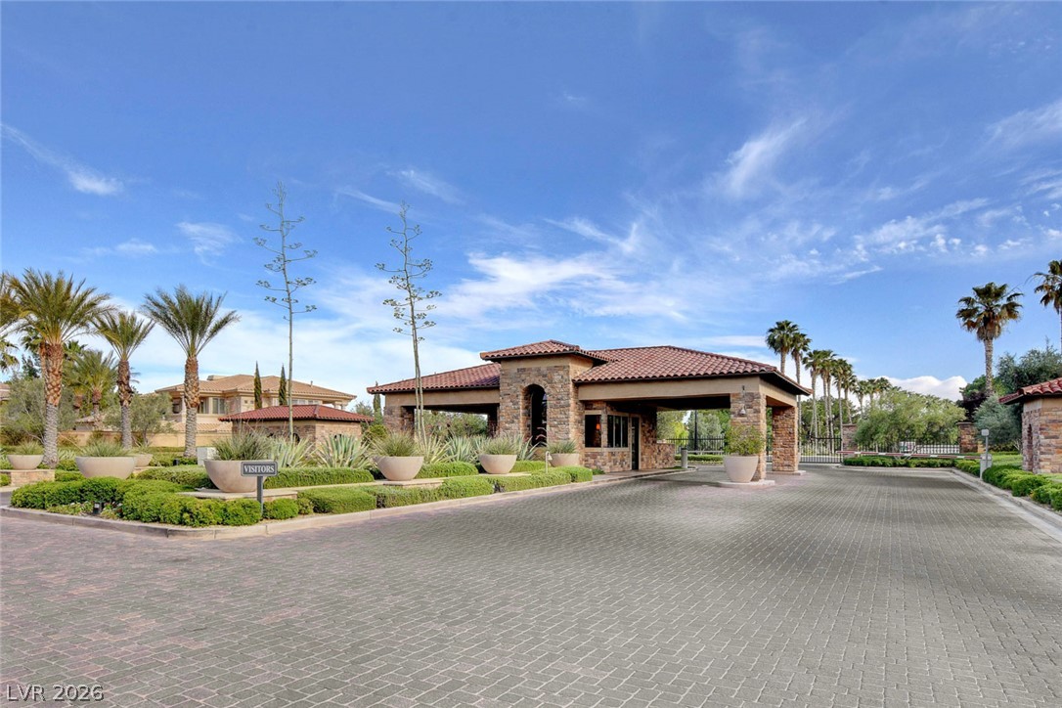
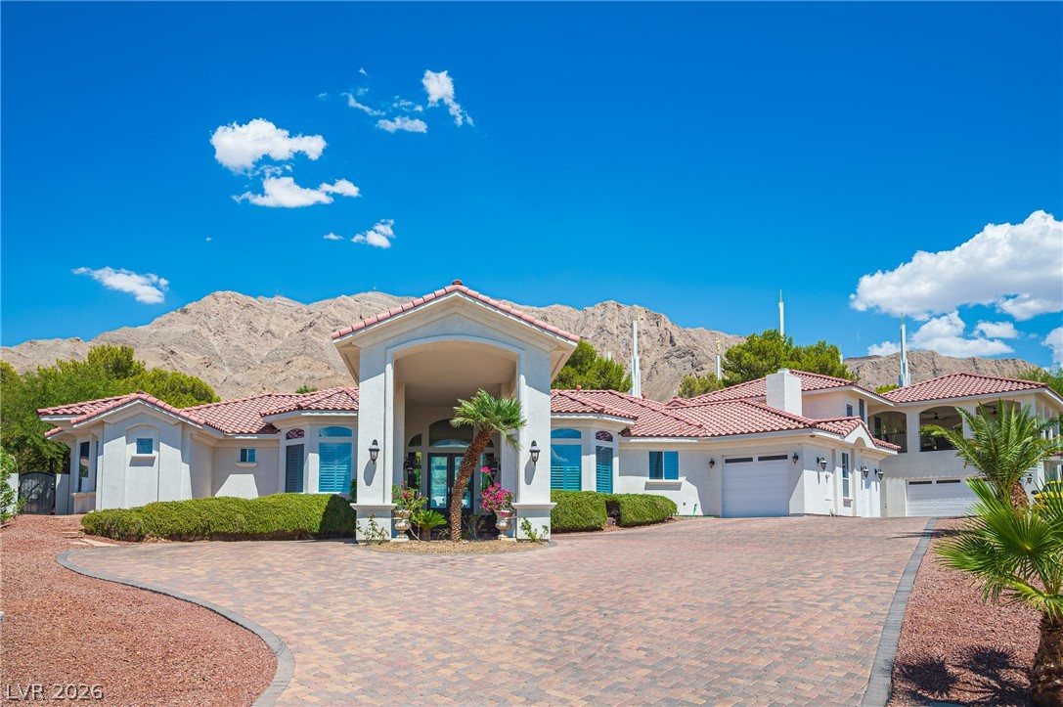
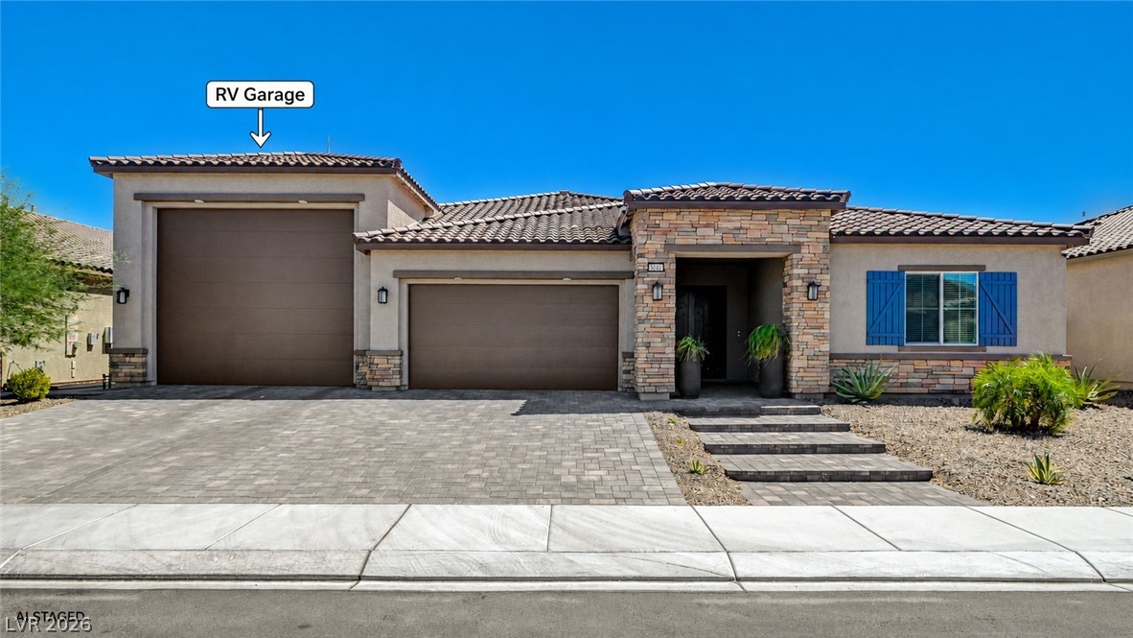
Located in the gated Monterossa community in the heart of Summerlin, this beautifully updated single-story home offers 3 bedrooms, 2 bathrooms, and 2,338 square feet of thoughtfully designed living space. The open floor plan features luxury vinyl plank flooring, abundant natural light, and a seamless connection between the kitchen, dining, and living areas. The kitchen is appointed with quartzite countertops, stainless steel appliances, wine refrigerators, generous cabinetry, and ample space for entertaining.
The living area features a fireplace, custom built-ins, and installed surround sound. The primary suite is highlighted by newly added French doors opening directly to the backyard, along with a striking walk-in shower featuring floor-to-ceiling tile and modern black fixtures. Additional upgrades include a whole-home water filtration system and brand-new washer and dryer. The private backyard is a true extension of the home, offering a sparkling pool and spa, tranquil water feature, mature landscaping, expansive patio space, and multiple areas for outdoor dining, lounging, and entertaining. Designed for privacy and year-round enjoyment, the outdoor space creates a resort-like setting ideal for both relaxing and hosting. Ideally situated within one of Summerlin’s gated neighborhoods, this move-in-ready home combines modern finishes, thoughtful upgrades, and exceptional indoor-outdoor living.
At $417 a square foot, this home is 17% above the ZIP 89138 median of $356. It is larger than 48% of the 352 homes for sale there.
Compared with the 352 homes for sale in ZIP 89138 today, from the MLS listings on this site.
As the listing names them. Schools are assigned by address and can change from year to year. Confirm with CCSD
Sellers take offers with a pre-approval more seriously. Jeremy Day at Five Star Mortgage can usually pre-approve you within a day.

Optional. You are free to use any lender.
Free, no obligation. VIPhomes.Vegas confirms by text.
Sellers take offers with a pre-approval more seriously. Jeremy Day at Five Star Mortgage can usually pre-approve you within a day.
Optional. You are free to use any lender.
In The Vistas, Las Vegas. The prices on the map are 6 similar homes for sale nearby.
At the list price of $975,000 with 20 percent down, here is an estimate of the monthly payment, including taxes, insurance, and HOA dues. Change any number to fit your budget.
Illustrative only. Your lender, the county assessor, and your insurer set the real numbers. Not a loan offer from VIPhomes.Vegas.
The Tom Love Group LLC
Signature Real Estate Group
Signature Real Estate Group
City Villa Realty & Management
eXp Realty
BHHS Nevada Properties