$520,0008 days on market
4 bedrooms3 bathrooms2,019 square feet
11246 Accademia Court, Las Vegas 89141
Realty ONE Group, Inc
Bella TerraIDX MLS 2823607
Listed by Craig Tann, Huntington & Ellis, A Real Est, 702-583-3030
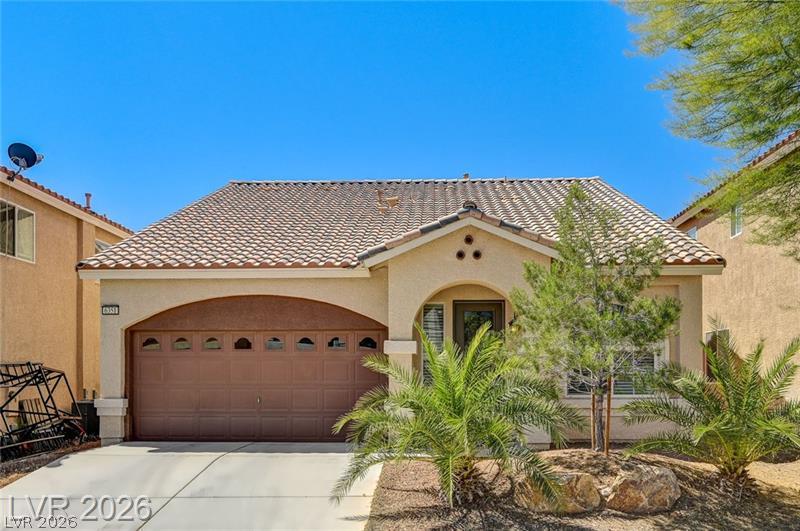
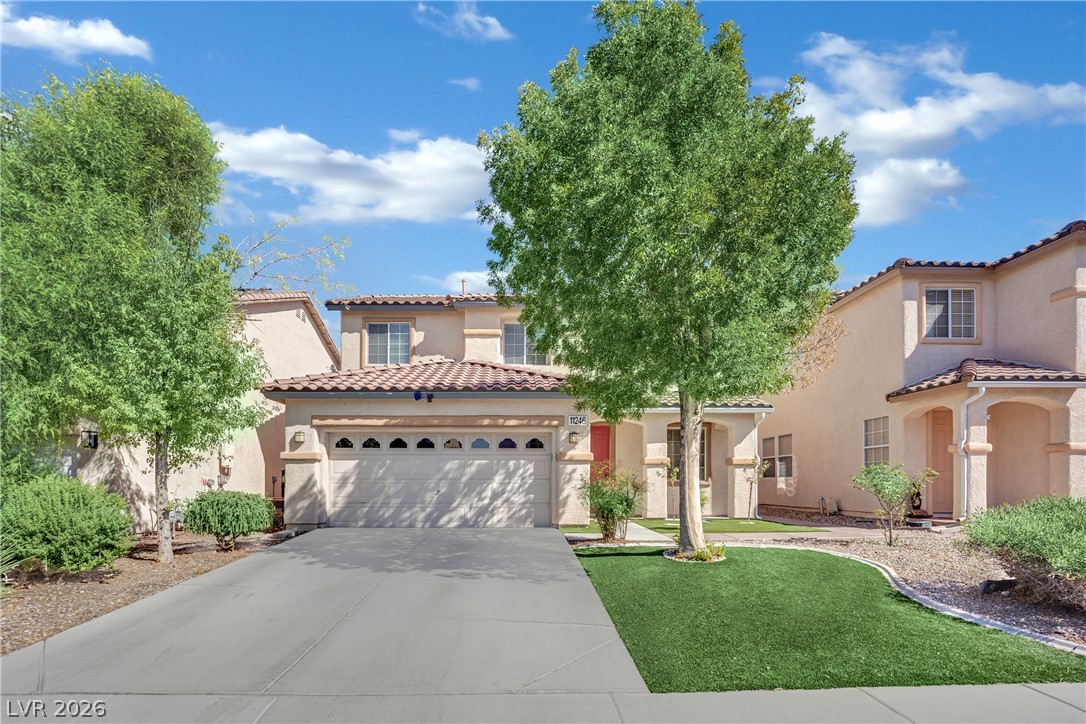
Welcome to this well-appointed single-story home on a 7,405 sq. ft. lot featuring a private pool and spa, covered gazebo, and gated parking for a trailer or boat. A covered courtyard entry welcomes you into a bright, open floor plan with high ceilings and wood-look laminate and tile flooring. The spacious 19' x 18' living room features a two-sided fireplace shared with the 15' x 11' dining room. The kitchen offers quartz countertops, white cabinetry, gas range, stainless steel appliances, skylights, and an 11' x 11' breakfast nook with a slider opening to the patio.
The split-bedroom floor plan provides privacy, with the 12' x 15' primary suite situated separately from the secondary bedrooms. The primary bath includes a walk-in shower and private toilet room, plus a walk-in closet. Two secondary bedrooms share a hall bath with a tub/shower combination. Additional features include an interior laundry room with cabinetry, refrigerator, washer and dryer, and an attached two-car garage. Step outside to enjoy the 32' x 14' covered patio, sparkling pool with attached spa, covered gazebo dining area, desert landscaping, and workshop/storage shed. Gated side-yard parking provides convenient space for a trailer or boat.
At $328 a square foot, this home is 35% above the ZIP 89130 median of $242. It is larger than 40% of the 152 homes for sale there.
Compared with the 152 homes for sale in ZIP 89130 today, from the MLS listings on this site.
As the listing names them. Schools are assigned by address and can change from year to year. Confirm with CCSD
Sellers take offers with a pre-approval more seriously. Jeremy Day at Five Star Mortgage can usually pre-approve you within a day.

Optional. You are free to use any lender.
Free, no obligation. VIPhomes.Vegas confirms by text.
Sellers take offers with a pre-approval more seriously. Jeremy Day at Five Star Mortgage can usually pre-approve you within a day.
Optional. You are free to use any lender.
In Rancho Alta Mira Amd, Las Vegas. The prices on the map are 6 similar homes for sale nearby.
At the list price of $520,000 with 20 percent down, here is an estimate of the monthly payment, including taxes, insurance, and HOA dues. Change any number to fit your budget.
Illustrative only. Your lender, the county assessor, and your insurer set the real numbers. Not a loan offer from VIPhomes.Vegas.
Realty ONE Group, Inc
Keller Williams MarketPlace
TB Realty Las Vegas LLC
Signature Real Estate Group
Vertex Realty & Property Manag
Keller Williams MarketPlace