$359,9994 days on market
3 bedrooms2 bathrooms1,753 square feet
3965 E Marathon Drive, Pahrump 89061
King Realty Group
Tesora Pahrump P1IDX MLS 2819650
Listed by Leanna Murphy-DeGoede, Nevada Realty, 775-727-1818
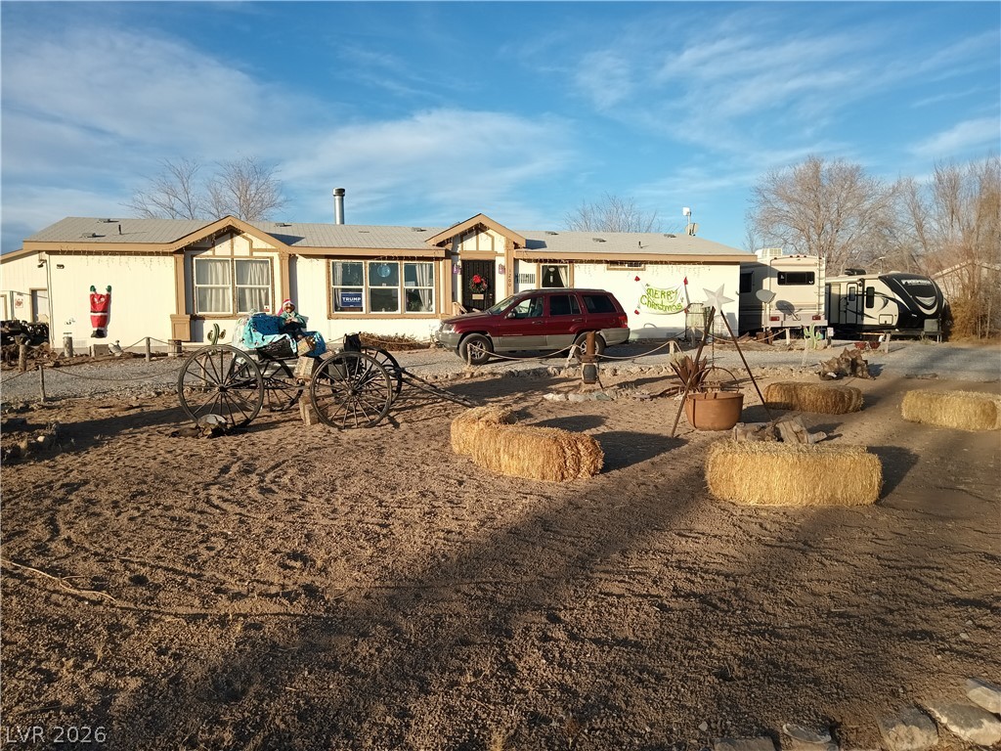
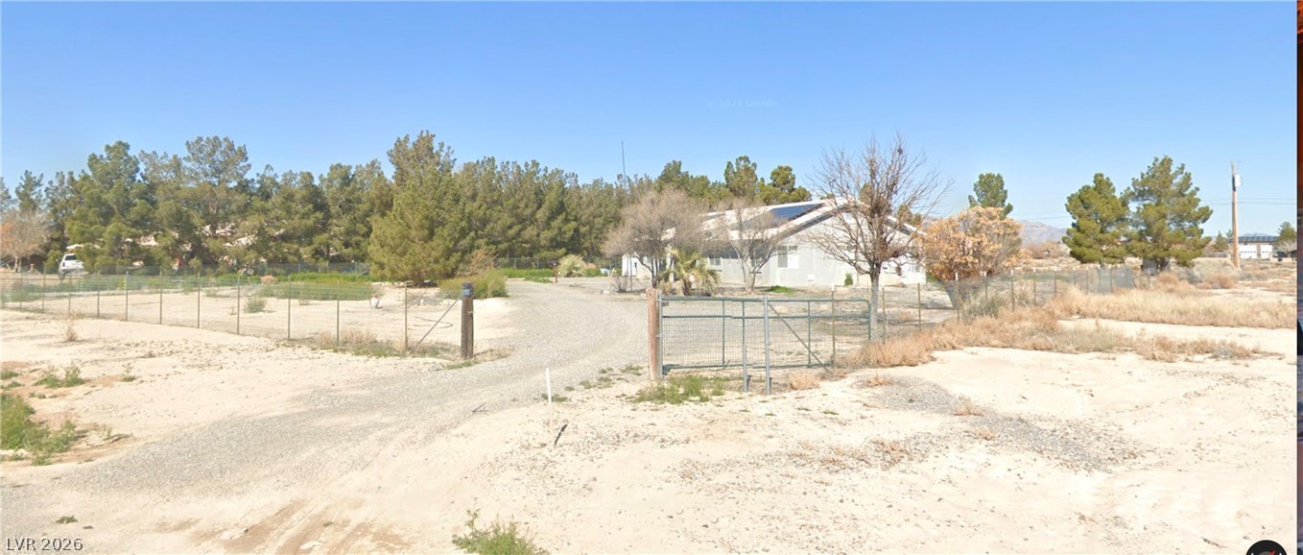
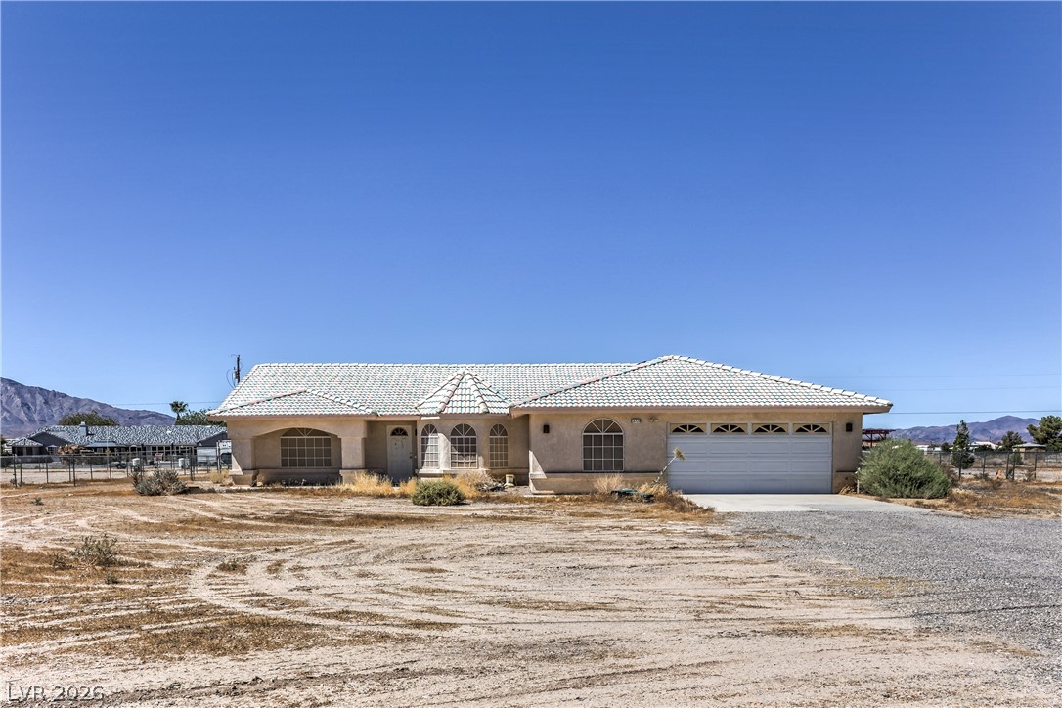
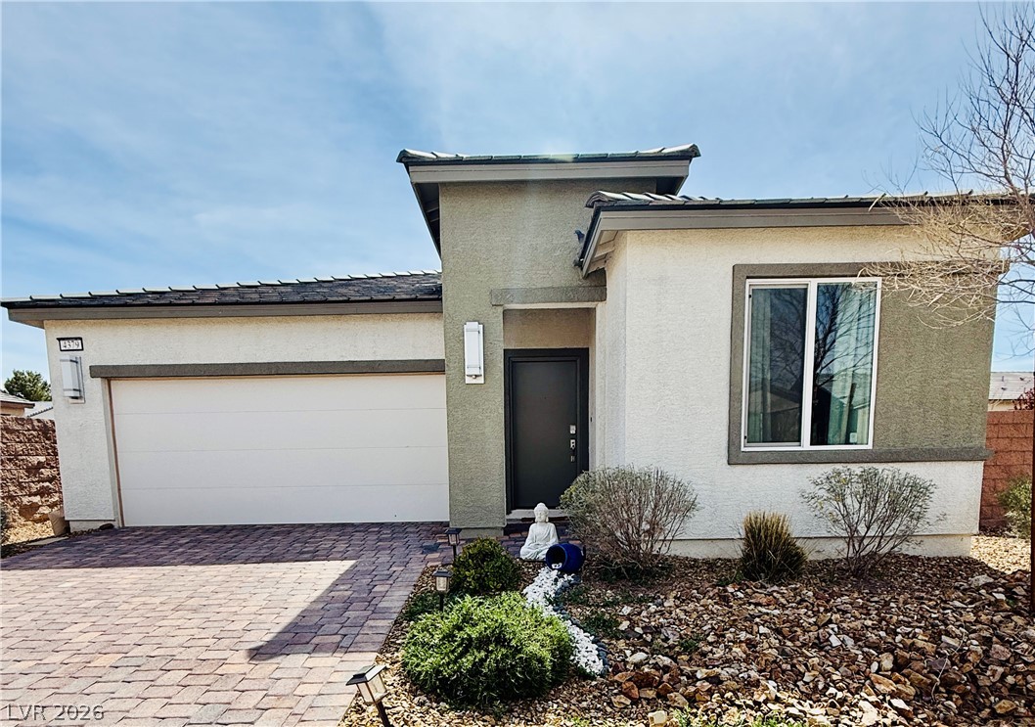
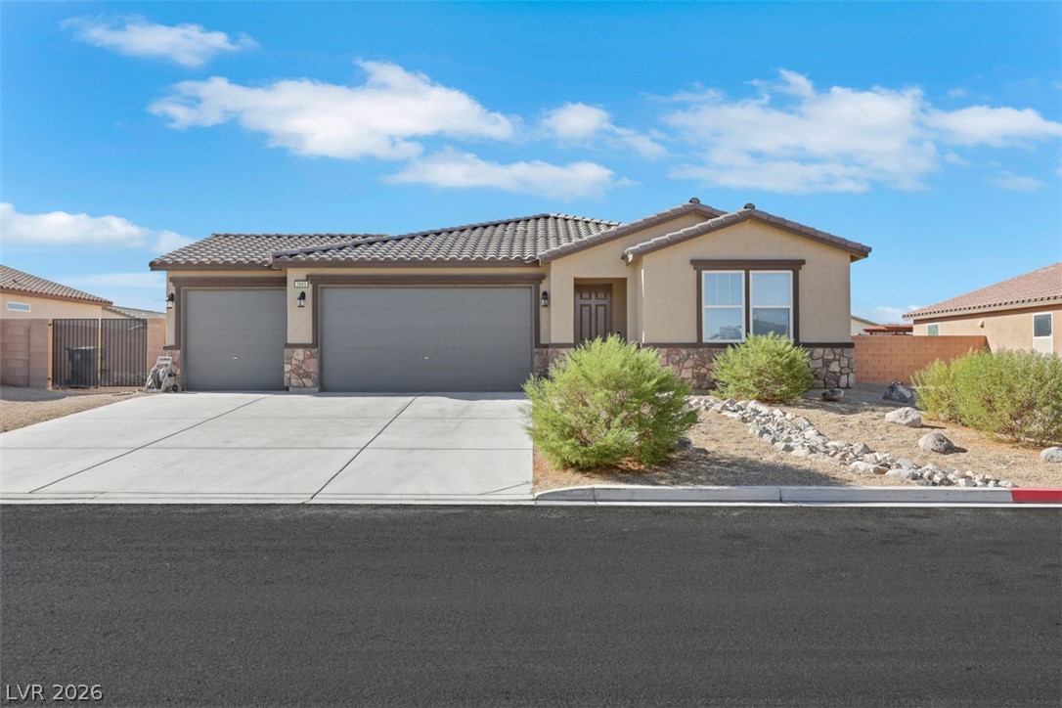
Pride of ownership shows throughout this beautifully remodeled 2,285 sq ft home on a half-acre corner lot. The split floor plan includes 3 bedrooms, 2 bathrooms and a den. Each bedroom has an oversized walk-in closet. The kitchen features corian counters, stacked stone backsplash, gas stove, dark stainless steel appliances and a huge hidden walk-in pantry. All appliances stay! The living room has a wood-burning stove.
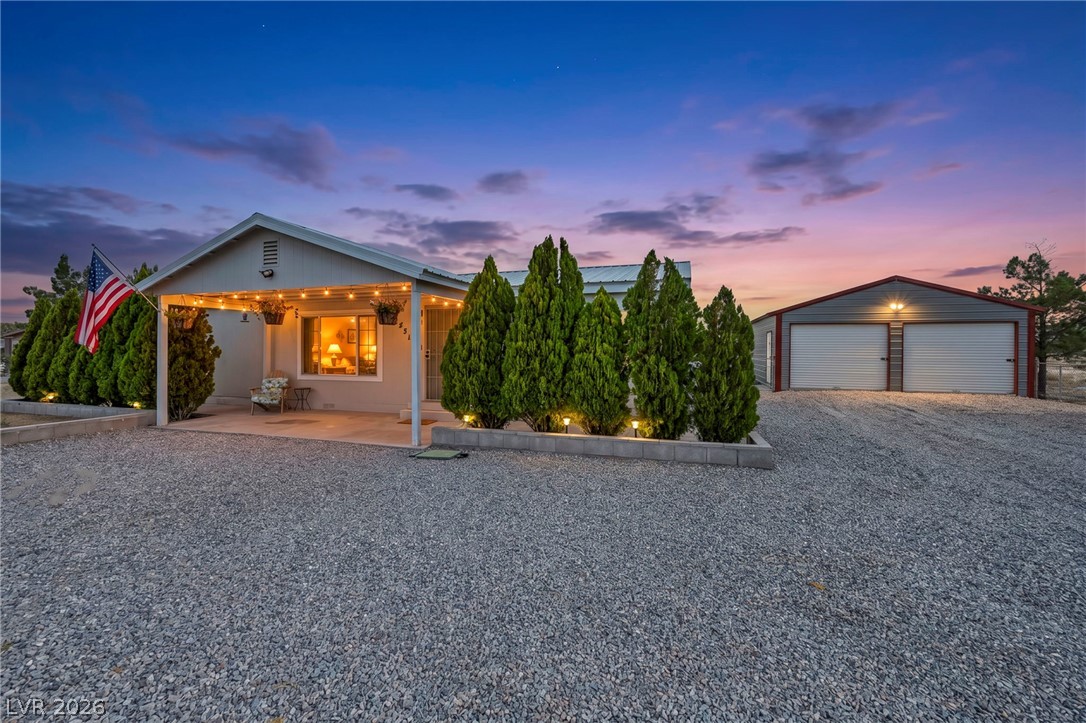
Laundry room includes cabinets, counter space and a utility sink. The primary bath has double sinks and a clawfoot tub. The guest bath has been updated with a walk-in shower. Outside, mature trees, decorative rock and a drip system create an easy-care yard. Enjoy the shaded covered patio, fenced backyard and RV parking with full 50-amp hookups. The heated/cooled 2-car garage has an attached carport. Two sheds provide additional storage and space including a heated/cooled workshop with workbench and air compressor. HVAC replaced in 2021 and maintained twice yearly. Front windows replaced in 2025 with low-e windows. Home re-leveled April 2026. Septic risers provide easy access for inspections and pumping. Public water, private septic and no flood insurance required. No HOA. Enjoy mountain views from the backyard.
At $158 a square foot, this home is 24% below the ZIP 89060 median of $208. It is larger than 80% of the 582 homes for sale there.
Compared with the 582 homes for sale in ZIP 89060 today, from the MLS listings on this site.
As the listing names them. Schools are assigned by address and can change from year to year. Confirm with CCSD
Sellers take offers with a pre-approval more seriously. Jeremy Day at Five Star Mortgage can usually pre-approve you within a day.

Optional. You are free to use any lender.
Free, no obligation. VIPhomes.Vegas confirms by text.
Sellers take offers with a pre-approval more seriously. Jeremy Day at Five Star Mortgage can usually pre-approve you within a day.
Optional. You are free to use any lender.
In Country View Estates, Pahrump. The prices on the map are 6 similar homes for sale nearby.
At the list price of $359,999 with 20 percent down, here is an estimate of the monthly payment, including taxes, insurance, and HOA dues. Change any number to fit your budget.
Illustrative only. Your lender, the county assessor, and your insurer set the real numbers. Not a loan offer from VIPhomes.Vegas.
King Realty Group
Compass Realty & Management
Galindo Group Real Estate
LIFE Realty District
LPT Realty LLC
Lisa Bond Real Estate LLC