$550,0006 days on market
3 bedrooms2 bathrooms1,848 square feet
369 Hillhead Court, Las Vegas 89148
Coldwell Banker Premier
Rhodes Ranch Parcel 17 - Phase 2IDX MLS 2822955
Listed by James O'Donnell, Realty 360, 702-843-5408
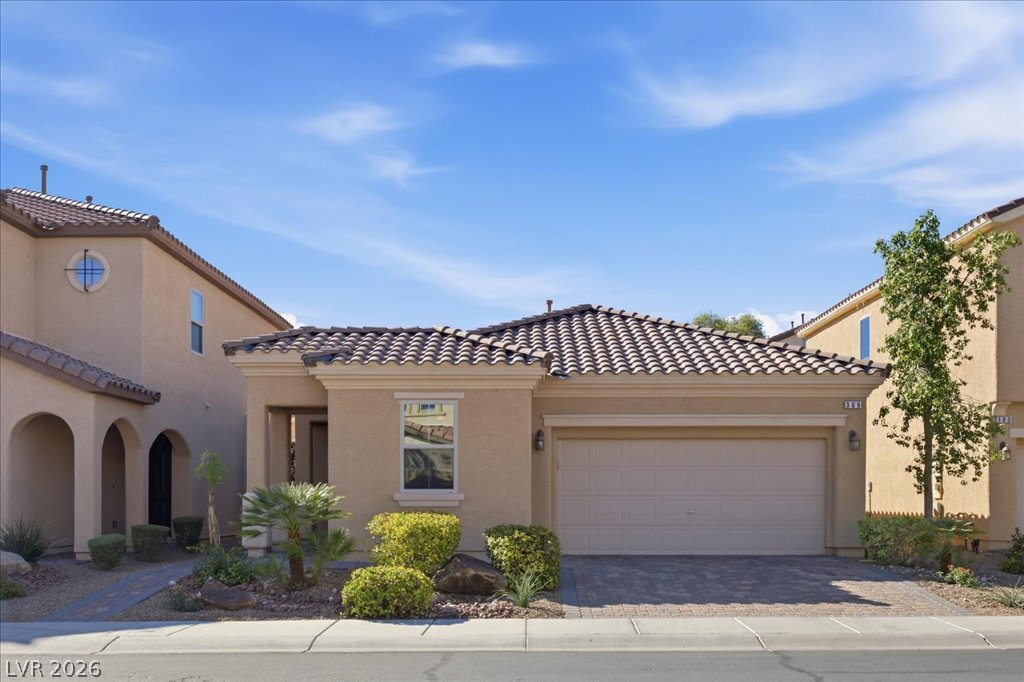
RESORT-STYLE LIVING WITH A FULLY EQUIPPED PRIVATE GUEST SUITE! This distinctive single-story home offers an exceptional combination of indoor comfort, outdoor entertaining, and flexible living arrangements. A standout feature is the permitted garage conversion into a private, fully equipped living suite with two separate entrances, a full bathroom, dedicated laundry, and a kitchenette complete with dishwasher, kitchen sink, cabinetry, microwave, and oven.
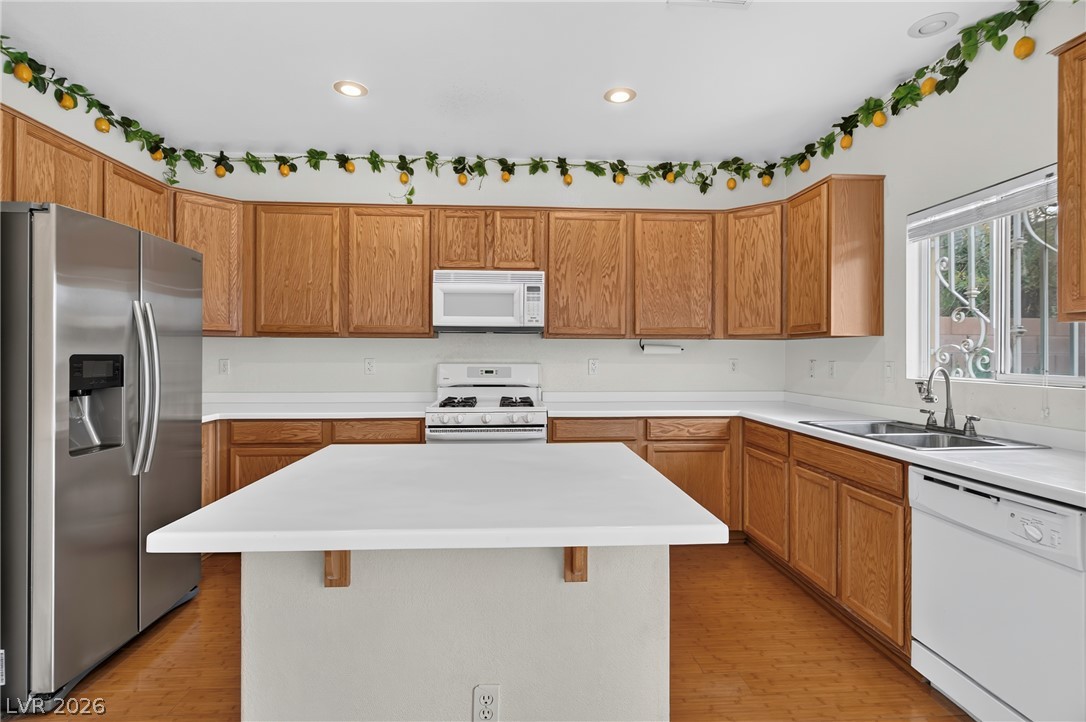
Ideal for extended family, long-term guests, a private retreat or an income producing rental! The main home features a spacious living room with a striking two-sided fireplace, separate family room, stainless steel kitchen, and a generous primary suite with spa-style bath. Step outside to your own backyard oasis featuring a resort-style pool with slide, spa, multiple covered patios, built-in bar, and outdoor bathroom with shower—perfect for entertaining or relaxing in complete privacy. FULLY PAID-OFF SOLAR, recently replaced A/C with warranty, and NO HOA! Homes offering this combination of amenities and versatile living space are worth a closer look. Schedule your private showing and experience everything this property has to offer!
At $207 a square foot, this home is 17% below the ZIP 89104 median of $250. It is larger than 85% of the 105 homes for sale there.
Compared with the 105 homes for sale in ZIP 89104 today, from the MLS listings on this site.
As the listing names them. Schools are assigned by address and can change from year to year. Confirm with CCSD
Sellers take offers with a pre-approval more seriously. Jeremy Day at Five Star Mortgage can usually pre-approve you within a day.

Optional. You are free to use any lender.
Free, no obligation. VIPhomes.Vegas confirms by text.
Sellers take offers with a pre-approval more seriously. Jeremy Day at Five Star Mortgage can usually pre-approve you within a day.
Optional. You are free to use any lender.
In Vegas Manor Tr 2, Las Vegas. The prices on the map are 6 similar homes for sale nearby.
At the list price of $550,000 with 20 percent down, here is an estimate of the monthly payment, including taxes, insurance, and HOA dues. Change any number to fit your budget.
Illustrative only. Your lender, the county assessor, and your insurer set the real numbers. Not a loan offer from VIPhomes.Vegas.
Coldwell Banker Premier
Keller Williams MarketPlace
Homecoin.com
Galindo Group Real Estate
Realty ONE Group, Inc
Innova Realty & Management