$1,399,00085 days on market
4 bedrooms4 bathrooms3,665 square feet
3552 Coventry Gardens Drive, Las Vegas 89135
IS Luxury
The GardensIDX MLS 2790730
Listed by Jooyoung Lauren Chenfu, Realty ONE Group, Inc, 702-898-1221
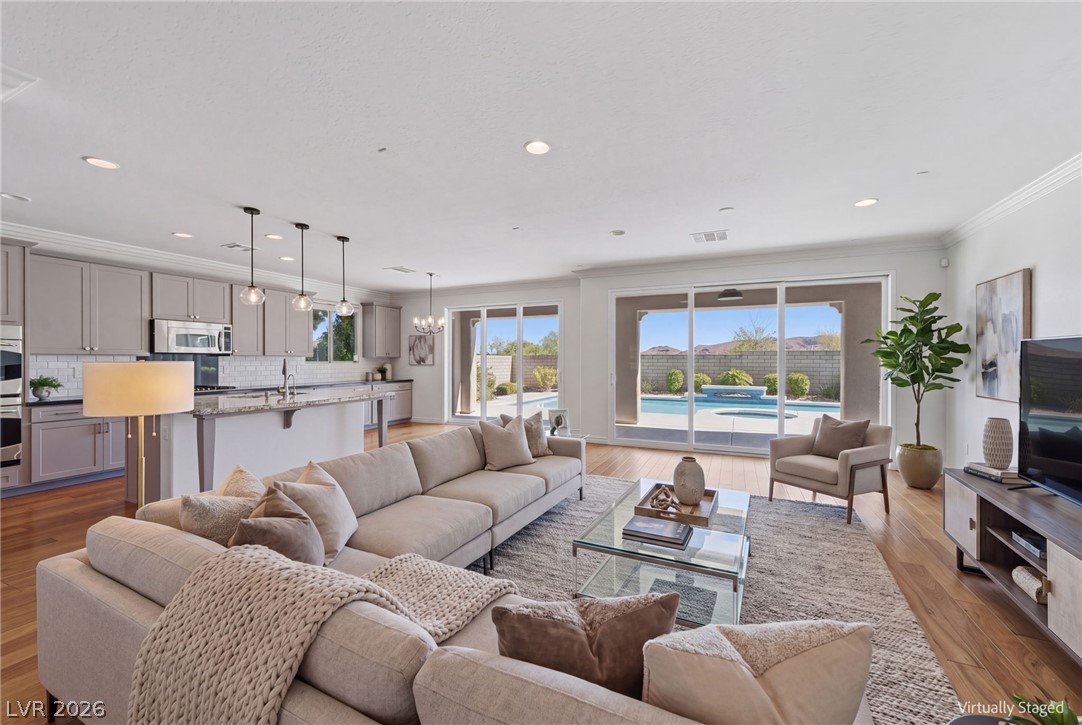
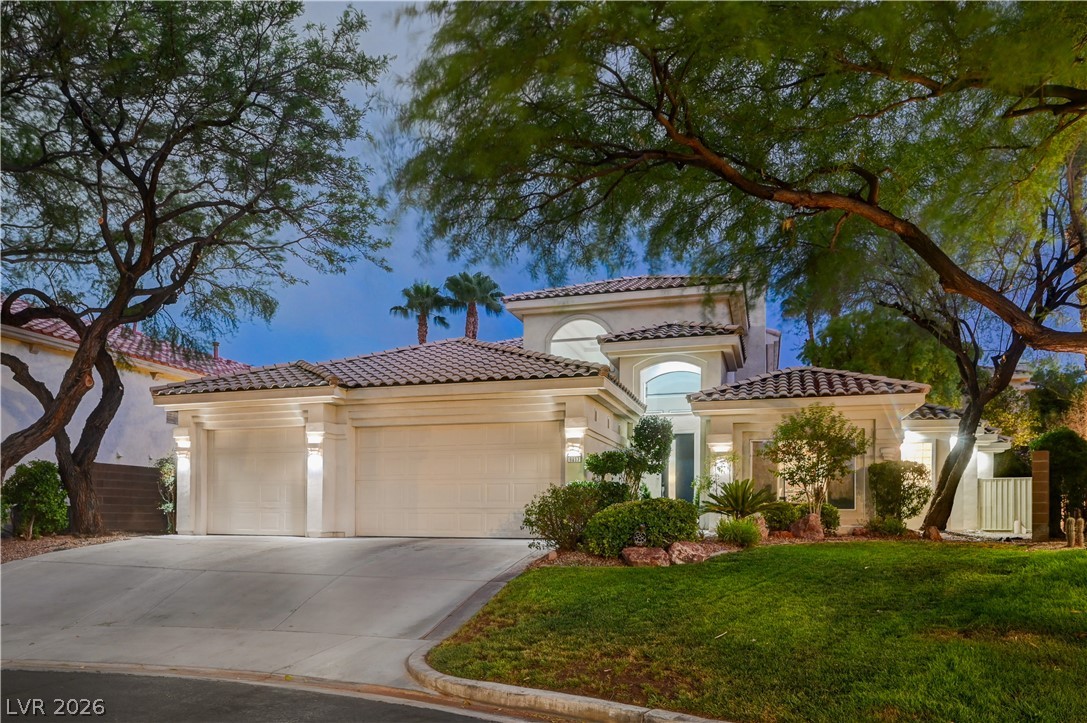
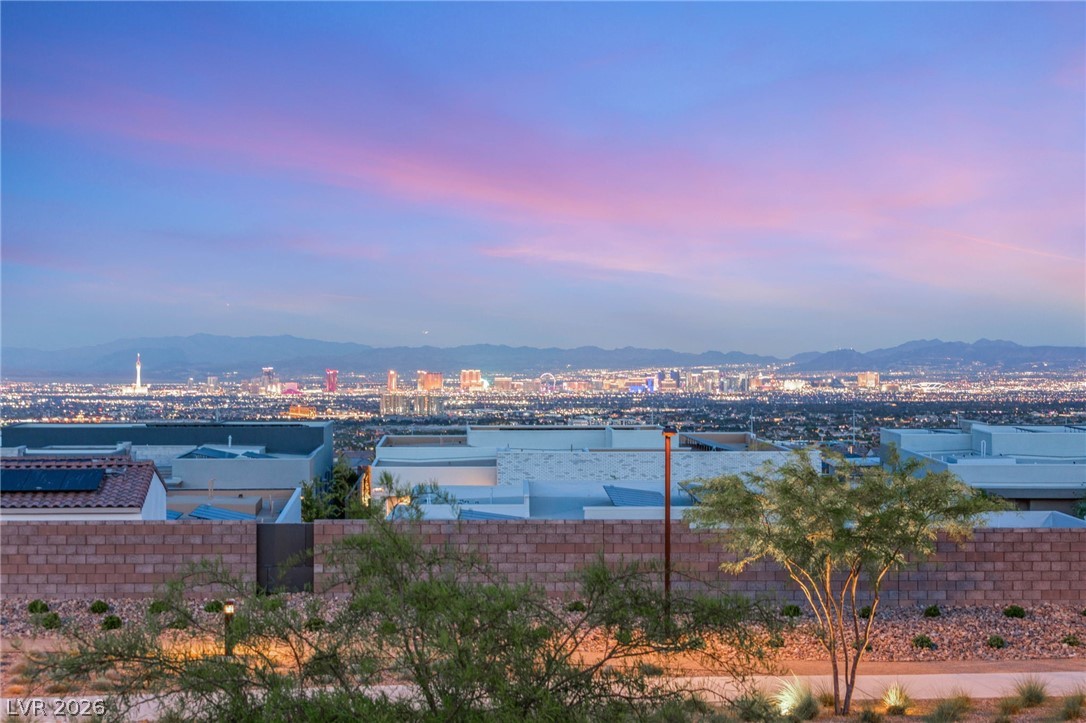
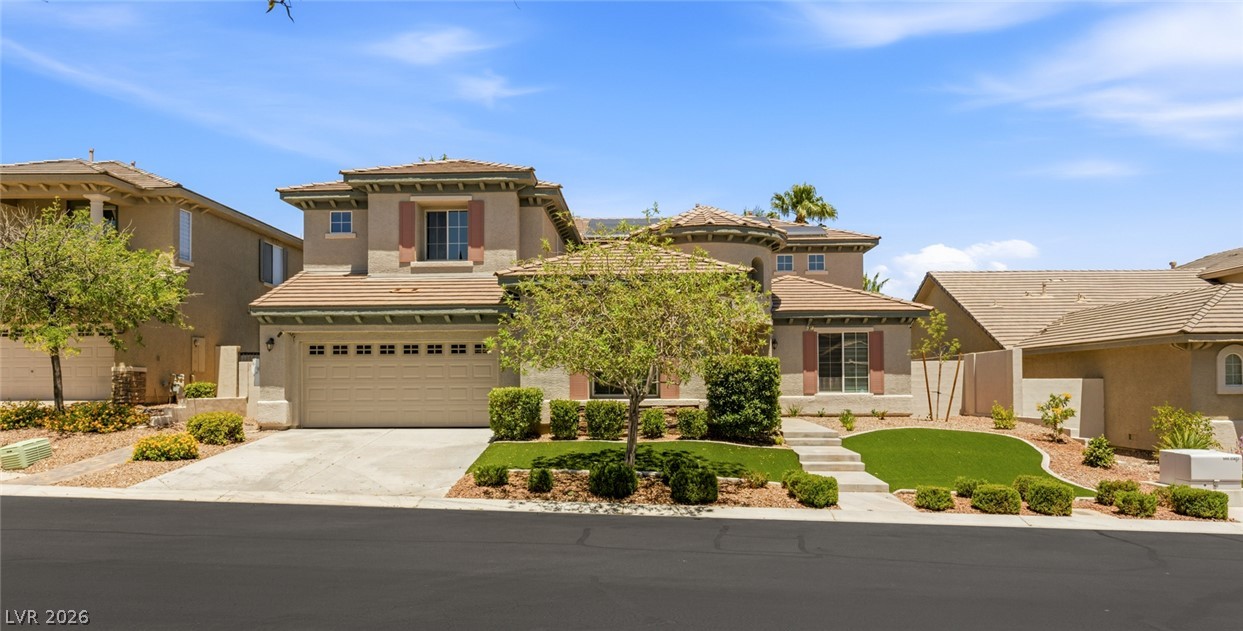
*PANORAMIC STRIP & MOUNTAIN VIEWS | SUMMERLIN WEST | $250K+ IN UPGRADES* Located in the prestigious gated community, Kings Canyon in Summerlin West, this stunning 2023-built contemporary home offers unobstructed Las Vegas Strip, mountain, and valley views. Featuring over $250K in custom upgrades, this 3,076 sq. ft. residence blends modern architecture with luxury finishes. The striking exterior features stone accents, a tile roof, paved driveway, and finished 3-car garage with custom epoxy floors and dedicated mini-split heating and AC.
A secure gated entry leads through charming courtyard walkways. Upgrades include a smart security system with app access, custom window coverings, a whole-house 3-stage water softener, and reverse osmosis system. Inside, designer tile flooring, natural light, and a dramatic stone fireplace create an inviting atmosphere. The gourmet kitchen features custom wood cabinetry, extra-thick quartz countertops, an island with integrated gas cooktop, and premium stainless steel appliances. A first-floor bedroom suite with a full bath offers flexibility for guests or multigenerational living. Upstairs, floating stairs feature fully veneered hardwood matching stringers and treads, a rare finish found in only two community homes. A versatile loft, upgraded LVP flooring, designer Berber carpeting, and a laundry room with built-in cabinetry. The luxurious primary suite opens to a private elevated balcony with breathtaking panoramic Strip and mountain views. The spa-inspired bath features an indulgent shower and light-surround mirrors. Two additional bedrooms and a full bath with dual sinks and tub-shower complete the upper level. The covered patio overlooks sweeping Strip views, with synthetic turf and room to create your dream outdoor retreat. Minutes from Downtown Summerlin's premier shopping, dining, and entertainment, this exceptional home offers luxury, privacy, and iconic Las Vegas views. Schedule your private tour today!
At $455 a square foot, this home is 34% above the Summerlin median of $340. It is larger than 77% of the 972 homes for sale there.
Compared with the 972 homes for sale in Summerlin today, from the MLS listings on this site.
As the listing names them. Schools are assigned by address and can change from year to year. Confirm with CCSD
Sellers take offers with a pre-approval more seriously. Jeremy Day at Five Star Mortgage can usually pre-approve you within a day.

Optional. You are free to use any lender.
Free, no obligation. VIPhomes.Vegas confirms by text.
Sellers take offers with a pre-approval more seriously. Jeremy Day at Five Star Mortgage can usually pre-approve you within a day.
Optional. You are free to use any lender.
At the list price of $1,399,000 with 20 percent down, here is an estimate of the monthly payment, including taxes, insurance, and HOA dues. Change any number to fit your budget.
Illustrative only. Your lender, the county assessor, and your insurer set the real numbers. Not a loan offer from VIPhomes.Vegas.
Homes in Summerlin sold for a median of $637,000 over the last 12 months, usually in about 33 days at 95.9 percent of the original list price. With 973 homes for sale, that is 4.7 months of supply. Supply is balanced between buyers and sellers.
| Month | Median sold price | Sales |
|---|---|---|
| Nov 2025 | $630,000 | 143 |
| Dec 2025 | $605,500 | 182 |
| Jan 2026 | $680,000 | 144 |
| Feb 2026 | $642,500 | 176 |
| Mar 2026 | $633,000 | 222 |
| Apr 2026 | $645,000 | 191 |
| May 2026 | $651,500 | 208 |
| Jun 2026 | $687,500 | 256 |
| Jul 2026 | $617,500 | 226 |
| Aug 2026 | $627,800 | 201 |
| Sep 2026 | $639,000 | 182 |
| Oct 2026 | $642,845 | 46 |
Closed sales in Summerlin, last 12 months, 2,293 sales. LVR data as of October 10, 2026.
Summerlin has 973 homes for sale. The most, 228, are priced between $750K and $1.5M.
IS Luxury
IS Luxury
Silver State Realty & Inves
Real Estate Consultants of Nv
Xpand Realty & Property Mgmt
Douglas Elliman of Nevada LLC